
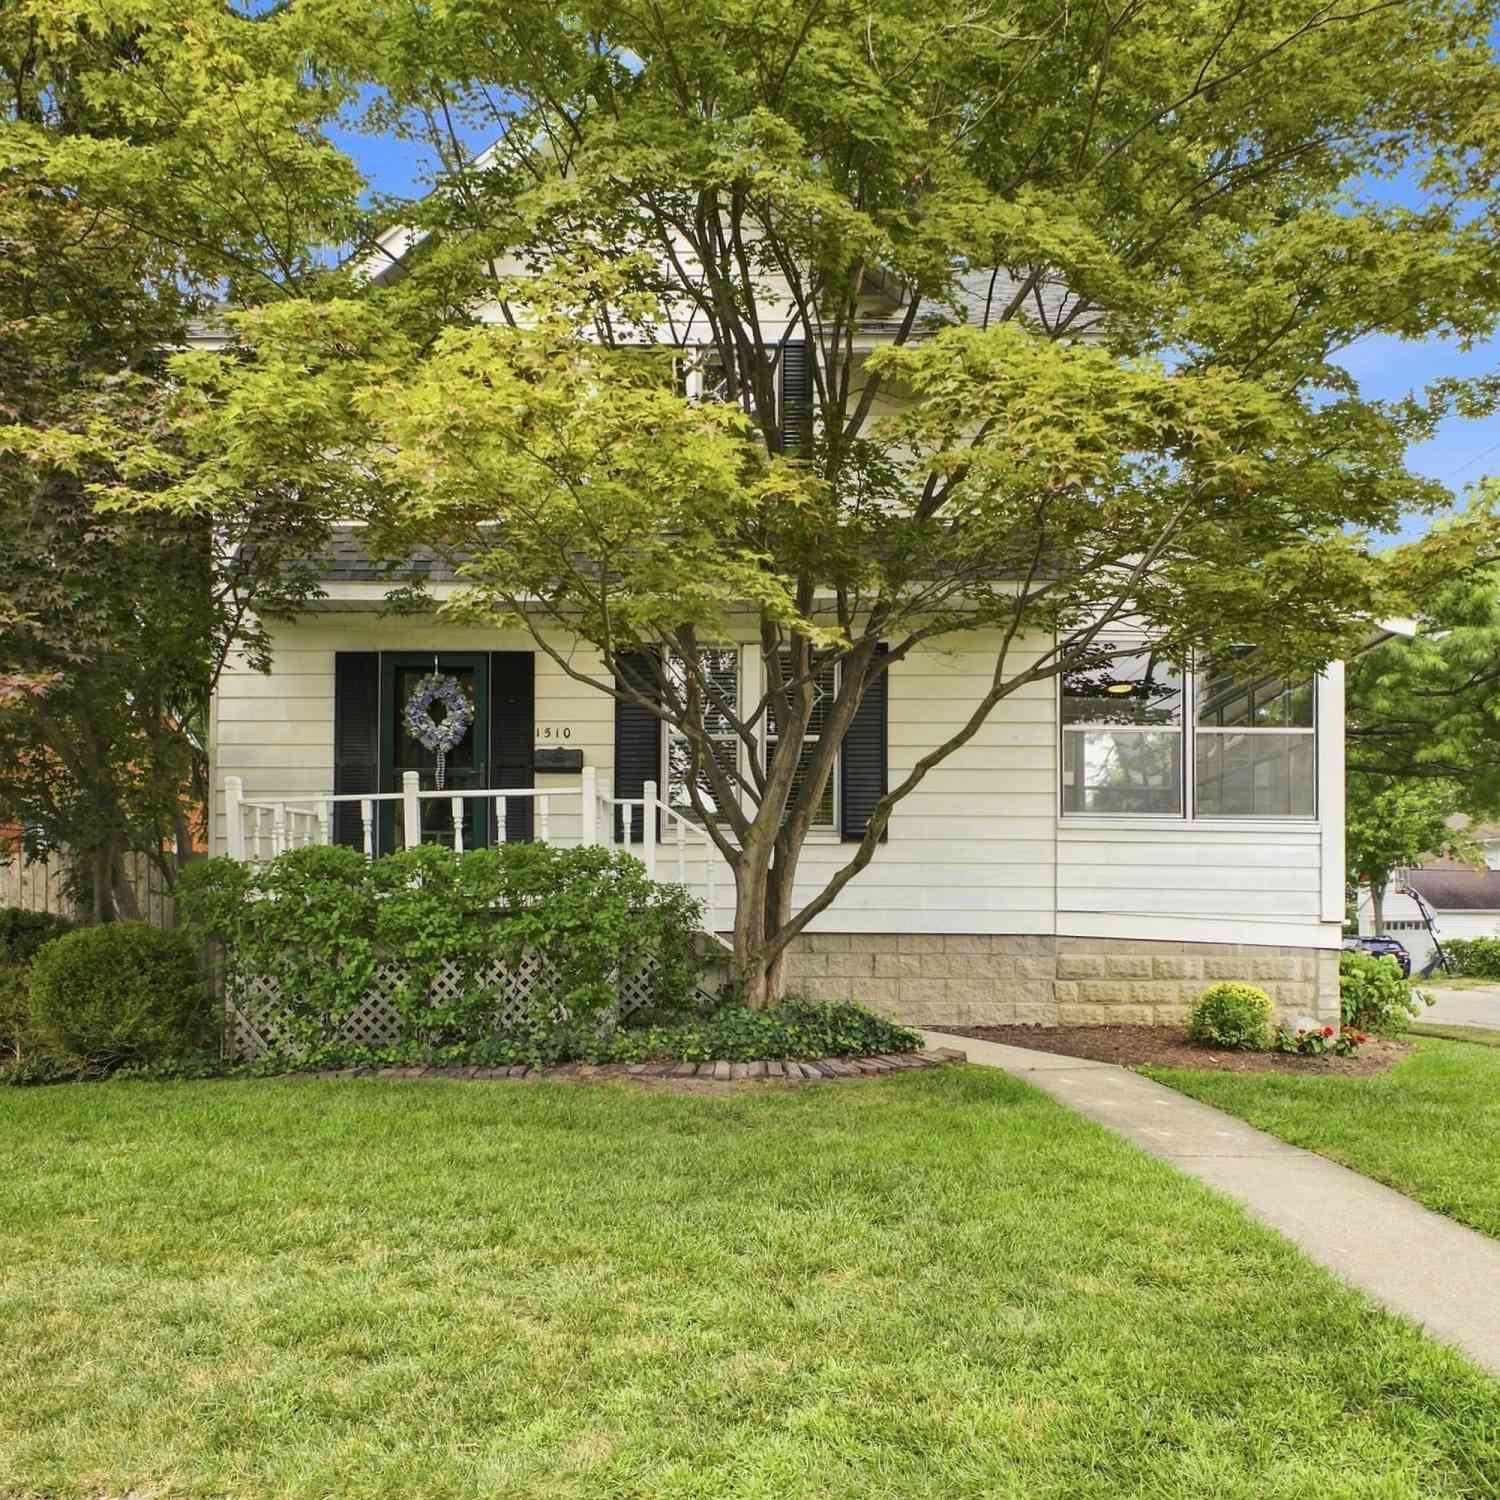
1510 Dorothea Road
Berkley, MI 48072

 3
3
Bed
 2
2
Bath
 1,313
1,313Sqft
 0.15
0.15Acre(Lot)
Welcome to 1510 Dorthea Road, a timeless 1930 Colonial filled with the character and craftsmanship that make classic Berkley homes so special. Situated on a prominent corner lot, this home blends original architectural details with comfortable, functional living spaces. Step inside to 9' ceilings on the main floor, original hardwood floors throughout, classic moldings and trim, and beautiful diamond pane double hung windows that fill the home with natural light. The spacious living room opens to a charming three-season room overlooking the tree-lined street corner, a perfect spot to enjoy the morning sun for coffee, reading, or relaxing at the end of the day. The extra-large dining room provides plenty of space for holiday dinners and family gatherings, while the eat-in kitchen features a

 Property Details
 Map
Map
 Map
Map
What's Nearby
Nearby Areas
 Features
-
Bedroom Information
Total Bedrooms: 3 Window Feature: Storms, Screens, Bay/BowBathroom Information
Total Baths: 2 Full Baths: 1 Half Baths: 1Water/Sewer
Sewer: PublicRoom Information
Other Rooms: 9 -
Flooring Information
Ceramic Tile, Linoleum, Vinyl, Wood -
Roofing Information
Asphalt -
Interior Features
Broadband, Garage Door Opener, Eat-in Kitchen Roof: Asphalt Appliances: Dishwasher, Disposal, Dryer, Range, Refrigerator, Washer Laundry Features: In Basement -
Heating & Cooling
Heating: Baseboard, Hot Water Cooling: Window Unit(s) WaterSource: Public -
Fireplace
Fireplace: Yes Number of Fireplaces: 1 Fireplace Features: 1
-
Building Information
Year Built: 1930 Construction Materials: Aluminum Siding Security System: Carbon Monoxide Detector(s), Smoke Detector(s) Basement: Crawl Space, Daylight, Full Roof: Asphalt -
Exterior Features
Scrn PorchPorch: Patio, Porch(es) -
Road Types
Paved -
Fencing
Privacy -
Laundry Features
In BasementPatio And Porch
Patio, Porch(es)Fencing
Privacy
-
Lot Information
Lot Dimensions: 54x120 Lot Description: Corner Lot Lot Size Area: 0.15 Acres Lot Square Feet: 6,534 Stories: 2 Main Square Feet: 1313Property Information
Property Type: Residential Sub Type: Single Family Residence Style: Colonial SQ ft (Living Area): 1,313 Subdivision: Perry-Mortenson Cos Pleasant Homes Source Neighborhood: Perry-Mortenson Cos Pleasant Homes Construction Materials: Aluminum Siding Property Age: 96
-
Listing Price Information
Listing Id: 26044636 ist Price: $350,000 List Price Tot SqFt: $267 Listing Terms Cash, Conventional -
Listing Information
Possession: Close Of Escrow
-
Tax Information
Parcel Number: 25-17-256-014 Annual Tax: $3,282 Tax Year: 2025 Taxes: T1N, R11E, SEC 17 PERRY-MORTENSON CO'S PLEASANT HOMES SUB. LOT 228 EXC W 6 FT
-
Parking Information
# of Garage Spaces: 2.5 Has Garage: Yes Garage Faces Side, Garage Door Opener
-
School Information
Elementary School: Rogers Elementary SchoolElementary School District:Junior High School: Anderson Middle SchoolSenior High School: Berkley High SchoolSenior High School District: Berkley -
Utility Information
Natural Gas Available, Electricity Available, Natural Gas Connected, Cable Connected, High-Speed Internet -
Location Information
Direction: Head South on Woodward, turn west onto Dorothea. Head down to Cass, house is on the northwest corner.
How much is this property worth?
Curious about this home's true market value? Use our free Home Evaluation Tool to instantly get a personalized Comparative Market Analysis (CMA) report. Make smarter, data-driven decisions before you buy.

Nearby Home Value
| Address | Estimate | Bed | Bath | Sq. Ft | Lot Size |
|---|---|---|---|---|---|
| 3749 Cumberland Road , Berkley, MI, 48072 | $470,000 | 3 | 1.5 | 1,711 | 1,711 SqFt |
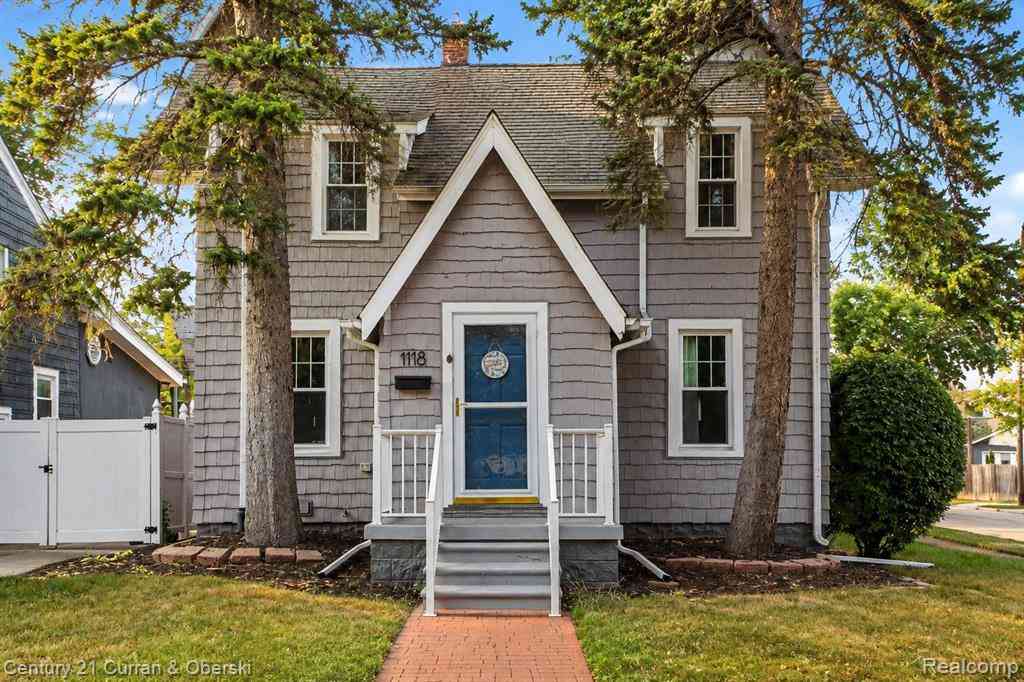
| 1118 Oxford Road , Berkley, MI, 48072 | $360,000 | 3 | 2 | 1,203 | 1,203 SqFt |
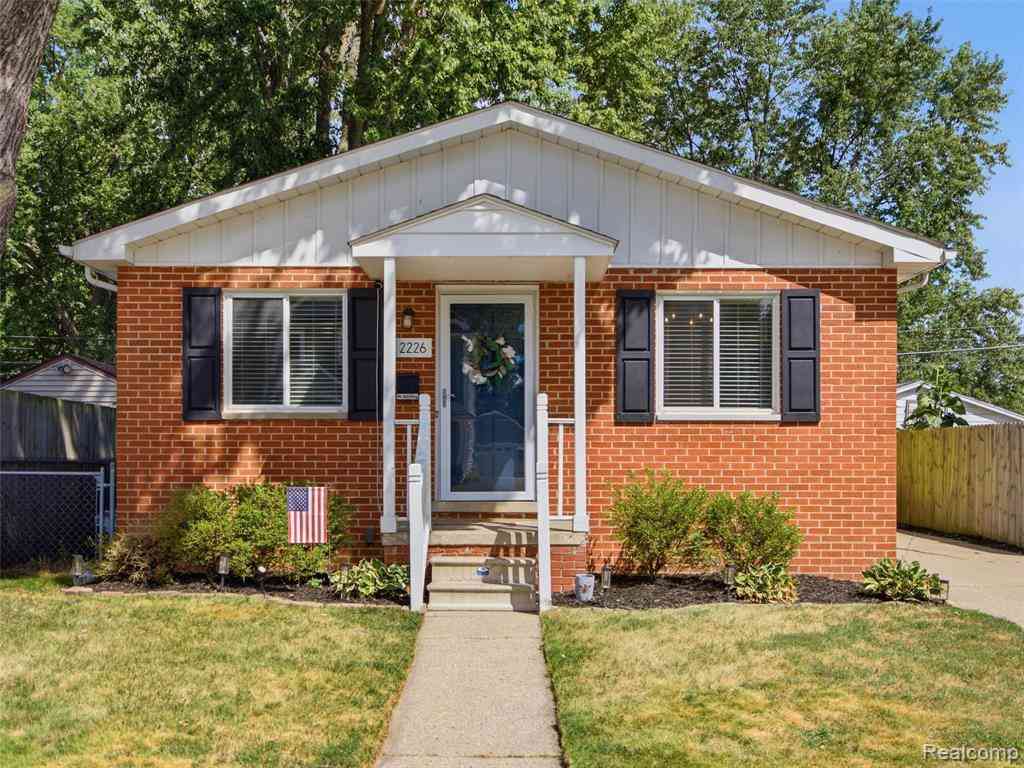
| 2226 Kipling Avenue , Berkley, MI, 48072 | $330,000 | 4 | 1 | 1,158 | 1,158 SqFt |
| 1877 Rosemont Road , Berkley, MI, 48072 | $419,900 | 3 | 1.5 | 1,747 | 1,747 SqFt |
| 1099 Eaton Road , Berkley, MI, 48072 | $315,000 | 3 | 1 | 1,203 | 1,203 SqFt |
| 1186 Larkmoor Boulevard , Berkley, MI, 48072 | $275,000 | 2 | 1 | 1,086 | 1,086 SqFt |
| 1355 Harvard Road , Berkley, MI, 48072 | $285,000 | 3 | 1 | 1,263 | 1,263 SqFt |
| 1383 Princeton S S, Berkley, MI, 48072 | $249,900 | 2 | 1 | 1,050 | 1,050 SqFt |
| 1377 Dorothea Road , Berkley, MI, 48072 | $239,900 | 2 | 1 | 982 | 982 SqFt |
| 1998 Columbia Road , Berkley, MI, 48072 | $300,000 | 3 | 1.5 | 1,210 | 1,210 SqFt |
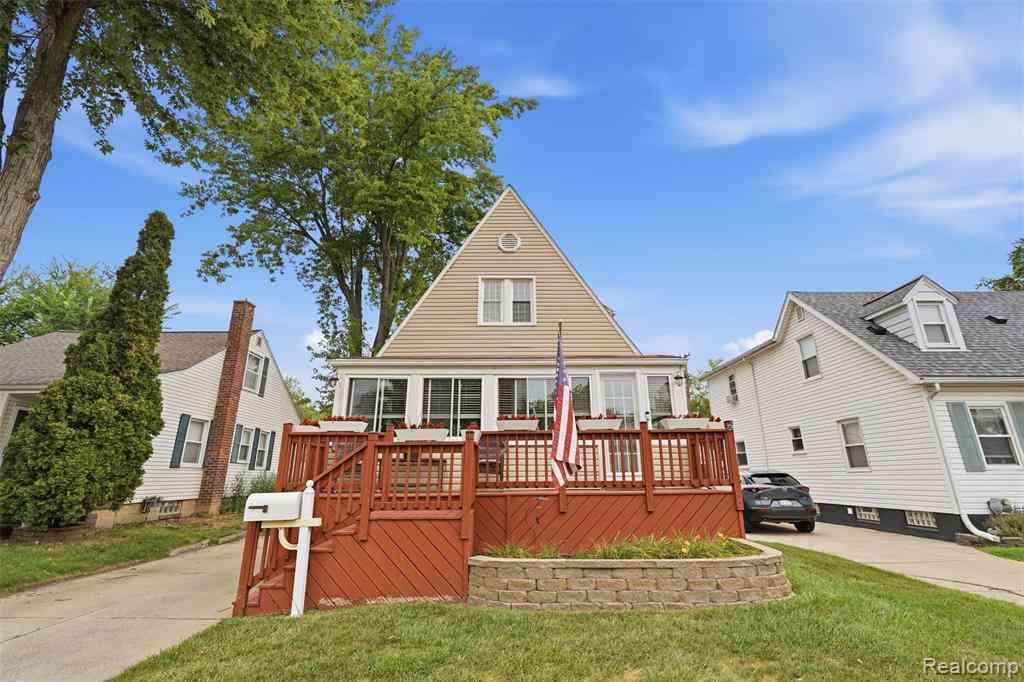
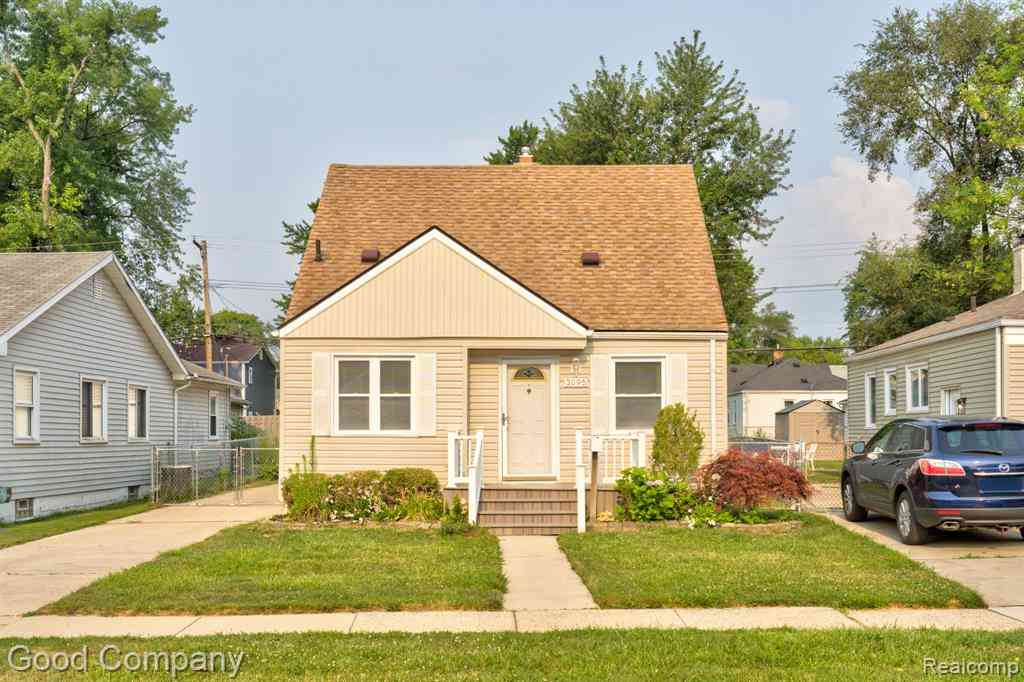
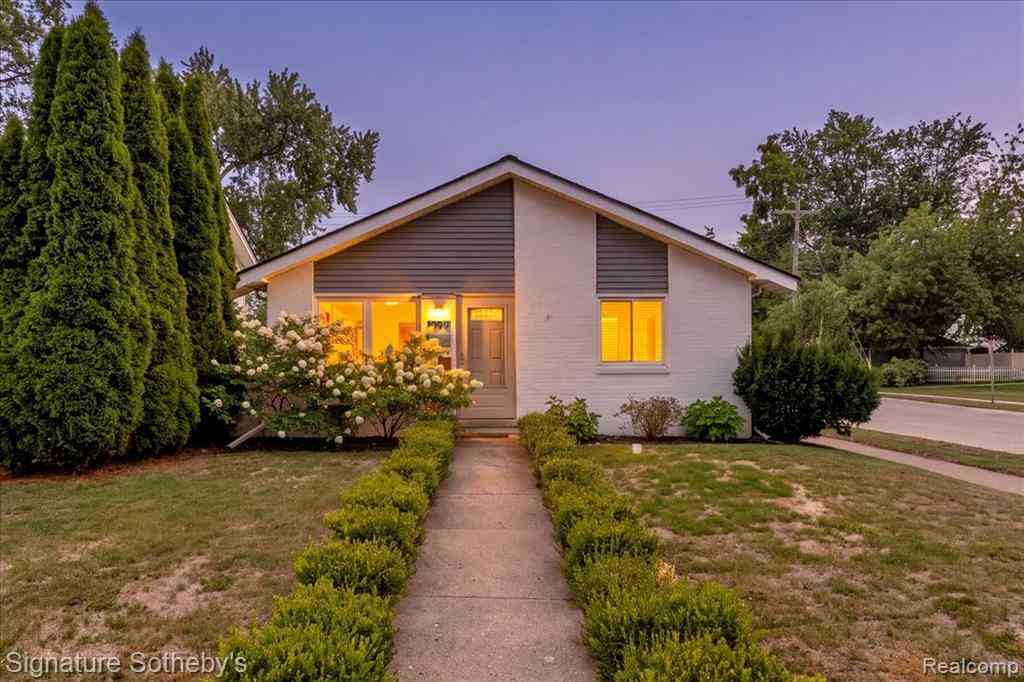
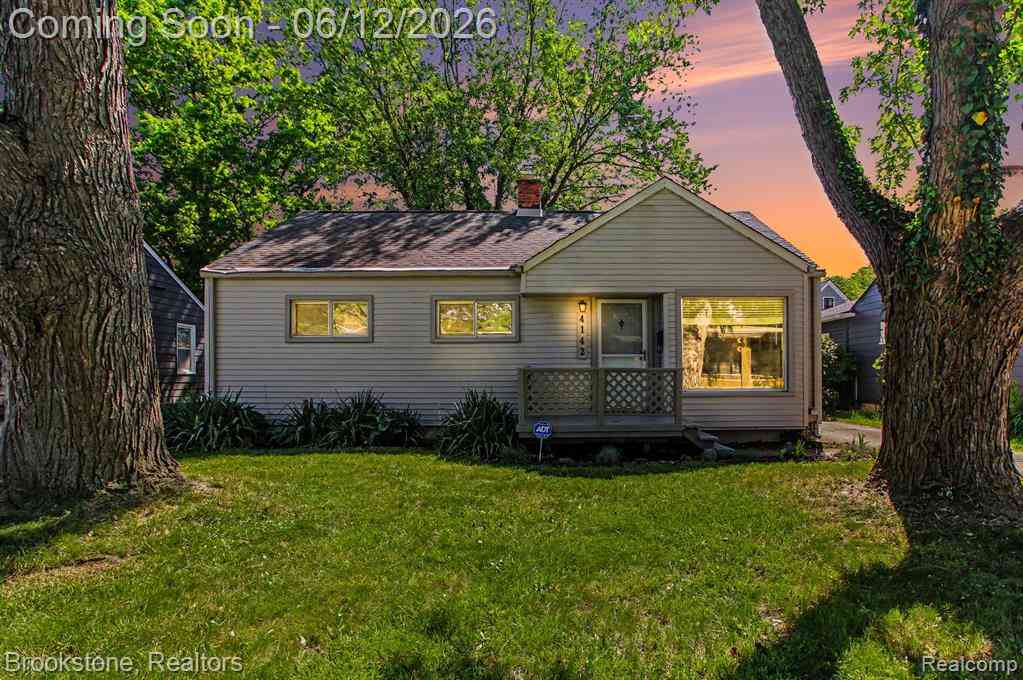
Similar Homes To 1510 Dorothea Road
Nearby For Sale
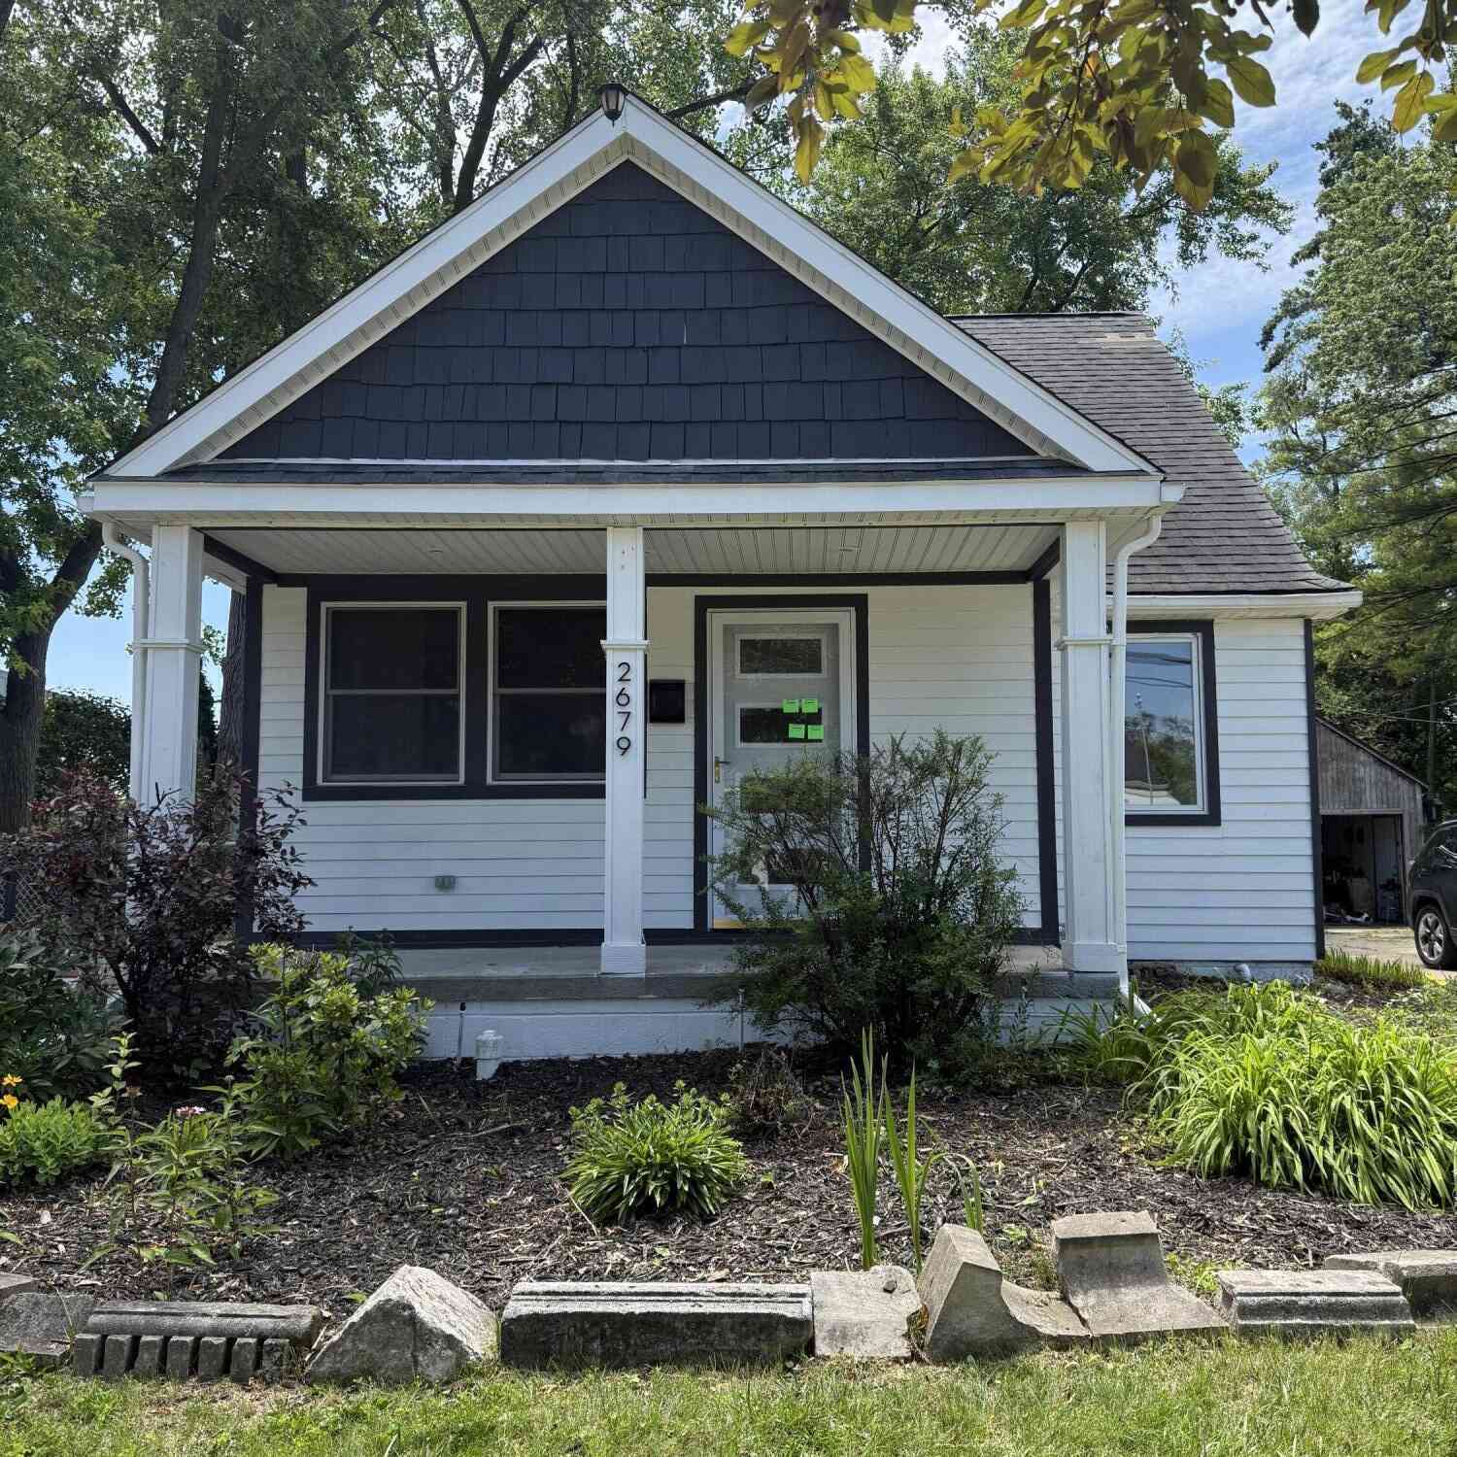
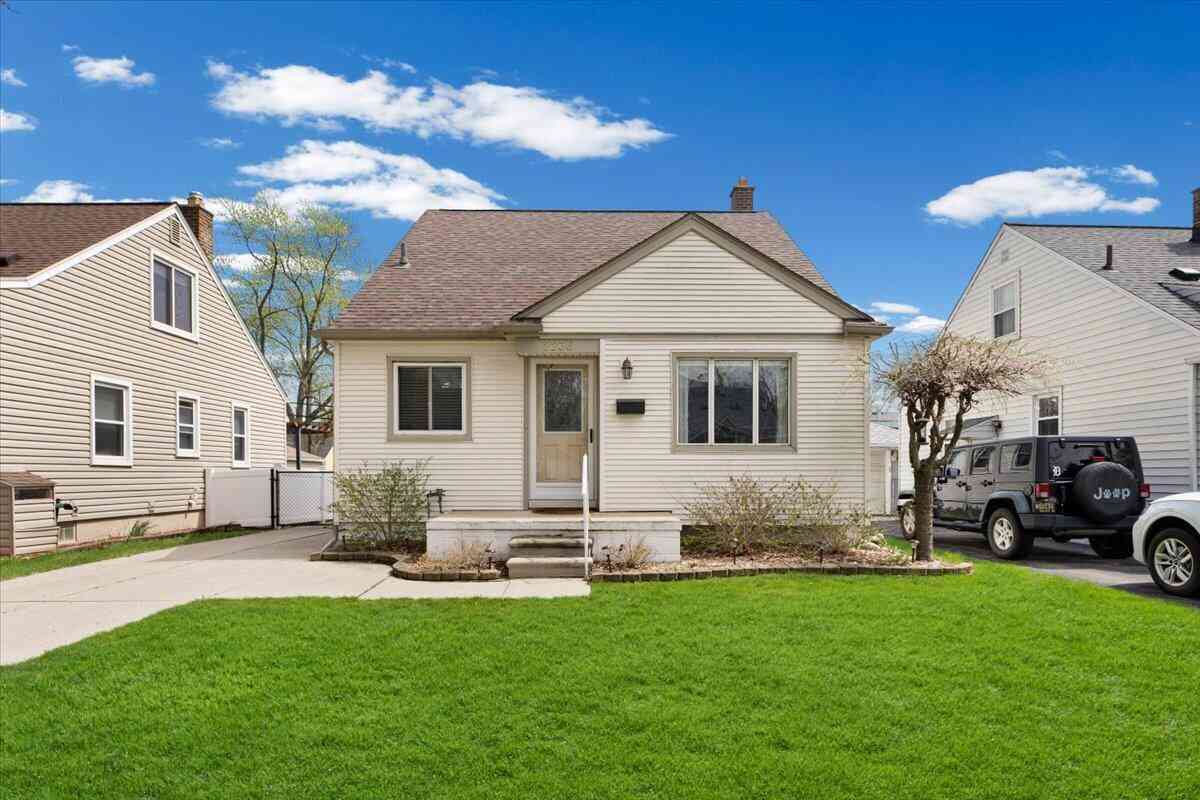
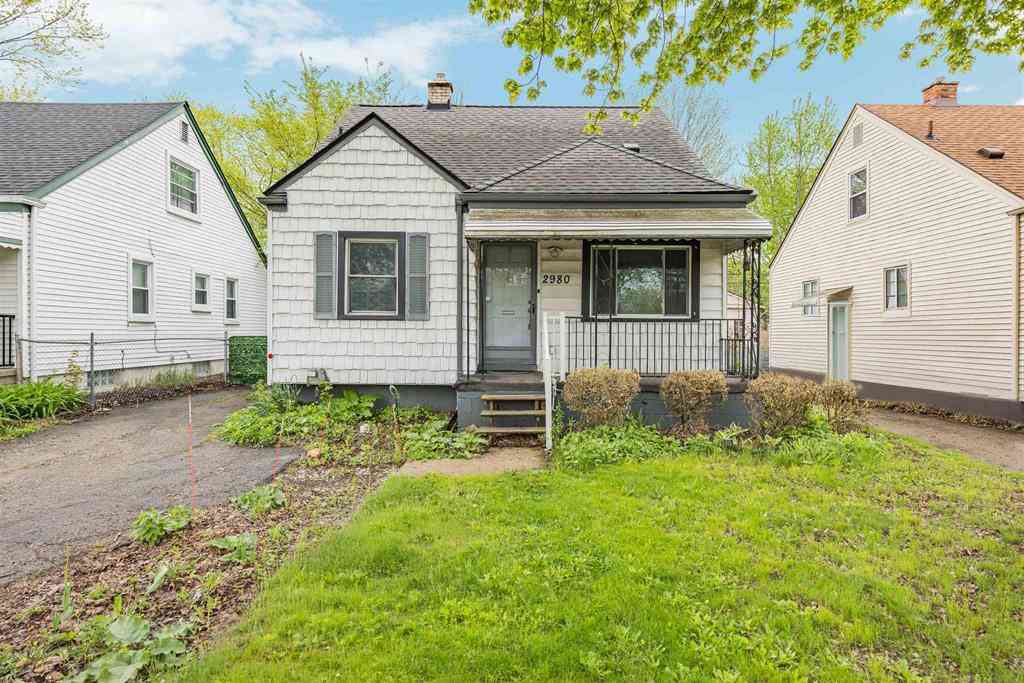
ByOwner last updated this listing 08/28/2026 @ 12:11
More Cities with for Sale by Owner Homes
- Berkley Homes For Sale By Owner
- Huntington Woods Homes For Sale By Owner
- Royal Oak Homes For Sale By Owner
- Oak Park Homes For Sale By Owner
- Clawson Homes For Sale By Owner
- Pleasant Ridge Homes For Sale By Owner
- Birmingham Homes For Sale By Owner
- Ferndale Homes For Sale By Owner
- Madison Heights Homes For Sale By Owner
- Franklin Homes For Sale By Owner
- Beverly Hills Homes For Sale By Owner
- Bingham Farms Homes For Sale By Owner
- Hazel Park Homes For Sale By Owner
- Bloomfield Hills Homes For Sale By Owner
- Troy Homes For Sale By Owner
- Southfield Homes For Sale By Owner
- Highland Park Homes For Sale By Owner
- Redford Homes For Sale By Owner
- Center Line Homes For Sale By Owner
- Farmington Hills Homes For Sale By Owner
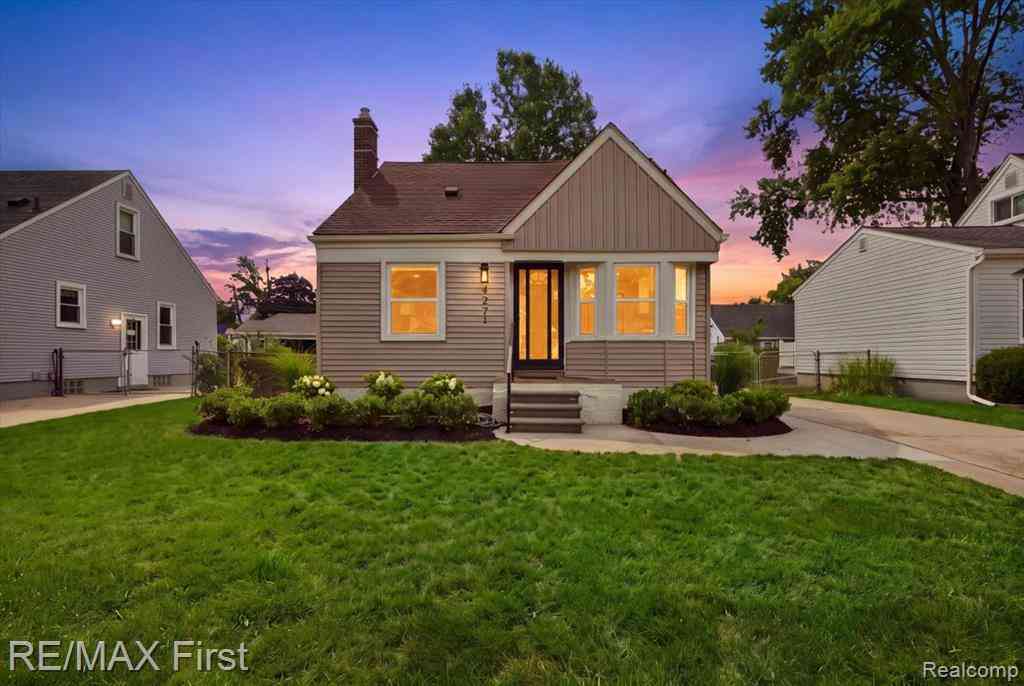
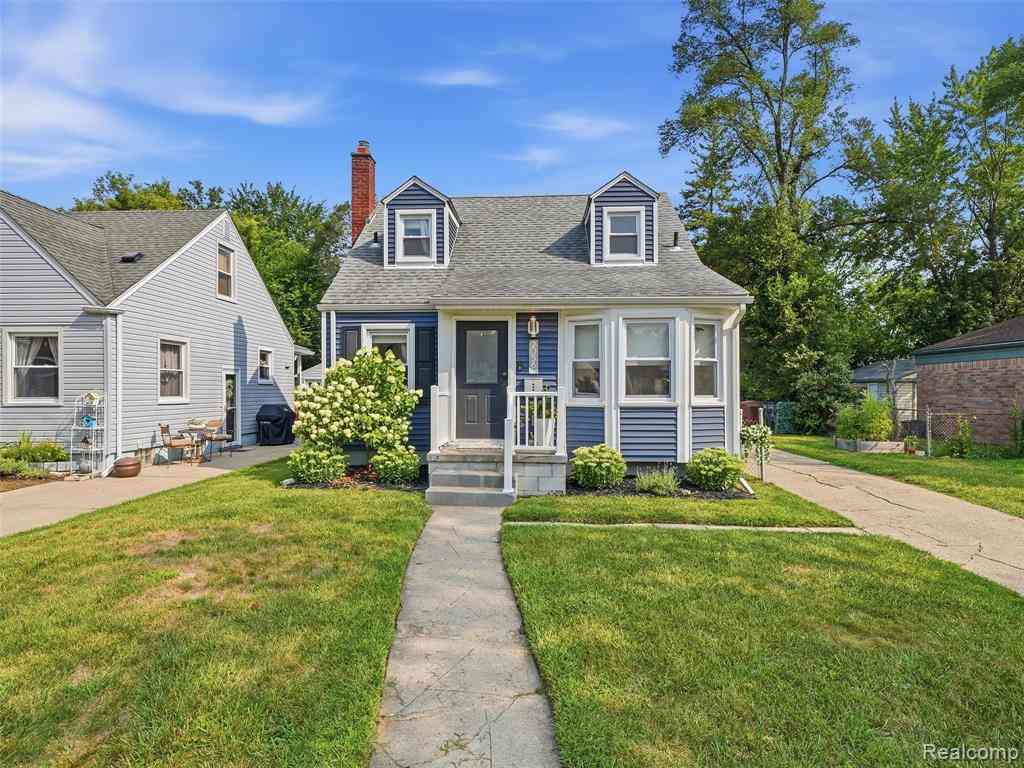
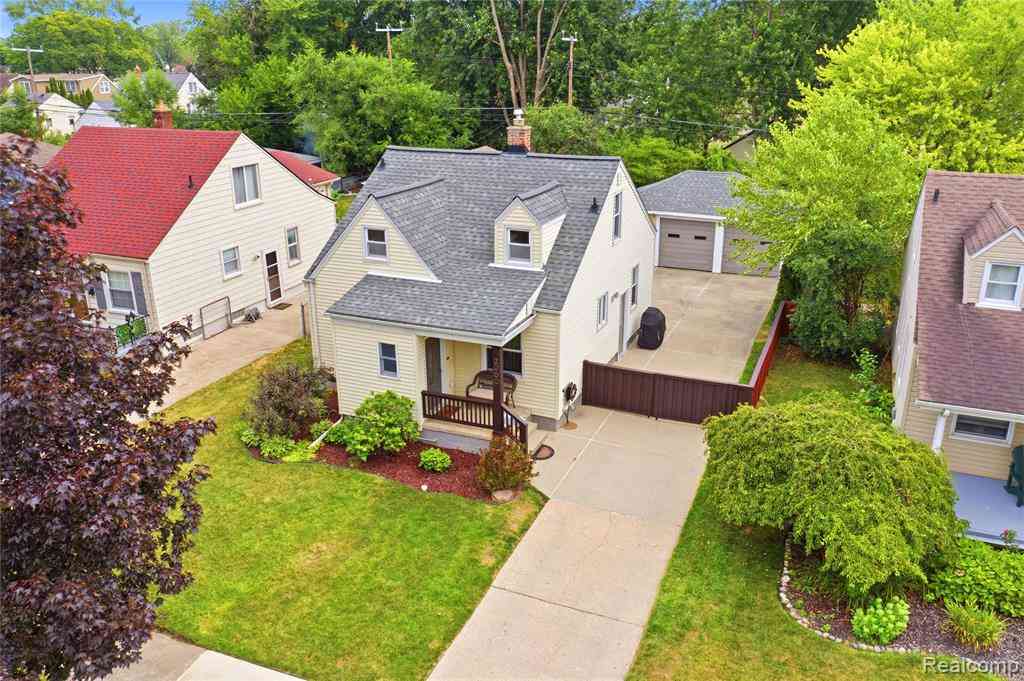
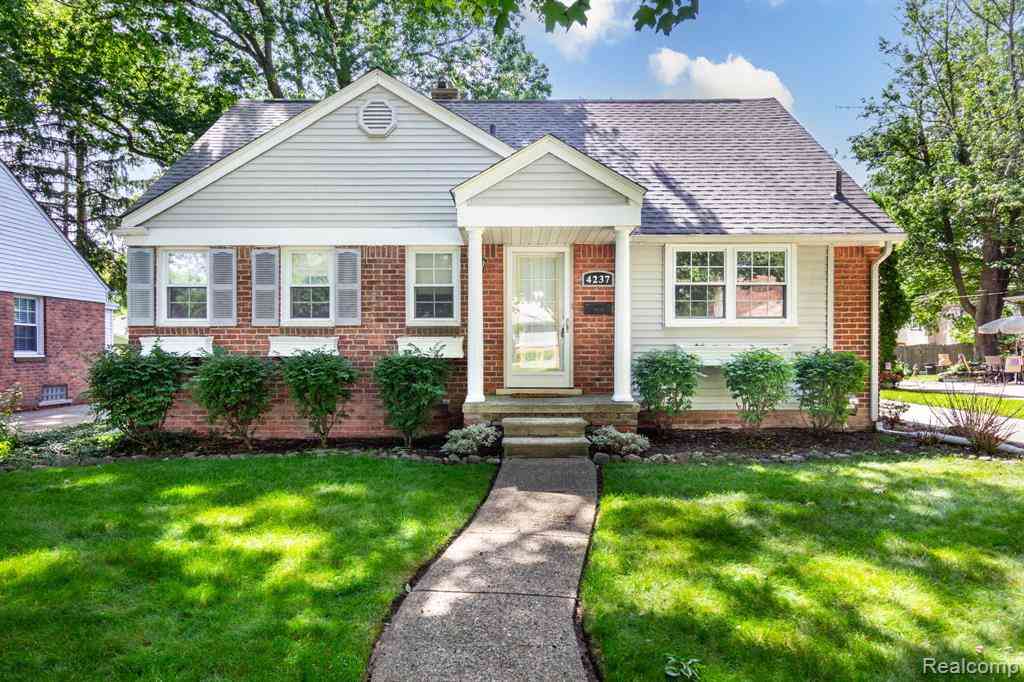
Homes around $350,000




Verify Your Email
Please enter the 6-digit verification code
sent to your email address.
Verify Your Phone Number
Please enter the 6-digit verification code
sent to your mobile phone.