

1001 Cragmont Avenue
Berkeley, CA 94708

 4
4
Bed
 4
4
Bath
 3,385
3,385Sqft
6,850Sqft(Lot)
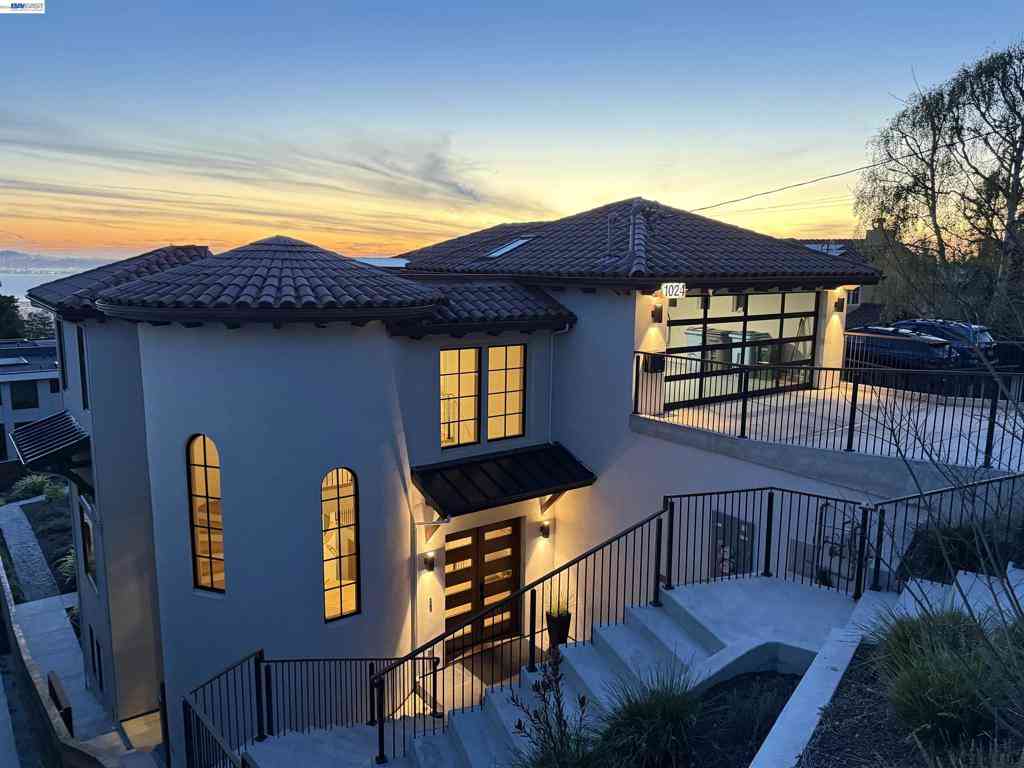
Set in the Berkeley Hills with panoramic views spanning the Bay, Golden Gate, and San Francisco, this exceptional four-bedroom, four-bath Traditional pairs timeless character with thoughtful, design-forward updates. Beautiful hardwood floors, classic built-ins, and inviting living spaces create warmth throughout the home. The spacious living room centers around a fireplace, while the connecting family room opens directly to the backyard, creating an effortless indoor-outdoor connection. Designed for gathering, the expansive chef's kitchen is the heart of the home. It flows seamlessly to the dining room on one side and opens through French doors to the backyard on the other, making entertaining feel both elegant and easy. The upper-level features three bedrooms and two bathrooms, including

 Property Details
 Map
Map
 Map
Map
What's Nearby
Nearby Areas
 Features
-
Bedroom Information
Total beds: 4Bathroom Information
Total Baths: 4 Full Baths: 4Roofing Information
ShingleFlooring Information
Tile, Wood -
Interior Features
Roof: Shingle -
Heating & Cooling
Has Heating: Yes Heating: ForcedAir Cooling: None
-
Building Information
Year Built: 1924Construction Materials: Stucco, WoodSidingPool Features: NonePrivate Pool: No
-
Lot Information
Main Square Feet: 6850 Lot Size Acres: 0.1573 Lot Size Source: Measured Lot Size Square Feet: 6,850 Lot Description: BackYard,SlopedUpProperty Information
Subdivision: CRAGMONT Source Property Type: Residential Property SubType: Single Family Residence Levels: ThreeOrMore Property Age: 102
-
Listing Price Information
Listing Price: $1795000Cash, Conventional
-
Tax Information
Parcel Number: 63297253
-
Virtual Tour
Parking Information
Parking Total: 2 Garage, GarageDoorOpenerGarage Information
Has Garage: Yes Has Attached Garage: Yes Garage Space: 2
-
Location Information
Direction: Cross Street: Santa Barbara Rd.
How much is this property worth?
Curious about this home's true market value? Use our free Home Evaluation Tool to instantly get a personalized Comparative Market Analysis (CMA) report. Make smarter, data-driven decisions before you buy.

Nearby Home Value
| Address | Estimate | Bed | Bath | Sq. Ft | Lot Size |
|---|---|---|---|---|---|
| Grizzly Peak Boulevard, Berkeley, CA, 94708 | $1,950,000 | 3 | 2 | 1,394 | 1,394 SqFt |
| 1024 Grizzly Peak Blvd, Berkeley, CA, 94708 | $3,900,000 | 5 | 4 | 4,207 | 4,207 SqFt |
| 2501 Rose Walk, Berkeley, CA, 94708 | $5,995,000 | -- | -- | -- |
Similar Homes To 1001 Cragmont Avenue
Nearby For Sale


The information being provided by Miami Association of REALTORS® is for the consumer's personal, non-commercial use. Any information relating to real estate for sale referenced on this web site comes from the Internet Data Exchange (IDX) program of the Miami Association of REALTORS®. The accuracy of all information is deemed reliable but not guaranteed and should be personally verified through personal inspection by and/or with the appropriate professionals. The data contained herein is copyrighted by Miami Association of REALTORS® and is protected by all applicable copyright laws. Any unauthorized dissemination of this information is in violation of copyright laws and is strictly prohibited. Copyright 2026 Miami Association of REALTORS®. All rights reserved.
ByOwner last updated this listing 07/23/2026 @ 06:29
More Cities with for Sale by Owner Homes
- Berkeley Homes For Sale By Owner
- Albany Homes For Sale By Owner
- Kensington Homes For Sale By Owner
- Emeryville Homes For Sale By Owner
- El Cerrito Homes For Sale By Owner
- Orinda Homes For Sale By Owner
- Richmond Homes For Sale By Owner
- Oakland Homes For Sale By Owner
- Piedmont Homes For Sale By Owner
- Alameda Homes For Sale By Owner
- El Sobrante Homes For Sale By Owner
- San Pablo Homes For Sale By Owner
- Moraga Homes For Sale By Owner
- Lafayette Homes For Sale By Owner
- Pinole Homes For Sale By Owner
- Hercules Homes For Sale By Owner
- San Francisco Homes For Sale By Owner
- Martinez Homes For Sale By Owner
- Pacheco Homes For Sale By Owner
- Walnut Creek Homes For Sale By Owner
Homes around $1,795,000








Verify Your Email
Please enter the 6-digit verification code
sent to your email address.