

MLS: #PABU2128756, Listed By: Kimberly Rock, Keller Williams Real Estate-Langhorne, Source:Bright MLS
4606 Garland Road
BENSALEM, PA 19020

 4
4
Bed
 3
3
Bath
 2,640
2,640Sqft
 2.43
2.43Acres(Lot)
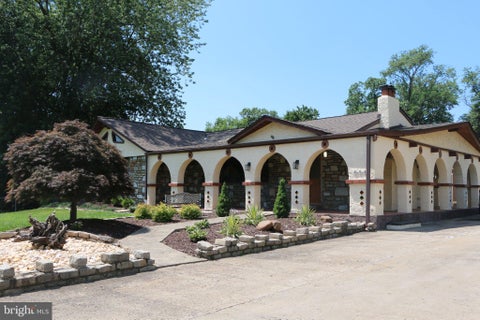
Welcome home to this STUNNING home nestled in the highly desirable Glen Ashton Farms community of Bensalem, perfectly situated on a quiet cul-de-sac and set on almost 2.5 acres! A brick walkway framed by freshly manicured landscaping guides you to your covered front porch and sets the tone for the meticulous pride of ownership and thoughtfully curated details found throughout. Step into a welcoming foyer where hardwood floors flow seamlessly throughout the first floor, setting the stage for a perfect blend of luxury, comfort, and functionality. To your left, a bright and spacious living room is highlighted by a large window that floods the space with radiant sunshine. The living room flows effortlessly into your elegant formal dining room, where classic chair rail molding adds a refined, d

 Property Details
 Map
Map
 Map
Map
What's Nearby
Nearby Areas
 Features
-
Bedroom Information
Total beds: 4Bathroom Information
Total Baths: 3 Full Baths: 2 Half Baths: 1Room Information
Has Basement: Yes Basement: Finished -
Flooring Information
Carpet, Hardwood -
Interior Features
Eat-in Kitchen, Ceiling Fan(s), Recessed Lighting, Beamed Ceilings Appliances: Electric Range, Electric Oven, Electric Water Heater, Dryer, Refrigerator, Washer Laundry Features: In Basement, Laundry Room Window Features: Bay Window(s) -
Heating & Cooling
Has Heating: Yes Heating: Oil, Baseboard Has Cooling: Yes Cooling: Central Air, Ceiling Fan(s), Electric
-
Building Information
Year Built: 1968 Building Area Total: 2640 Construction Materials: Frame Patio And Porch Features: Deck, Patio Pool Features: Fenced, In Ground, Private Private Pool: Yes
-
Lot Information
Lot Dimensions: 161.00 x Lot Size Acres: 2.43 Lot Size Source: Estimated Lot Size Square Feet: 105850.8 Lot Description: Front Yard, Back YardProperty Information
Subdivision: GLEN ASHTON FARMS Source Property Type: Residential Postal Code Plus 4: 4906 Property SubType: Single Family Residence Levels: Two Property Age: 58
-
Listing Price Information
Listing Price: $699000
-
Tax Information
Parcel Number: 02-077-094 Tax Lot: 094 Tax Year: 2025 Annual Tax: $6806
-
Parking Information
Parking Total: 5 Garage, Driveway, AttachedGarage Information
Has Garage: Yes Has Attached Garage: Yes Garage Space: 2
-
School Information
Elementary School: RUSSELL C STRUBLEJunior High School: CECELIA SNYDERSenior High School: BENSALEM -
Location Information
Direction: From Bensalem Blvd take a right onto Farley Rd and then right onto Garland Rd. WaterSource: Public
How much is this property worth?
Curious about this home's true market value? Use our free Home Evaluation Tool to instantly get a personalized Comparative Market Analysis (CMA) report. Make smarter, data-driven decisions before you buy.

Nearby Home Value
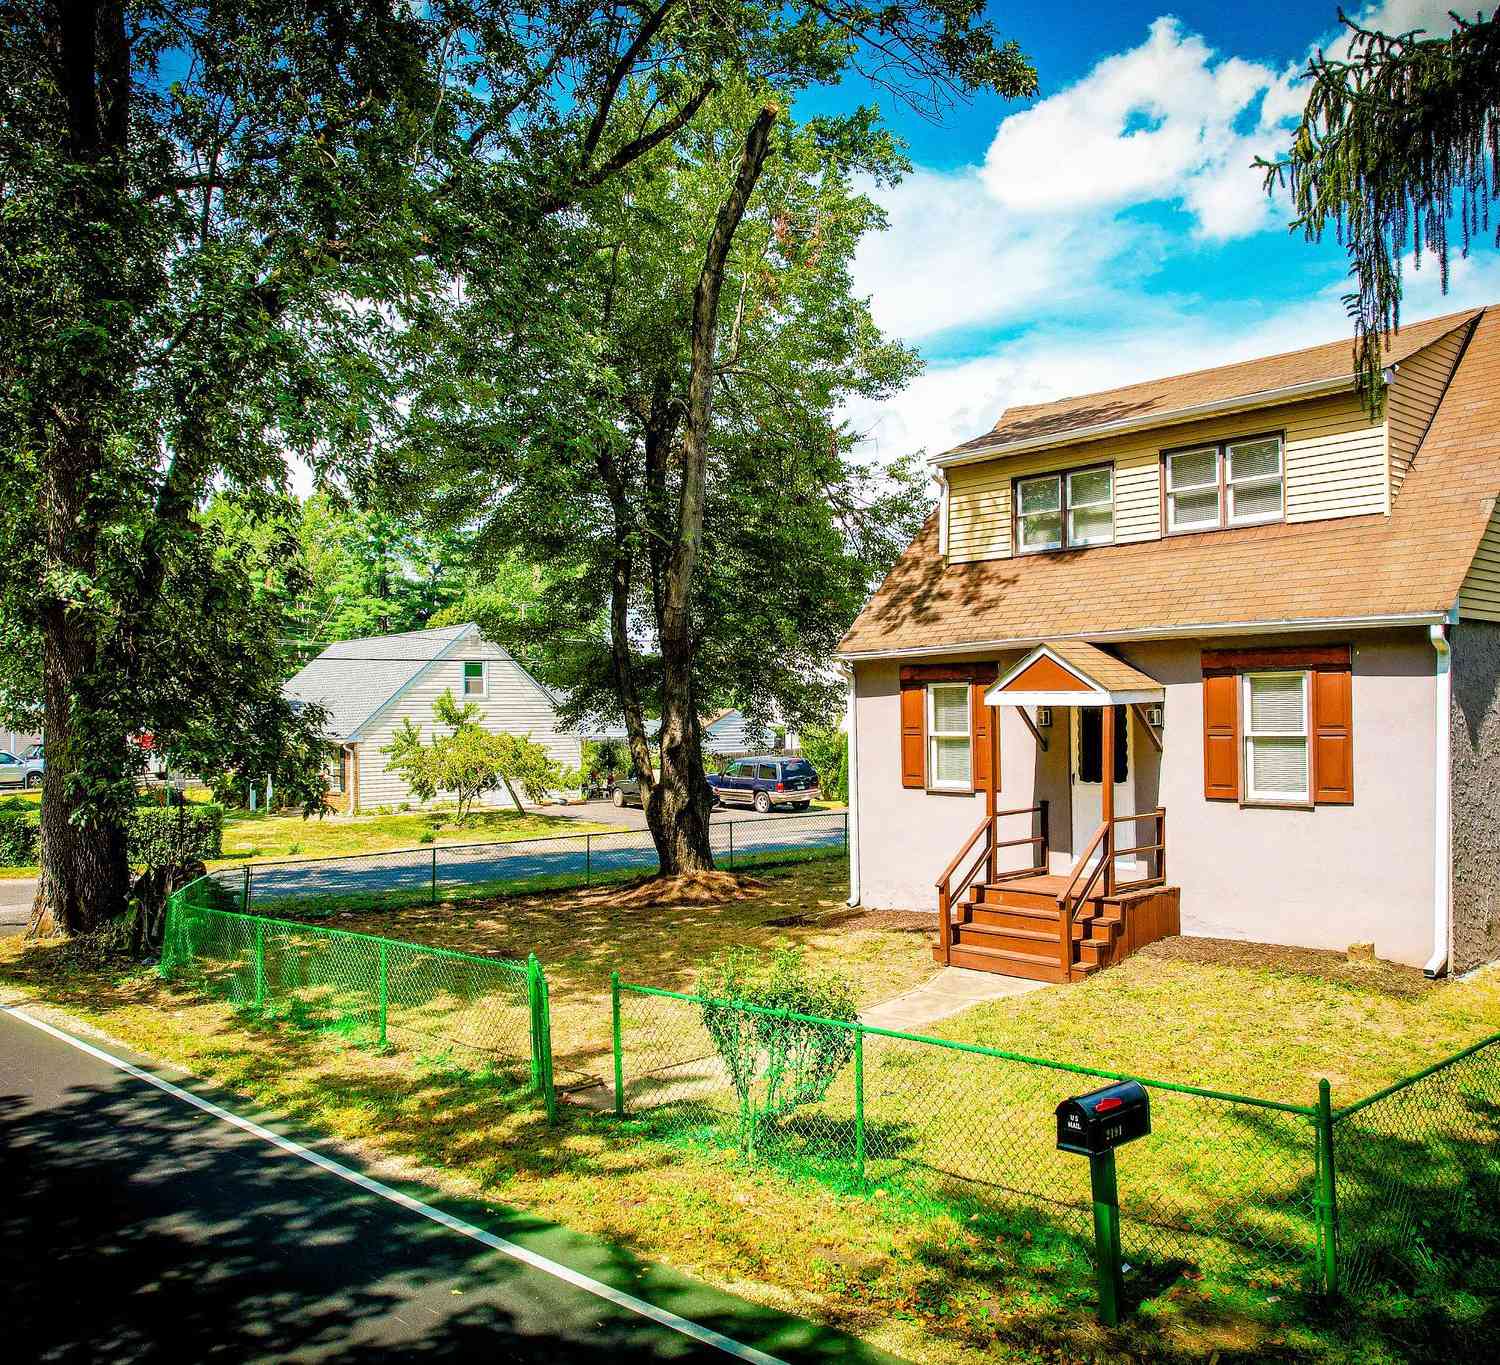
| Address | Estimate | Bed | Bath | Sq. Ft | Lot Size |
|---|---|---|---|---|---|
| 5804 Bensalem Boulevard, Bensalem, PA, 19020 | $444,900 | 3 | 2 | 1,512 | 1,512 SqFt |
| 744 Kleckner Road, Bensalem, PA, 19020 | $599,900 | 4 | 2 | 2,130 | 2,130 SqFt |
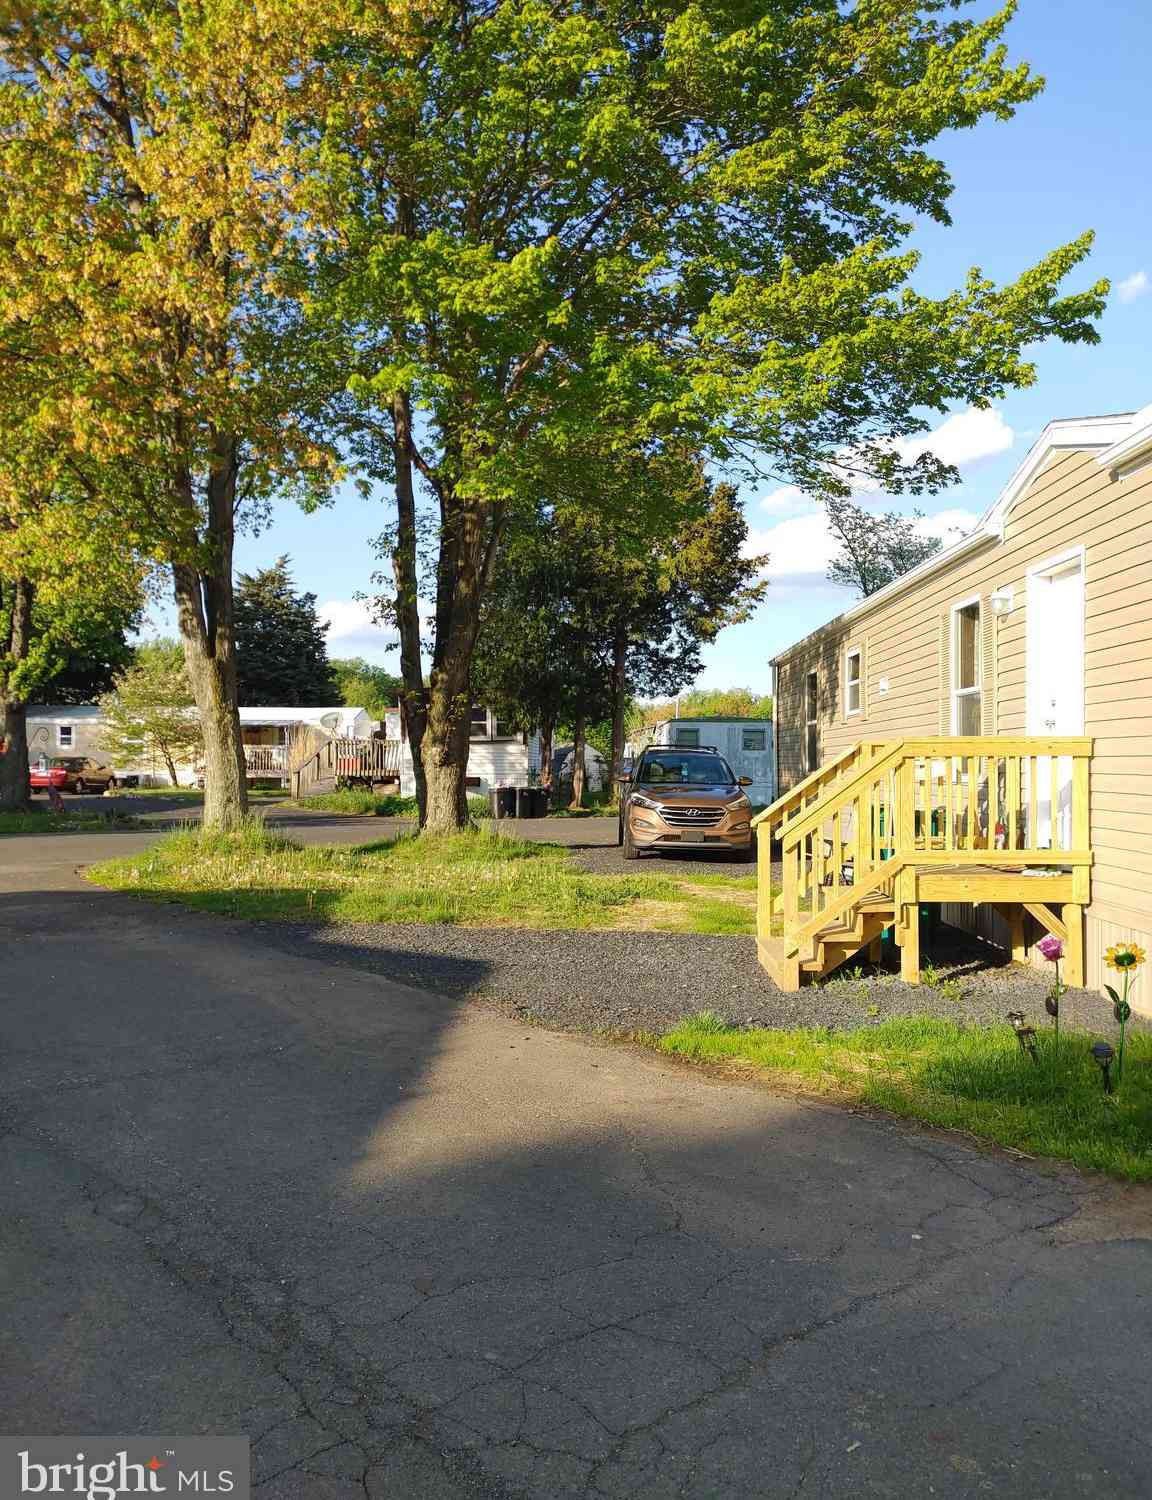
| 1302 Gibson Road #152, Bensalem, PA, 19020 | $49,990 | 2 | 1 | -- | |
| 1302 Gibson Road #LOT 48, Bensalem, PA, 19020 | $87,900 | 1 | 1 | 693 | 693 SqFt |
| 1302 Gibson Road #LOT 40, Bensalem, PA, 19020 | $110,000 | 2 | 1 | 849 | 849 SqFt |
| 1302 Gibson Road #T 94, Bensalem, PA, 19020 | $125,000 | 4 | 2 | -- | |
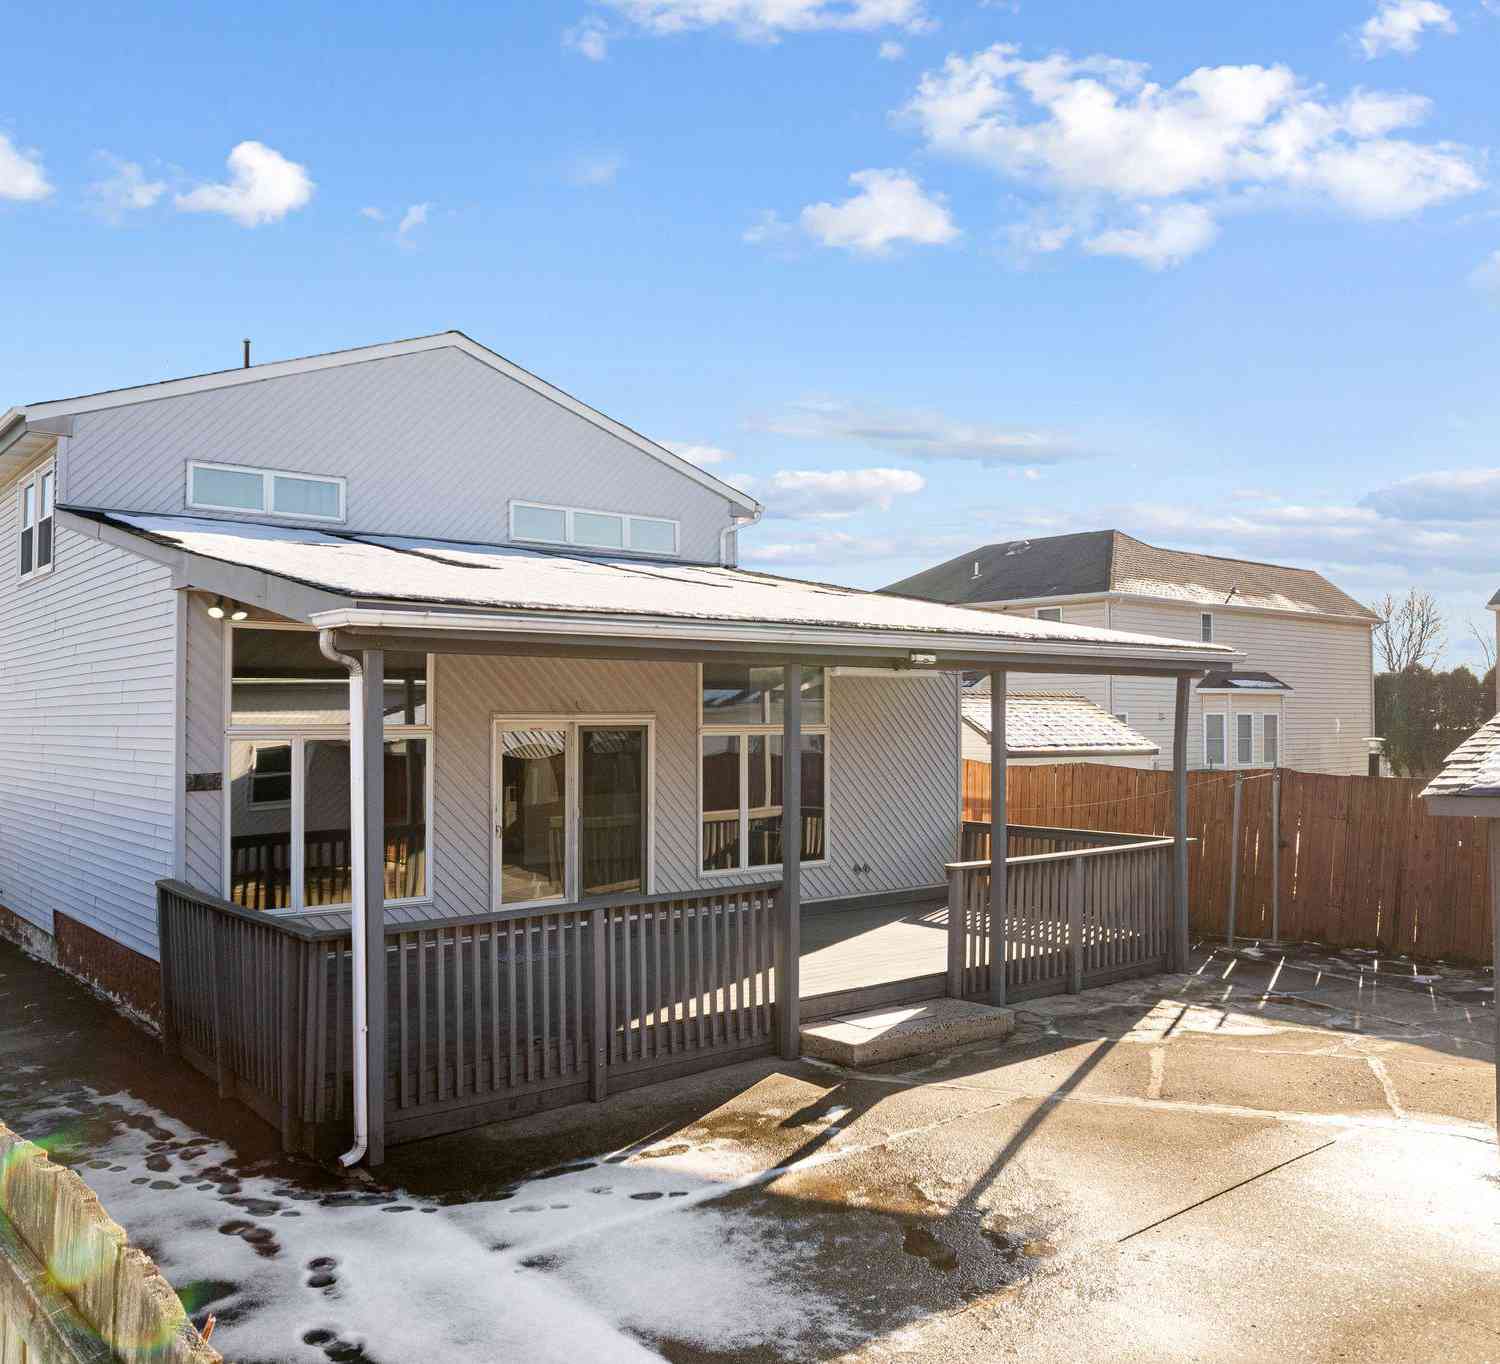
| 6242 Garrett Avenue, Bensalem, PA, 19020 | $500,000 | 4 | 3 | 2,873 | 2,873 SqFt |
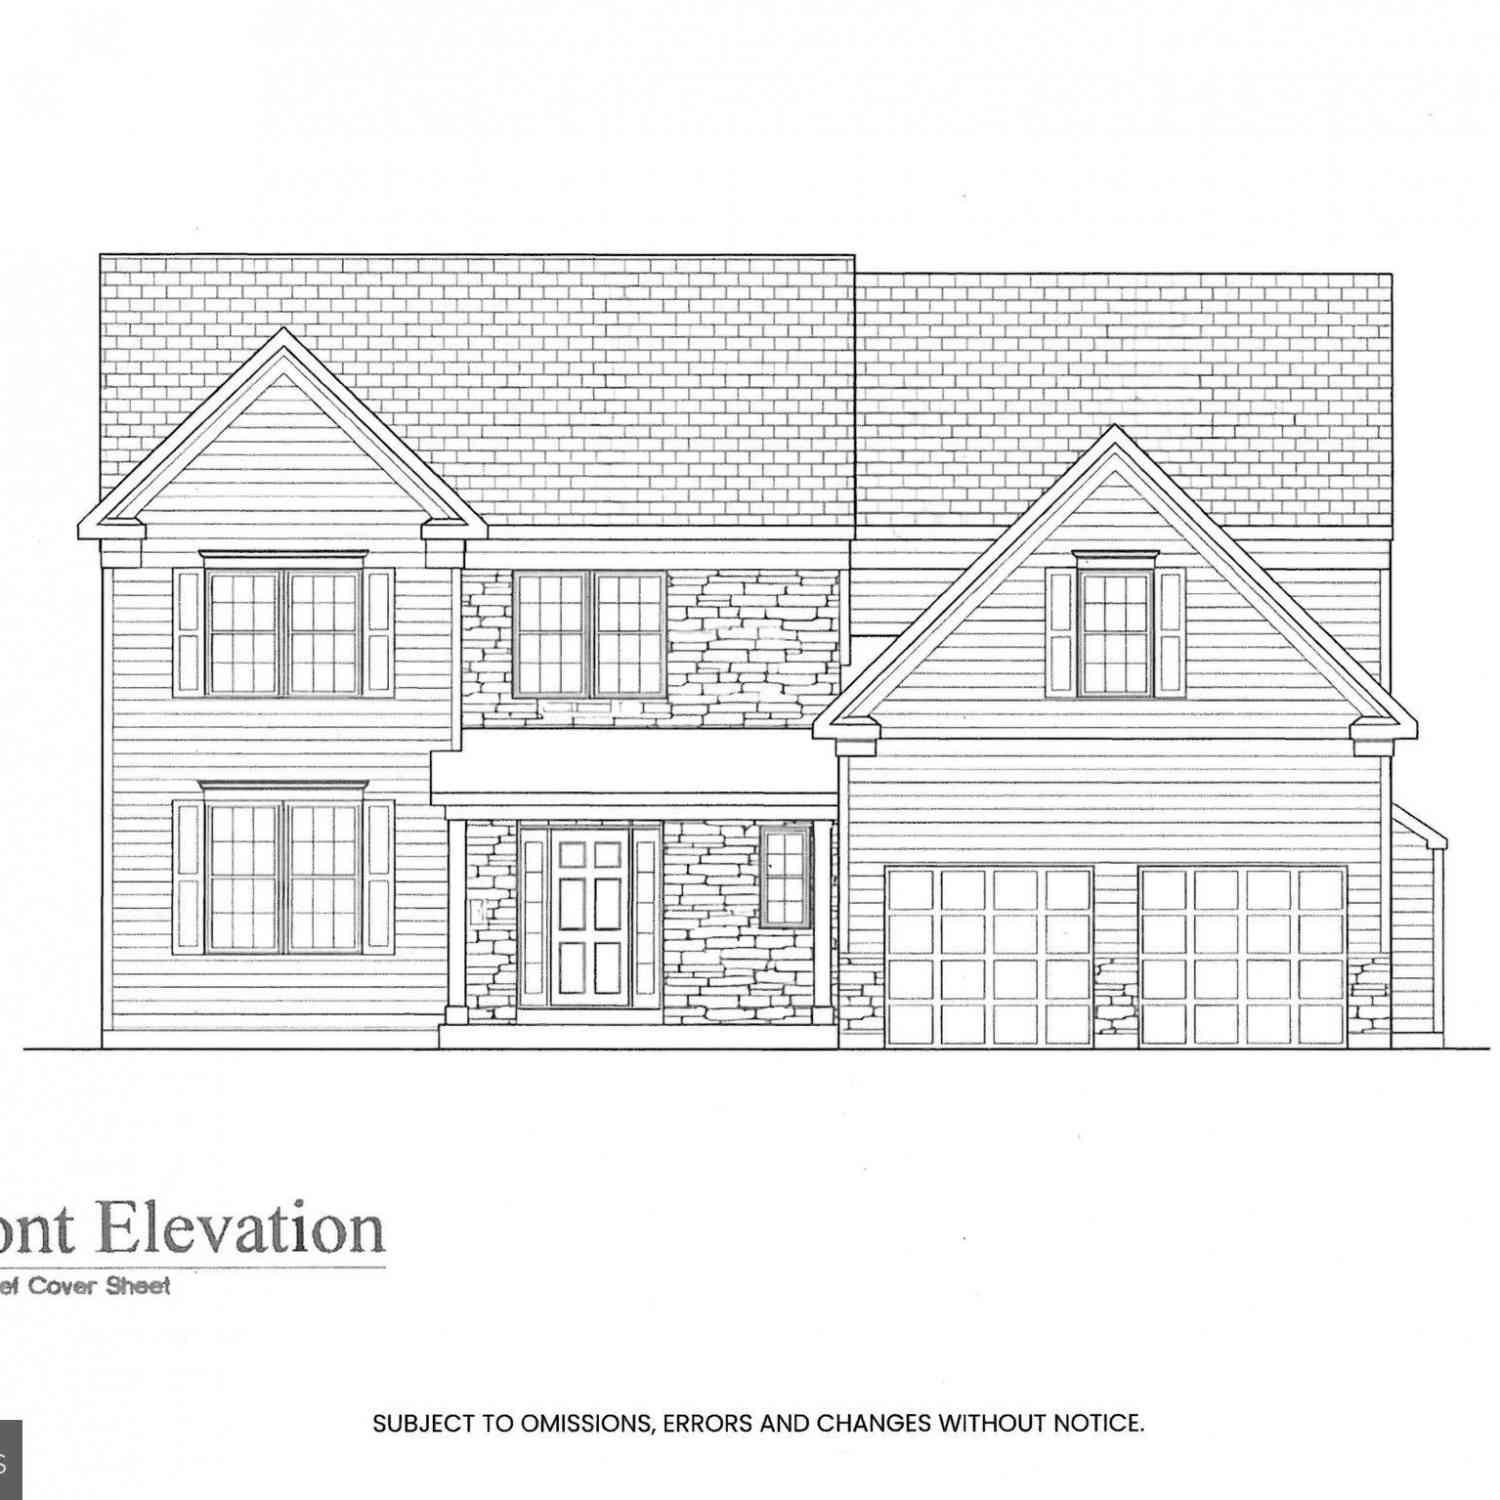
| 4489 Bensalem Boulevard, Bensalem, PA, 19020 | $624,900 | 4 | 3 | 2,268 | 2,268 SqFt |
| 1446 Gibson Rd Rd #D50, Bensalem, PA, 19020 | $89,900 | 2 | 2 | 880 | 880 SqFt |
| 454 Dunksferry Road, Bensalem, PA, 19020 | $649,900 | 5 | 3 | 1,573 | 1,573 SqFt |
Similar Homes To 4606 Garland Road
Nearby For Sale
The data relating to real estate for sale on this website appears in part through the BRIGHT Internet Data Exchange program, a voluntary cooperative exchange of property listing data between licensed real estate brokerage firms in which ByOwner participates, and is provided by BRIGHT through a licensing agreement. The information provided by this website is for the personal, non-commercial use of consumers and may not be used for any purpose other than to identify prospective properties consumers may be interested in purchasing. Some properties which appear for sale on this website may no longer be available because they are under contract, have closed or are no longer being offered for sale. Information Deemed Reliable But Not Guaranteed. Copyright © 2026 Bright MLS. All rights reserved.
ByOwner last updated this listing 08/16/2026 @ 02:40
More Cities with for Sale by Owner Homes
- Bensalem Homes For Sale By Owner
- Croydon Homes For Sale By Owner
- Beverly Homes For Sale By Owner
- Bristol Homes For Sale By Owner
- Edgewater Park Homes For Sale By Owner
- Delanco Homes For Sale By Owner
- Feasterville Trevose Homes For Sale By Owner
- Philadelphia Homes For Sale By Owner
- Fort Washington Homes For Sale By Owner
- Burlington Homes For Sale By Owner
- Langhorne Homes For Sale By Owner
- Willingboro Homes For Sale By Owner
- Riverside Homes For Sale By Owner
- Fairless Hills Homes For Sale By Owner
- Florence Homes For Sale By Owner
- Westampton Homes For Sale By Owner
- Southampton Homes For Sale By Owner
- Holland Homes For Sale By Owner
- Huntingdon Valley Homes For Sale By Owner
- Levittown Homes For Sale By Owner
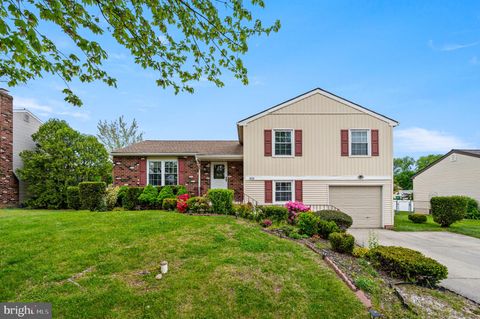
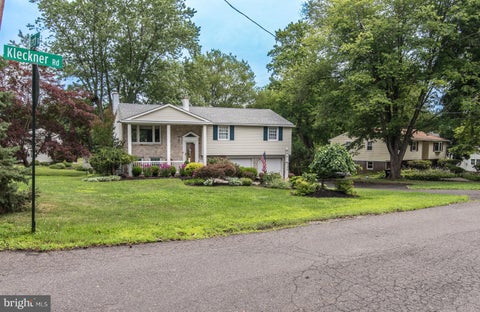
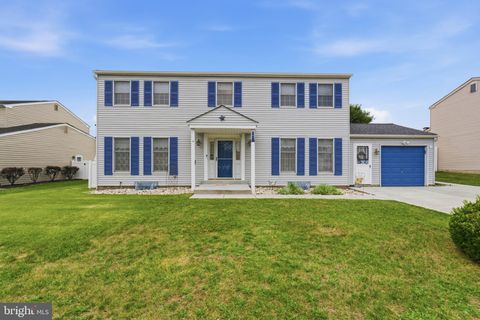
Homes around $699,000








Verify Your Email
Please enter the 6-digit verification code
sent to your email address.