

661 Stoneman Ct
Benicia, CA 94510

 5
5
Bed
 4
4
Bath
 4,020
4,020Sqft
8,564Sqft(Lot)
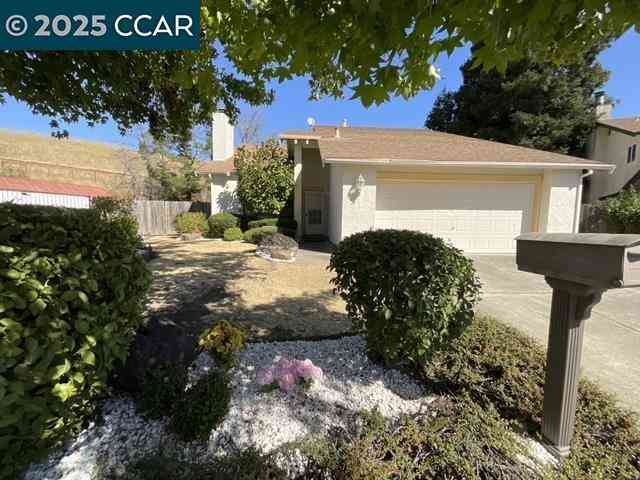
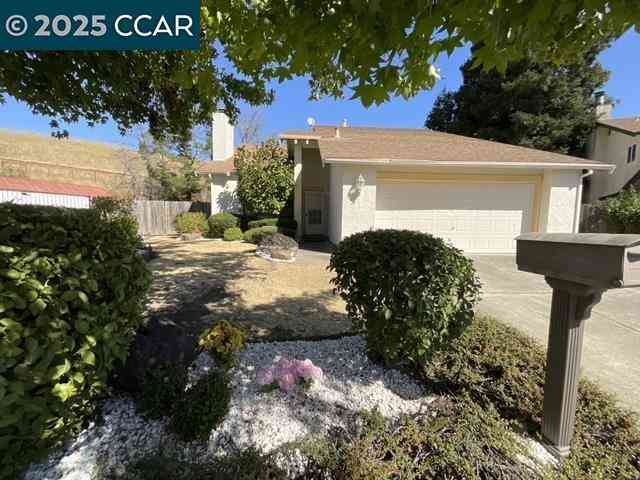
One of the very nicest homes in one of the nicest neighborhoods in all of Benicia! Located on a quiet Cul de Sac and just minutes to Waters End Park this meticulously maintained two story has soaring ceilings and an abundance of natural light throughout, a spacious floor plan that flows seamlessly from an open concept chef's kitchen with high end appliances, pantry, breakfast nook, to a family room, elegant dining room, home office or gym, and bedroom and bathroom on the main level - perfect for entertaining and accommodating visiting guests or extended family. Upstairs is the primary suite - a resplendent oasis of luxury and serenity with dual vanities, sunken tub, shower stall, and walk in closet with built ins. A large mixed use loft can either be a media/entertainment space or game roo

 Property Details
 Open House
- 07/25 5 PM-7 PM
- 07/26 5 PM-7 PM
 Map
Map
 Map
Map
What's Nearby
Nearby Areas
Features
-
Bedroom Information
Total beds: 5Bathroom Information
Total Baths: 4 Full Baths: 4Flooring Information
Carpet, SeeRemarks -
Interior Features
BreakfastBar, BreakfastAreaAppliances: Dryer, Washer -
Heating & Cooling
Has Heating: Yes Heating: Gravity Has Cooling: Yes Cooling: CentralAir
-
Building Information
Year Built: 2007Construction Materials: StuccoStories: 2Patio And Porch Features: PatioPrivate Pool: No
-
Lot Information
Main Square Feet: 8564 Lot Size Acres: 0.1966 Lot Size Source: PublicRecords Lot Size Square Feet: 8,564 Lot Description: BackYard,CulDeSac,StreetLevel,YardProperty Information
Subdivision: Not Listed Source Property Type: Residential Property SubType: Single Family Residence Levels: Two Property Age: 19
-
Listing Price Information
Listing Price: $1350000Cash, Conventional
-
Tax Information
Parcel Number: 0083541250
-
Virtual Tour
Parking Information
Parking Total: 2 Garage, GarageDoorOpenerGarage Information
Has Garage: Yes Has Attached Garage: Yes Garage Space: 2
-
Location Information
Direction: Cross Street: Mcallister.
How much is this property worth?
Curious about this home's true market value? Use our free Home Evaluation Tool to instantly get a personalized Comparative Market Analysis (CMA) report. Make smarter, data-driven decisions before you buy.

Nearby Home Value
| Address | Estimate | Bed | Bath | Sq. Ft | Lot Size |
|---|---|---|---|---|---|
| 417 Mcallister Drive, Benicia, CA, 94510 | $1,225,000 | 5 | 4 | 3,183 | 3,183 SqFt |
| 2092 Casa Grande St, Benicia, CA, 94510 | $1,025,000 | 4 | 3 | 2,406 | 2,406 SqFt |
| 2135 Via Alta, Benicia, CA, 94510 | $749,000 | 3 | 2 | 1,497 | 1,497 SqFt |
| 218 Hillcrest Ave., Benicia, CA, 94510 | $599,000 | 2 | 1 | 832 | 832 SqFt |
| 2173 Warwick Dr, Benicia, CA, 94510 | $799,000 | 3 | 2 | 1,913 | 1,913 SqFt |
| 144 Dartmouth Pl, Benicia, CA, 94510 | $839,950 | 3 | 2 | 1,604 | 1,604 SqFt |
| Jasmine Court, Benicia, CA, 94510 | $899,000 | 3 | 2 | 1,902 | 1,902 SqFt |
| 403 Gerald Court, Benicia, CA, 94510 | $1,200,000 | 4 | 3 | 2,714 | 2,714 SqFt |
| 106 E K St, Benicia, CA, 94510 | $1,698,000 | -- | -- | -- | |
| Gloria Way, Benicia, CA, 94510 | $850,000 | 4 | 3 | 1,976 | 1,976 SqFt |
Similar Homes To 661 Stoneman Ct
Nearby For Sale



The information being provided by Miami Association of REALTORS® is for the consumer's personal, non-commercial use. Any information relating to real estate for sale referenced on this web site comes from the Internet Data Exchange (IDX) program of the Miami Association of REALTORS®. The accuracy of all information is deemed reliable but not guaranteed and should be personally verified through personal inspection by and/or with the appropriate professionals. The data contained herein is copyrighted by Miami Association of REALTORS® and is protected by all applicable copyright laws. Any unauthorized dissemination of this information is in violation of copyright laws and is strictly prohibited. Copyright 2026 Miami Association of REALTORS®. All rights reserved.
ByOwner last updated this listing 07/24/2026 @ 15:23
More Cities with for Sale by Owner Homes
- Benicia Homes For Sale By Owner
- Crockett Homes For Sale By Owner
- Vallejo Homes For Sale By Owner
- American Canyon Homes For Sale By Owner
- Pacheco Homes For Sale By Owner
- Martinez Homes For Sale By Owner
- Rodeo Homes For Sale By Owner
- Hercules Homes For Sale By Owner
- Pinole Homes For Sale By Owner
- Pleasant Hill Homes For Sale By Owner
- El Sobrante Homes For Sale By Owner
- Concord Homes For Sale By Owner
- San Pablo Homes For Sale By Owner
- Bay Point Homes For Sale By Owner
- Lafayette Homes For Sale By Owner
- El Cerrito Homes For Sale By Owner
- Orinda Homes For Sale By Owner
- Kensington Homes For Sale By Owner
- Richmond Homes For Sale By Owner
- Pittsburg Homes For Sale By Owner
Homes around $1,350,000





Verify Your Email
Please enter the 6-digit verification code
sent to your email address.