
7208 Tour Trail
Benbrook, Texas 76126

 3
3
Bed
 3
3
Bath
 2,570
2,570Sqft
 0.16
0.16Acre(Lot)
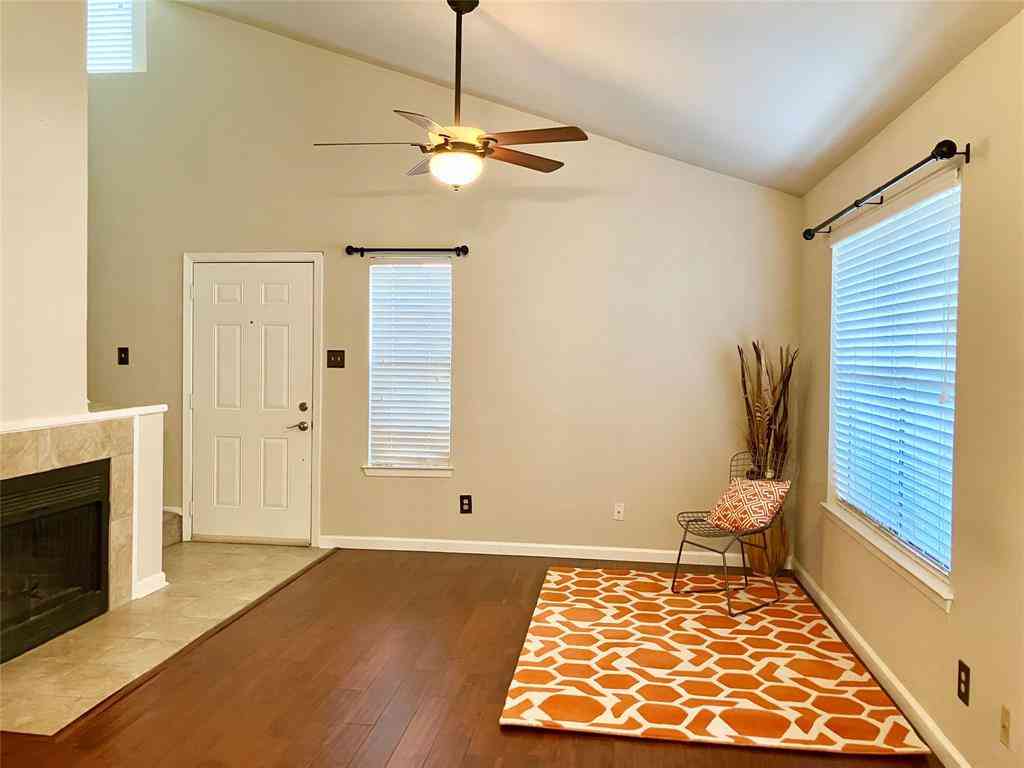
Walk in the front door on any given morning and you'll understand why the sellers keep talking about the light. It fills the entry, then moves through the day and by afternoon it's pouring through the full wall of windows across the back of the house. The kitchen was clearly built for people who cook and gather here — genuinely spacious, with an island and a waterfall-edge peninsula counter. A built-in coffee bar makes the morning routine that much easier. Just off the kitchen, the formal dining room connects through a pass-through door, handy for holidays or just not having to walk the long way around with a hot dish in hand. The living room centers on a black tile fireplace with a wood mantle. A half bath sits just off the foyer, right where guests need it. Up front, two bedrooms share a

 Property Details
 Map
Map
 Map
Map
What's Nearby
Nearby Areas
 Features
-
Bedroom Information
Total Bedrooms: 3 Window Features: Window CoveringsBathroom Information
Total Baths: 2.5 Full Baths: 2 Half Baths: 1 -
Interior Features
Built-in Wine Cooler,Decorative Lighting,Double Vanity,Eat-in Kitchen,High Speed Internet Available,In-Law Suite Floorplan,Kitchen Island,Open Floorplan,Pantry,Walk-In Closet(s),Second Primary BedroomAppliances
Dishwasher,Disposal,MicrowaveUtilities
City Sewer,City Water,Electricity Connected,Individual Gas Meter -
Cooling Features
Ceiling Fan(s),Central AirEnergy
Green Energy: WindowsHeating Source
CentralFireplace
Number of Fireplaces: 1 Fireplace Features: Gas,Living Room
-
Building Information
Built Year: 2016 Construction: Brick,Stone Veneer Roof Type: Shingle -
Exterior Features
Covered Patio/Porch,Rain Gutters,Lighting,Private YardFoundation
SlabSecurity Features
Security System -
Accessibility Features
Accessible Bath - Full,Accessible GripLaundry Features
Utility Room,Dryer Hookup,Washer HookupPatio And Porch
CoveredFencing
Back Yard,WoodConstruction Materials
Brick,Stone Veneer
-
Lot Information
Lot Size (Acr): 0.1630 Lot Size Units: Acres Lot Size Square Feet: 7,100 Lot Features: Interior Lot -
Property Information
SQ ft (Living Area): 2,570 Property Type: Residential Property Sub Type: Single Family Residence Architectural Style: Traditional Subdivision: Whitestone Ranch Ph 4 City: Benbrook State: Texas Directions: If you use a map app, I bet you'll find us! Property Status: Active Exclusions: fridge, washer, dryer, and gun safe are negotiable. Simplisafe equipment and cameras will not convey. Levels: One Property Age: 10
-
Listing Price Information
Original List Price: $475,000 List Price Tot SqFt: $185 -
Listing Information
Possession: Closing/Funding,Negotiable
-
Tax Information
Parcel Number: 42020784 Tax Block: 2 Tax Legal Description: WHITESTONE RANCH PH 4 BLOCK 2 LOT 3 Tax Lot: 3 Unexempt Taxes: $7,330
-
Parking Information
Has Garage Garage Space: 2 Carport Spaces: 0 Parking Features: Concrete,Driveway,Garage,Garage Door Opener,Garage Faces Front -
Homeowners Association Information
Included Fees: Management Fees HOA Type: Mandatory HOA: $500.00 HOA Frequency: Annually
-
School Information
Elementary School: Westpark Middle School: Benbrook High School: Benbrook School District: Fort Worth ISD -
Utility Information
Utilities: City Sewer,City Water,Electricity Connected,Individual Gas Meter Green Energy Efficient: Windows
How much is this property worth?
Curious about this home's true market value? Use our free Home Evaluation Tool to instantly get a personalized Comparative Market Analysis (CMA) report. Make smarter, data-driven decisions before you buy.

Nearby Home Value
| Address | Estimate | Bed | Bath | Sq. Ft | Lot Size |
|---|---|---|---|---|---|
| 22 One Main Place, Benbrook, TX, 76126 | $495,000 | 3 | 4 | 2,635 | 2,635 SqFt |
| 1125 Shady River Court S, Benbrook, TX, 76126 | $950,000 | 5 | 4 | 4,066 | 4,066 SqFt |
| 4201 Winding Way, Benbrook, TX, 76126 | $749,900 | 4 | 3 | 3,005 | 3,005 SqFt |
| 4328 Winding Way, Benbrook, TX, 76126 | $550,000 | 4 | 3 | 2,615 | 2,615 SqFt |
| 1824 Briar Run, Benbrook, TX, 76126 | $285,000 | 3 | 2 | 1,674 | 1,674 SqFt |
| 1720 Timbercreek Road, Benbrook, TX, 76126 | $300,000 | 3 | 2 | 1,684 | 1,684 SqFt |
| 1609 Briscoe Drive, Benbrook, TX, 76126 | $704,990 | 4 | 4 | 3,155 | 3,155 SqFt |
| 1500 High Ridge Road, Benbrook, TX, 76126 | $289,900 | 3 | 2 | 1,452 | 1,452 SqFt |
| 1425 Tobie Layne Street, Benbrook, TX, 76126 | $900,000 | 4 | 3 | 2,758 | 2,758 SqFt |
| 1317 Concho Drive, Benbrook, TX, 76126 | $505,000 | 4 | 4 | 3,038 | 3,038 SqFt |
Similar Homes To 7208 Tour Trail
Nearby For Sale


Disclosure: Listing information provided in part by the North Texas Real Estate Information Systems, Inc, for personal, non-commercial use by viewers of this site and may not be reproduced or redistributed. All information is deemed reliable but not guaranteed. Copyright © NTREIS 2026. All rights reserved
ByOwner last updated this listing 08/18/2026 @ 10:19
More Cities with for Sale by Owner Homes
- Benbrook Homes For Sale By Owner
- White Settlement Homes For Sale By Owner
- Westover Hills Homes For Sale By Owner
- River Oaks Homes For Sale By Owner
- Sansom Park Homes For Sale By Owner
- Lake Worth Homes For Sale By Owner
- Edgecliff Village Homes For Sale By Owner
- Fort Worth Homes For Sale By Owner
- Aledo Homes For Sale By Owner
- Crowley Homes For Sale By Owner
- Everman Homes For Sale By Owner
- Saginaw Homes For Sale By Owner
- Haltom City Homes For Sale By Owner
- Forest Hill Homes For Sale By Owner
- Hudson Oaks Homes For Sale By Owner
- Azle Homes For Sale By Owner
- Pelican Bay Homes For Sale By Owner
- Burleson Homes For Sale By Owner
- Richland Hills Homes For Sale By Owner
- Kennedale Homes For Sale By Owner
Homes around $475,000






Verify Your Email
Please enter the 6-digit verification code
sent to your email address.