

3217 Tortuga Court
Belton, TX 76513

 4
4
Bed
 2
2
Bath
 1,861
1,861Sqft
 0.15
0.15Acre(Lot)
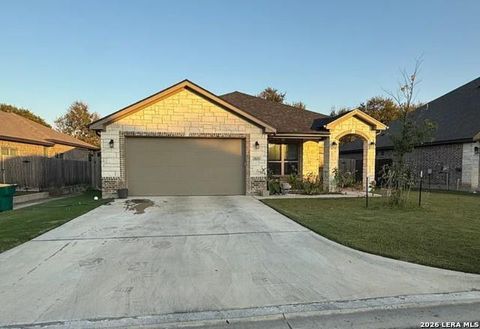
Move-in ready, beautifully maintained, and priced at $359,000—this is Central Texas living at its finest. Welcome to this beautifully maintained 2022 Carothers Executive Homes Tyler floor plan, perfectly situated in the sought-after Dawson Ranch community. Nestled on a quiet cul-de-sac with fewer than two dozen homes, this 4-bedroom, 2-bath home offers a rare combination of privacy, scenic views, and modern comfort. Featuring 1,931 square feet of thoughtfully designed living space, the open-concept floor plan is highlighted by a spacious living room with raised ceilings, decorative beams, and abundant natural light. The chef-inspired kitchen offers generous cabinetry, ample counter space, and a large island that seamlessly connects to the main living and dining areas, making entertaining

 Property Details
 Map
Map
 Map
Map
What's Nearby
Nearby Areas
 Features
-
Bedroom Information
Total beds: 4Bathroom Information
Total Baths: 2 Full Baths: 2Roofing Information
Composition, ShingleFlooring Information
Carpet, Tile -
Interior Features
BeamedCeilings, BreakfastBar, OpenBeamsBeamedCeailings, CeilingFans, CrownMolding, DoubleVanity, HighSpeedInternet, KitchenIsland, MainLevelPrimary, OpenFloorplan, Pantry, QuartzCounters, SmartThermostat, WalkInClosetsRoof: Composition, ShingleAppliances: Dishwasher, ElectricRange, ElectricWaterHeater, Disposal, MicrowaveLaundry Features: MainLevel, LaundryRoom -
Heating & Cooling
Heating: Central, Electric Has Cooling: Yes
-
Building Information
Year Built: 2022Construction Materials: Brick, CementSiding, Masonry, Concrete, Stone, SprayFoamInsulationStories: 1Pool Features: NonePrivate Pool: NoWater front Features: NoneView: ParkGreenbeltAssociation Fee Frequency: Annually -
Exterior Features
Exterior Features: None
-
Lot Information
Main Square Feet: 0.1546 Lot Size Acres: 0.1546 Lot Description: BackYard,BacksToGreenbeltPark,Landscaped,SprinklerRainSensor,SprinklersInGroundProperty Information
Subdivision: Dawson Ridge Add Source Property Type: Residential Property SubType: Single Family Residence Direction Faces: North Levels: One Property Age: 4
-
Listing Price Information
Listing Price: $359000Cash, Conventional, FHA, VaLoan
-
Tax Information
Parcel Number: 0263890415 Tax Lot: 3 Tax Block: 5 Tax Year: 2026 Annual Tax: $7225.28 Tax Legal Desc: DAWSON RIDGE AMENDING PLAT, BLOCK 005, LOT 0003
-
Virtual Tour
Parking Information
Driveway, GarageFacesFront, Garage, GarageDoorOpenerGarage Information
Garage Space: 2Homeowners Association Information
Has Association: YesIncluded Fees: CommonAreaMaintenanceHOA: $180.00Community Features: Playground, Park, TrailsPaths
-
School Information
Elementary School: Chisholm Trail Junior High School: Belton Senior High School: Belton -
Utility Information
CableAvailable, ElectricityAvailable, FiberOpticAvailable, HighSpeedInternetAvailable, WaterAvailable -
Location Information
Direction: Lake Rd, left at light Dunns Canyon, Right on Chisholm Trail Parkway, Left on Tortuga Ct, house on right WaterSource: Public, MunicipalUtilityDistrict
How much is this property worth?
Curious about this home's true market value? Use our free Home Evaluation Tool to instantly get a personalized Comparative Market Analysis (CMA) report. Make smarter, data-driven decisions before you buy.

Nearby Home Value
| Address | Estimate | Bed | Bath | Sq. Ft | Lot Size |
|---|---|---|---|---|---|
| 2040 Horse Cane Court, Belton, TX, 76513 | $409,000 | 4 | 2 | 2,183 | 2,183 SqFt |
| 16 Buckskin Loop, Belton, TX, 76513 | $270,000 | 3 | 2 | 1,516 | 1,516 SqFt |
| 12 Dandelion Street, Belton, TX, 76513 | $67,899 | 2 | 1 | 672 | 672 SqFt |
| 6 S Bobcat Court, Belton, TX, 76513 | $230,000 | 3 | 2 | 1,435 | 1,435 SqFt |
| 262 Glenview Circle, Belton, TX, 76513 | $890,000 | 5 | 4 | 3,277 | 3,277 SqFt |
| 6731 E Fm 1123, Belton, TX, 76513 | $7,500,000 | 3 | 5 | 5,580 | 5,580 SqFt |
| 7300 W Fm 436, Belton, TX, 76513 | $1,600,000 | 3 | 2 | 2,237 | 2,237 SqFt |
| 209 Glenview Circle, Belton, TX, 76513 | $1,298,000 | 4 | 4 | 4,046 | 4,046 SqFt |
| 203 Glenview Circle, Belton, TX, 76513 | $799,900 | 4 | 4 | 2,885 | 2,885 SqFt |
| 7300 W Fm 436, Belton, TX, 76513 | $1,600,000 | 3 | 2 | 2,237 | 2,237 SqFt |
Similar Homes To 3217 Tortuga Court
Nearby For Sale


The information being provided by Miami Association of REALTORS® is for the consumer's personal, non-commercial use. Any information relating to real estate for sale referenced on this web site comes from the Internet Data Exchange (IDX) program of the Miami Association of REALTORS®. The accuracy of all information is deemed reliable but not guaranteed and should be personally verified through personal inspection by and/or with the appropriate professionals. The data contained herein is copyrighted by Miami Association of REALTORS® and is protected by all applicable copyright laws. Any unauthorized dissemination of this information is in violation of copyright laws and is strictly prohibited. Copyright 2026 Miami Association of REALTORS®. All rights reserved.
ByOwner last updated this listing 08/13/2026 @ 07:17
More Cities with for Sale by Owner Homes
- Belton Homes For Sale By Owner
- Morgans Point Resort Homes For Sale By Owner
- Nolanville Homes For Sale By Owner
- Temple Homes For Sale By Owner
- Little River Academy Homes For Sale By Owner
- Salado Homes For Sale By Owner
- Troy Homes For Sale By Owner
- Moody Homes For Sale By Owner
- Killeen Homes For Sale By Owner
- Harker Heights Homes For Sale By Owner
- Holland Homes For Sale By Owner
- Rogers Homes For Sale By Owner
- Eddy Homes For Sale By Owner
- Bruceville Homes For Sale By Owner
- Bartlett Homes For Sale By Owner
- Lott Homes For Sale By Owner
- Jarrell Homes For Sale By Owner
- Buckholts Homes For Sale By Owner
- Oglesby Homes For Sale By Owner
- Chilton Homes For Sale By Owner
Homes around $359,000





Verify Your Email
Please enter the 6-digit verification code
sent to your email address.