

10299 Paddy Hamilton Road
Belton, TX 76513

 4
4
Bed
 4
4
Bath
 4,134
4,134Sqft
 14.87
14.87Acres(Lot)
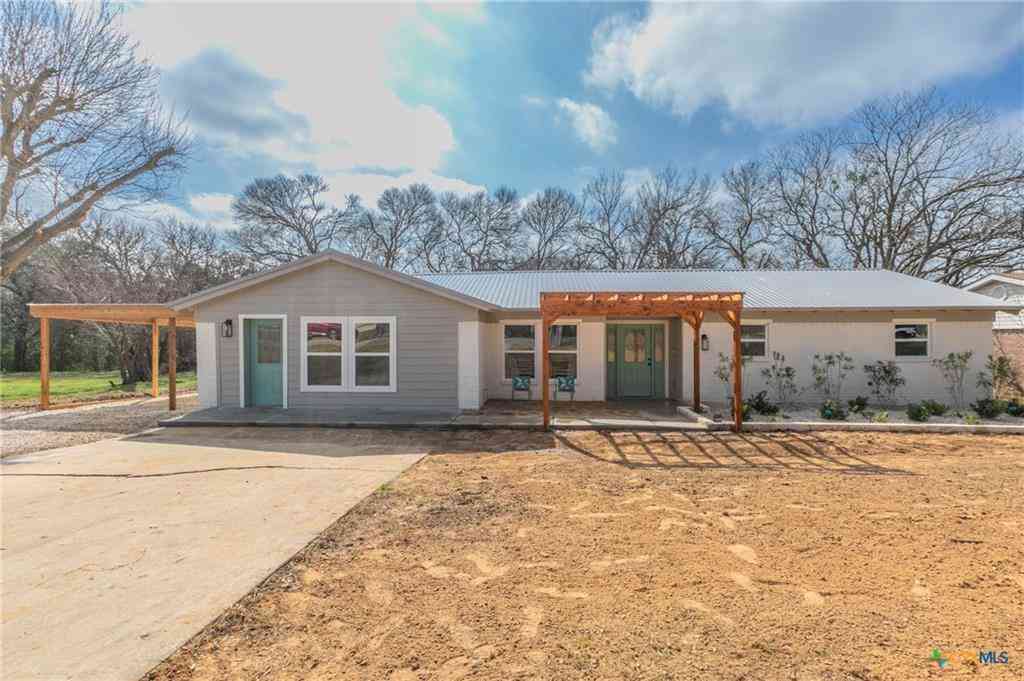
Welcome to Savanah, a breathtaking Georgian estate nestled on nearly 15 private acres in the heart of Belton. This timeless property is more than just a home; it's an experience. As you approach down the long private drive, you're greeted by towering trees, expansive skies, and the quiet peace only wide-open Texas land can offer. The moment you step onto the wraparound porch, you’ll feel it: a sense of serenity, strength, and Southern charm. Inside, the home exudes elegance, featuring classic white columns, rich wood floors, soaring ceilings, and natural light that pours into every space. A grand staircase greets you in the foyer, while multiple living areas offer comfort and flexibility. Whether you're hosting holiday gatherings, enjoying coffee at sunrise, or working from home with the m

 Property Details
 Map
Map
 Map
Map
What's Nearby
Nearby Areas
 Features
-
Bedroom Information
Total beds: 4Bathroom Information
Total Baths: 4 Full Baths: 3 Half Baths: 1Roofing Information
Composition, ShingleFlooring Information
Carpet, Linoleum, Tile, Vinyl, Wood -
Interior Features
AllBedroomsUp, Attic, Bookcases, CeilingFans, Chandelier, CarbonMonoxideDetector, DiningArea, SeparateFormalDiningRoom, DoubleVanity, EntranceFoyer, GardenTubRomanTub, HighCeilings, HomeOffice, Intercom, MultipleLivingAreas, PullDownAtticStairs, RecessedLighting, Storage, SoakingTub, SeparateShower, UpperLevelPrimaryRoof: Composition, ShingleAppliances: Dryer, Dishwasher, ElectricCooktop, ElectricRange, Disposal, MultipleWaterHeaters, Oven, Refrigerator, Washer, SomeElectricAppliances, BuiltInOven, Cooktop, MicrowaveLaundry Features: WasherHookup, ElectricDryerHookup, Inside, MainLevel, LaundryRoom, LaundryTub, SinkWindow Features: DoublePaneWindows -
Heating & Cooling
Has Heating: Yes Heating: Central, Fireplaces, MultipleHeatingUnits Has Cooling: Yes Cooling: CentralAir, TwoUnits, AtticFan
-
Building Information
Year Built: 1994Construction Materials: Brick, HardiplankType, MasonryStories: 1Patio And Porch Features: Balcony, Covered, Deck, Patio, PorchPool Features: NonePrivate Pool: NoView: CreekStream, SeasonalView, TreesWoods -
Exterior Features
Exterior Features: Balcony, CoveredPatio, Deck, Porch, PrivateYard, RainGutters, Storage
-
Lot Information
Lot Size Acres: 14.866
-
Listing Price Information
Listing Price: $1299000Original Price: $1350000Cash, Conventional, FHA, VaLoan
-
Tax Information
Parcel Number: 136126 Tax Legal Desc: A0379BC J HUGHS, ACRES 14.866
-
Virtual Tour
Parking Information
Attached, DoorMulti, Garage, GarageDoorOpener, Oversized, GarageFacesRear, RvAccessParkingGarage Information
Has Garage: Yes Has Attached Garage: Yes Garage Space: 3
-
School Information
Elementary School: Chisholm Trail Elementary Junior High School: South Belton Middle School Senior High School: Belton High School -
Utility Information
ElectricityAvailable, HighSpeedInternetAvailable, TrashCollectionPublic -
Location Information
Direction: Start on I-35 S heading toward Belton. Take Exit 298 for I-14/US-190 W toward Killeen/Copperas Cove. Merge onto I-14/US-190 W and continue for about 7.0 miles. Take the Paddy Hamilton exit. Turn right onto Paddy Hamilton. First driveway past the storage building arrives you at your destination. WaterSource: Private, Well Security Features: SecuritySystemOwned,FireAlarm,SmokeDetectors
How much is this property worth?
Curious about this home's true market value? Use our free Home Evaluation Tool to instantly get a personalized Comparative Market Analysis (CMA) report. Make smarter, data-driven decisions before you buy.

Nearby Home Value
| Address | Estimate | Bed | Bath | Sq. Ft | Lot Size |
|---|---|---|---|---|---|
| 6409 Three Forks Road, Belton, TX, 76513 | $899,000 | 3 | 2 | 3,162 | 3,162 SqFt |
| 2040 Horse Cane Court, Belton, TX, 76513 | $409,000 | 4 | 2 | 2,183 | 2,183 SqFt |
| 16 Buckskin Loop, Belton, TX, 76513 | $278,000 | 3 | 2 | 1,516 | 1,516 SqFt |
| 37 Buckskin Loop, Belton, TX, 76513 | $299,900 | 3 | 2 | 1,554 | 1,554 SqFt |
| 12 Dandelion Street, Belton, TX, 76513 | $67,899 | 2 | 1 | 672 | 672 SqFt |
| 6 S Bobcat Court, Belton, TX, 76513 | $230,000 | 3 | 2 | 1,435 | 1,435 SqFt |
| 262 Glenview Circle, Belton, TX, 76513 | $890,000 | 5 | 4 | 3,277 | 3,277 SqFt |
| 6731 E Fm 1123, Belton, TX, 76513 | $7,500,000 | 3 | 5 | 5,580 | 5,580 SqFt |
| 7300 W Fm 436, Belton, TX, 76513 | $1,600,000 | 3 | 2 | 2,237 | 2,237 SqFt |
| 209 Glenview Circle, Belton, TX, 76513 | $1,495,000 | 4 | 4 | 4,046 | 4,046 SqFt |
Similar Homes To 10299 Paddy Hamilton Road
Nearby For Sale


The data relating to real estate on this website comes in part from the Internet Data Exchange (IDX) Program of the Central Texas MLS®. IDX information is provided exclusively for consumers' personal non-commercial use and may not be used for any purpose other than to identify prospective properties consumers may be interested in purchasing. All Information Is Deemed Reliable But Is Not Guaranteed Accurate. © 2026 Central Texas MLS®. All rights reserved.
ByOwner last updated this listing 07/11/2026 @ 22:28
More Cities with for Sale by Owner Homes
- Belton Homes For Sale By Owner
- Morgans Point Resort Homes For Sale By Owner
- Nolanville Homes For Sale By Owner
- Temple Homes For Sale By Owner
- Little River Academy Homes For Sale By Owner
- Salado Homes For Sale By Owner
- Troy Homes For Sale By Owner
- Moody Homes For Sale By Owner
- Killeen Homes For Sale By Owner
- Harker Heights Homes For Sale By Owner
- Holland Homes For Sale By Owner
- Rogers Homes For Sale By Owner
- Eddy Homes For Sale By Owner
- Bruceville Homes For Sale By Owner
- Bartlett Homes For Sale By Owner
- Lott Homes For Sale By Owner
- Jarrell Homes For Sale By Owner
- Buckholts Homes For Sale By Owner
- Oglesby Homes For Sale By Owner
- Chilton Homes For Sale By Owner
Homes around $1,299,000



Verify Your Email
Please enter the 6-digit verification code
sent to your email address.