
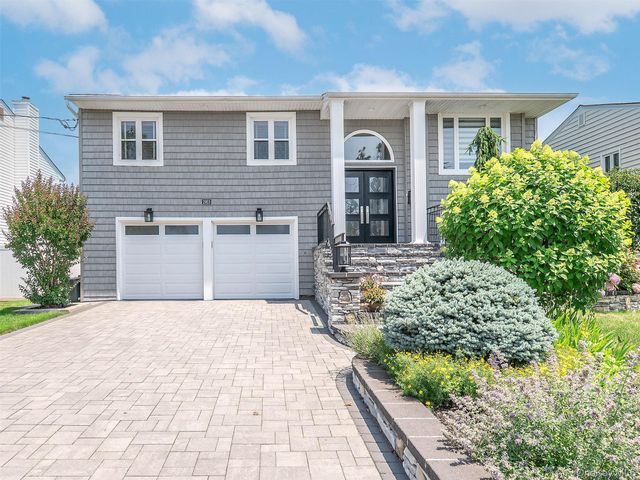
2923 Len Drive
Bellmore, NY 11710

 4
4
Bed
 2
2
Bath
 2,181
2,181Sqft
 0.15
0.15Acre(Lot)
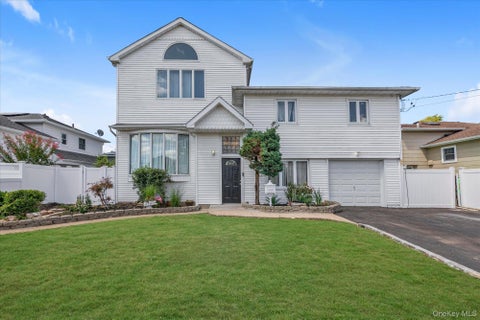
This stunning 4 bedroom and 2 bath home is nestled on a quiet residential street in the heart of Bellmore on a beautifully landscaped property. Offering 2,181 square feet of living space and provides the perfect blend of comfort, functionality with great curb appeal. It has been thoughtfully and meticulously well maintained. There is an updated kitchen with light shaker cabinetry, stainless steel appliances and white quartz counters, island dining, which is open to the dining room. Includes a spacious elevated wood deck and porch off of the dining room for all of your grilling needs. A spacious living room includes a vaulted beam ceiling and gorgeous sunlit windows. There are 3 bedrooms upstairs, including the primary bedroom. In addition the lower level walk out den adds significant bonus

 Property Details
 Map
Map
 Map
Map
What's Nearby
Nearby Areas
 Features
-
Bedroom Information
Total beds: 4Bathroom Information
Total Baths: 2 Full Baths: 2Room Information
Rooms Total: 6 -
Flooring Information
Hardwood, Tile -
Interior Features
Beamed Ceilings, Ceiling Fan(s), Chandelier, Eat-in Kitchen, Entrance Foyer, High Ceilings, High Speed Internet, Kitchen Island, Natural Woodwork, Open Floorplan, Master Downstairs, Soaking Tub, Storage Appliances: Convection Oven, Dishwasher, Dryer, Exhaust Fan, Freezer, Gas Cooktop, Gas Oven, Microwave, Refrigerator, Stainless Steel Appliance(s), Washer, Gas Water Heater Laundry Features: Electric Dryer Hookup, In Garage, Washer Hookup -
Heating & Cooling
Has Heating: Yes Heating: Baseboard, Natural Gas Has Cooling: Yes Cooling: Central Air
-
Building Information
Year Built: 1965 Construction Materials: Shingle Siding, Vinyl Siding Patio And Porch Features: Covered, Deck, Porch Private Pool: No -
Exterior Features
Exterior Features: Gas Grill, Lighting, Rain Gutters
-
Lot Information
Lot Dimensions: 60x109 Lot Size Acres: 0.1501 Lot Size Square Feet: 6540 Lot Description: Back Yard, Front Yard, Landscaped, Near Golf Course, Near Public Transit, Private, Sprinklers In Front, Sprinklers In Rear
-
Listing Price Information
Listing Price: $979000
-
Tax Information
Parcel Number: 2089-63-301-00-0012-0 Annual Tax: $15123
-
Parking Information
Parking Total: 6 Attached, Driveway, Garage, Garage Door Opener, PrivateGarage Information
Has Garage: Yes Has Attached Garage: Yes Garage Space: 2
-
School Information
Elementary School: Reinhard Early Childhood CenterJunior High School: Grand Avenue Middle SchoolSenior High School: John F Kennedy High School -
Utility Information
Natural Gas Available, Cable Connected, Electricity Connected, Natural Gas Connected, Phone Connected, Sewer Connected, Underground Utilities, Water Connected -
Location Information
WaterSource: Public Security Features: Fire Alarm, Security System, Smoke Detector(s)
How much is this property worth?
Curious about this home's true market value? Use our free Home Evaluation Tool to instantly get a personalized Comparative Market Analysis (CMA) report. Make smarter, data-driven decisions before you buy.

Nearby Home Value
| Address | Estimate | Bed | Bath | Sq. Ft | Lot Size |
|---|---|---|---|---|---|
| NO # Clarendon Avenue, Bellmore, NY, 11710 | $625,000 | -- | -- | -- | 0.14 Acre |
| 3367 Jason Court, Bellmore, NY, 11710 | $2,499,000 | 4 | 3 | 2,883 | 0.17 Acre |
| 3087 Lydia Lane, Bellmore, NY, 11710 | $1,189,000 | 4 | 3 | 2,448 | 0.14 Acre |
| 2845 Alder Road, Bellmore, NY, 11710 | $728,000 | 3 | 2 | 1,722 | 0.09 Acre |
| 3078 Timothy Road, Bellmore, NY, 11710 | $1,449,999 | 4 | 3 | 2,790 | 0.14 Acre |
| 2829 Judith Drive, Bellmore, NY, 11710 | $1,850,000 | 5 | 5 | 3,668 | 0.16 Acre |
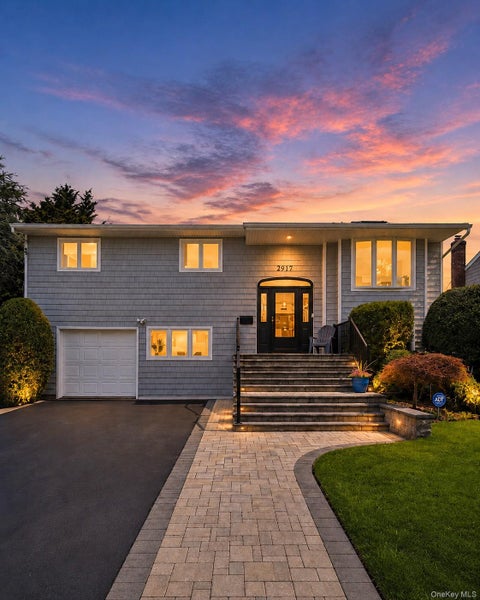
| 2917 Len Drive, Bellmore, NY, 11710 | $999,000 | 4 | 3 | 2,222 | 0.16 Acre |
| 3153 Lee Place, Bellmore, NY, 11710 | $1,379,000 | 6 | 5 | 4,197 | 0.19 Acre |
| 123 Clubhouse Road, Bellmore, NY, 11710 | $639,999 | 2 | 1 | 1,200 | -- |
| 2775 Barbara Road, Bellmore, NY, 11710 | $799,000 | 3 | 2 | 2,035 | 0.08 Acre |
Similar Homes To 2923 Len Drive
Nearby For Sale
The data relating to real estate for sale on this website comes in part from the Internet Data exchange of OneKey MLS. IDX information is provided exclusively for consumers' personal, non-commercial use and may not be used for any purpose other than to identify prospective properties consumers may be interested in purchasing. Information deemed reliable but not guaranteed. Copyright © 2026 OneKey MLS. All Rights Reserved
ByOwner last updated this listing 09/01/2026 @ 14:48
More Cities with for Sale by Owner Homes
- Bellmore Homes For Sale By Owner
- Wantagh Homes For Sale By Owner
- Merrick Homes For Sale By Owner
- Seaford Homes For Sale By Owner
- East Meadow Homes For Sale By Owner
- Roosevelt Homes For Sale By Owner
- Freeport Homes For Sale By Owner
- Levittown Homes For Sale By Owner
- Massapequa Homes For Sale By Owner
- Uniondale Homes For Sale By Owner
- Baldwin Homes For Sale By Owner
- Massapequa Park Homes For Sale By Owner
- Bethpage Homes For Sale By Owner
- Hempstead Homes For Sale By Owner
- Rockville Centre Homes For Sale By Owner
- Oceanside Homes For Sale By Owner
- Westbury Homes For Sale By Owner
- Garden City Homes For Sale By Owner
- Farmingdale Homes For Sale By Owner
- Hicksville Homes For Sale By Owner
Homes around $979,000








Verify Your Email
Please enter the 6-digit verification code
sent to your email address.
Verify Your Phone Number
Please enter the 6-digit verification code
sent to your mobile phone.