

8819 Billings Street
Bellerose, NY 11427

 3
3
Bed
 2
2
Bath
 1,530
1,530Sqft
 0.07
0.07Acre(Lot)
Legal 2 family home that is arranged as a single family home. Nestled in the highly desirable Bellerose Manor neighborhood, this beautifully updated home offers the perfect blend of classic charm, modern efficiency, and thoughtful design—starting with stunning hardwood floors that flow gracefully throughout the main living spaces, setting a warm and inviting tone from the moment you step inside. The heart of the home is the thoroughly updated kitchen, complete with contemporary finishes and ample counter space, which opens effortlessly to a brand-new deck where you can enjoy al fresco dining or quiet mornings overlooking your private backyard, while the fully paid-off solar panels provide immediate, long-term energy savings and peace of mind for the eco-conscious buyer. Offering incredibl

 Property Details
 Map
Map
 Map
Map
What's Nearby
Nearby Areas
 Features
-
Bedroom Information
Total beds: 3Bathroom Information
Total Baths: 2 Full Baths: 2Room Information
Rooms Total: 10 Basement: Finished -
Interior Features
Eat-in Kitchen Appliances: Dishwasher, Dryer, Range, Refrigerator, Washer -
Heating & Cooling
Has Heating: Yes Heating: Oil Has Cooling: Yes Cooling: Ductless, Electric
-
Building Information
Year Built: 1925 Building Area Total: 1530 Construction Materials: Frame Private Pool: No
-
Lot Information
Lot Size Acres: 0.0689 Lot Size Square Feet: 3000
-
Listing Price Information
Listing Price: $899000
-
Tax Information
Parcel Number: 07948-0065 Annual Tax: $7377
-
Parking Information
Driveway, GarageGarage Information
Has Garage: Yes Garage Space: 1
-
School Information
Elementary School: Ps 18 WinchesterJunior High School: Queens High School Of Teaching Liberal Arts And SSenior High School: Martin Van Buren High School -
Utility Information
Electricity Connected, Sewer Connected, Water Connected -
Location Information
WaterSource: Public
How much is this property worth?
Curious about this home's true market value? Use our free Home Evaluation Tool to instantly get a personalized Comparative Market Analysis (CMA) report. Make smarter, data-driven decisions before you buy.

Similar Homes To 8819 Billings Street
Nearby For Sale
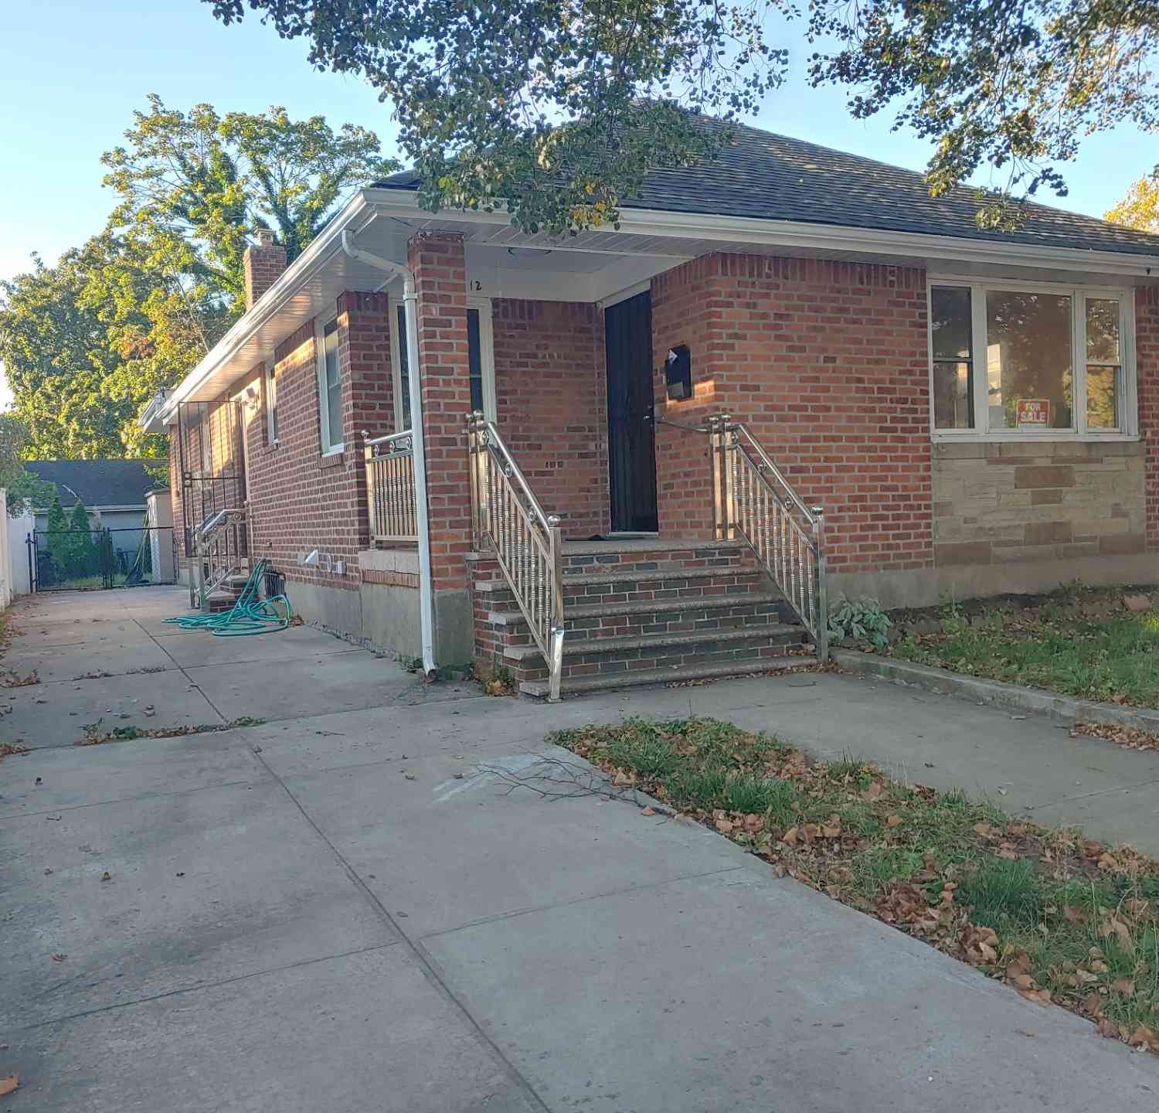
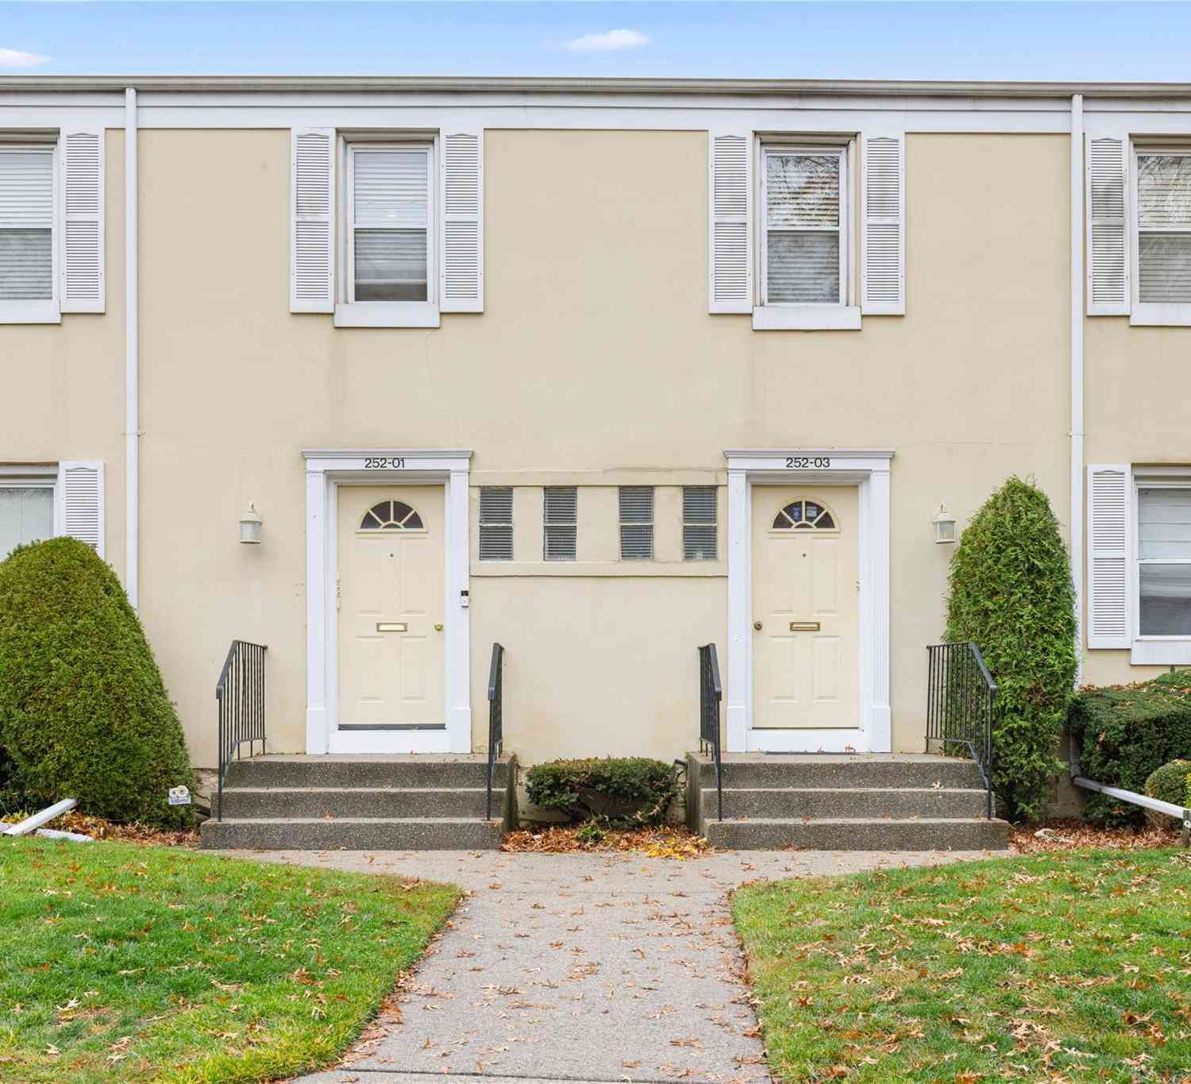
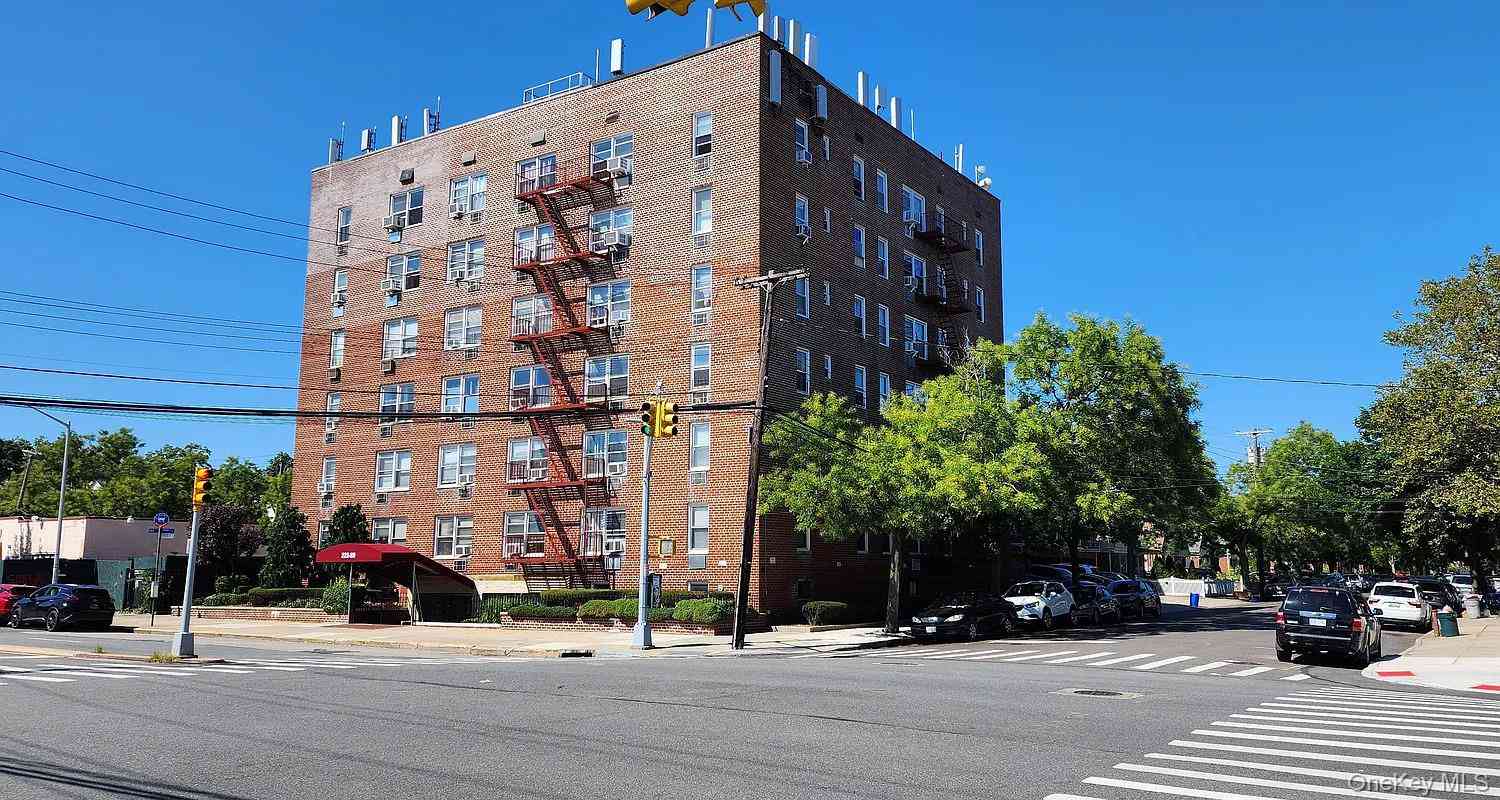
The data relating to real estate for sale on this website comes in part from the Internet Data exchange of OneKey MLS. IDX information is provided exclusively for consumers' personal, non-commercial use and may not be used for any purpose other than to identify prospective properties consumers may be interested in purchasing. Information deemed reliable but not guaranteed. Copyright © 2026 OneKey MLS. All Rights Reserved
ByOwner last updated this listing 07/28/2026 @ 11:33
More Cities with for Sale by Owner Homes
- Bellerose Homes For Sale By Owner
- Floral Park Homes For Sale By Owner
- Glen Oaks Homes For Sale By Owner
- Queens Village Homes For Sale By Owner
- Little Neck Homes For Sale By Owner
- Oakland Gardens Homes For Sale By Owner
- New Hyde Park Homes For Sale By Owner
- Elmont Homes For Sale By Owner
- Hollis Homes For Sale By Owner
- Cambria Heights Homes For Sale By Owner
- Douglaston Homes For Sale By Owner
- Franklin Square Homes For Sale By Owner
- Saint Albans Homes For Sale By Owner
- Fresh Meadows Homes For Sale By Owner
- Great Neck Homes For Sale By Owner
- Mineola Homes For Sale By Owner
- Williston Park Homes For Sale By Owner
- Roslyn Homes For Sale By Owner
- Springfield Gardens Homes For Sale By Owner
- Albertson Homes For Sale By Owner



Verify Your Email
Please enter the 6-digit verification code
sent to your email address.