
207 Vernon Street St
Belle Vernon, PA 15012

 3
3
Bed
 2
2
Bath
 0.11
0.11Acre(Lot)
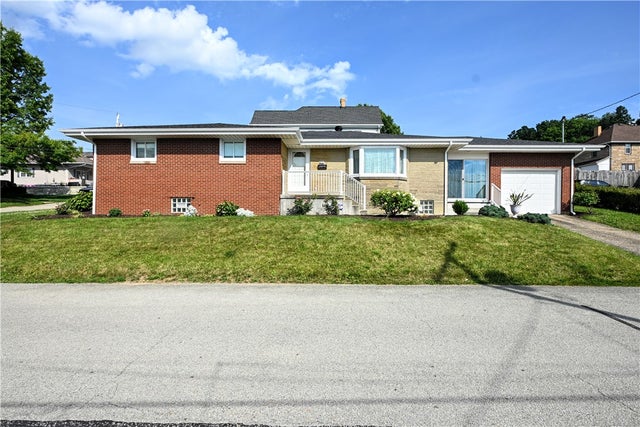
This beautifully maintained brick and stone ranch offers timeless curb appeal with the convenience of single-level living. The home's classic exterior combines warm brick and natural stone accents, creating a welcoming and elegant first impression. Inside, you'll find a spacious, thoughtfully designed layout featuring generous living areas, abundant natural light, and comfortable bedrooms. The ranch-style floor plan provides easy flow between the living, dining, and kitchen spaces, making it ideal for both everyday living and entertaining. There's a wonderful sunroom with sliding doors or enter from the garage or front door. The oak hardwood floors throughout are so inviting. Face it, this home is totally amazing. There's a formal dining room for meals or a quartz countered island for qu

 Property Details
 Map
Map
 Map
Map
What's Nearby
Nearby Areas
 Features
-
Bedroom Information
Total beds: 3Bathroom Information
Total Baths: 2 Full Baths: 2Room Information
Rooms Total: 10 Has Basement: Yes Basement: Full, Walk-Up Access -
Flooring Information
Ceramic Tile, Hardwood -
Roofing Information
Composition -
Interior Features
Kitchen Island, Pantry Roof: Composition Appliances: Cooktop, Dryer, Dishwasher, Disposal, Microwave, Refrigerator, Washer Window Features: Window Coverings, Screens, Window Treatments -
Heating & Cooling
Has Heating: Yes Heating: Natural Gas, Forced Air Has Cooling: Yes Cooling: Central Air
-
Building Information
Construction Materials: Brick, Stone Stories: 1 Pool Features: None Private Pool: No
-
Lot Information
Lot Dimensions: 103x52x104x50+- Main Square Feet: 0.1148 Acres Lot Size Acres: 0.1148
-
Listing Price Information
Listing Price: $200000
-
Tax Information
Annual Tax: $3480
-
Virtual Tour
Parking Information
Parking Total: 1 Attached, Garage, Garage Door OpenerGarage Information
Has Garage: Yes Has Attached Garage: Yes Garage Space: 1
-
Location Information
Direction: I-70W to Exit 42. Turn L onto Broad, R at the light. Drive 2 blocks, R onto Vernon Street to brick/stone ranch on the LEFT. WaterSource: Public
How much is this property worth?
Curious about this home's true market value? Use our free Home Evaluation Tool to instantly get a personalized Comparative Market Analysis (CMA) report. Make smarter, data-driven decisions before you buy.

Nearby Home Value
| Address | Estimate | Bed | Bath | Sq. Ft | Lot Size |
|---|---|---|---|---|---|
| 203 Knight Dr, Belle Vernon, PA, 15012 | $100,000 | 3 | 2 | -- | |
| 347 Forest Dr, Belle Vernon, PA, 15012 | $420,000 | 4 | 4 | -- | |
| 714 Dahlia Drive Dr, Belle Vernon, PA, 15012 | $409,000 | 4 | 3 | -- | |
| 128 Roskovich St, Belle Vernon, PA, 15012 | $109,000 | 2 | 1 | -- | |
| 118 Branthoover St St, Belle Vernon, PA, 15012 | $62,500 | 5 | 2 | -- | |
| 109 Gahela St St, Belle Vernon, PA, 15012 | $155,000 | 4 | 2 | -- | |
| 1013 Henry St St, Belle Vernon, PA, 15012 | $148,500 | 4 | 1 | -- | |
| 408 Jones St St, Belle Vernon, PA, 15012 | $169,900 | 3 | 2 | -- | |
| 304 Fell St St, Belle Vernon, PA, 15012 | $79,900 | 4 | -- | -- | |
| 733 Speer St St, Belle Vernon, PA, 15012 | $205,000 | 4 | 2 | -- |
Similar Homes To 207 Vernon Street St
Nearby For Sale
West Penn MLS, Inc. All information deemed reliable but not guaranteed. All properties are subject to prior sale, change or withdrawal. Neither listing broker(s) or information provider(s) shall be responsible for any typographical errors, misinformation, misprints and shall be held totally harmless. Listing(s) information is provided for consumer's personal, non-commercial use and may not be used for any purpose other than to identify prospective properties consumers may be interested in purchasing. The data relating to real estate for sale on this website comes in part from the Internet Data Exchange program of the Multiple Listing Service. Real estate listings held by brokerage firms other than ByOwner may be marked with the Internet Data Exchange logo and detailed information about those properties will include the name of the listing broker(s) when required by the MLS. Copyright ©2026 All rights reserved. Last Updated: 07/23/2026 @ 16:54
ByOwner last updated this listing 07/23/2026 @ 16:54
More Cities with for Sale by Owner Homes
- Belle Vernon Homes For Sale By Owner
- Fayette City Homes For Sale By Owner
- Monessen Homes For Sale By Owner
- Donora Homes For Sale By Owner
- California Homes For Sale By Owner
- Perryopolis Homes For Sale By Owner
- Monongahela Homes For Sale By Owner
- Brownsville Homes For Sale By Owner
- New Eagle Homes For Sale By Owner
- West Newton Homes For Sale By Owner
- Bentleyville Homes For Sale By Owner
- Cokeburg Homes For Sale By Owner
- Clairton Homes For Sale By Owner
- Finleyville Homes For Sale By Owner
- Scottdale Homes For Sale By Owner
- Everson Homes For Sale By Owner
- Glassport Homes For Sale By Owner
- New Stanton Homes For Sale By Owner
- South Park Homes For Sale By Owner
- White Oak Homes For Sale By Owner
Homes around $200,000







Verify Your Email
Please enter the 6-digit verification code
sent to your email address.