
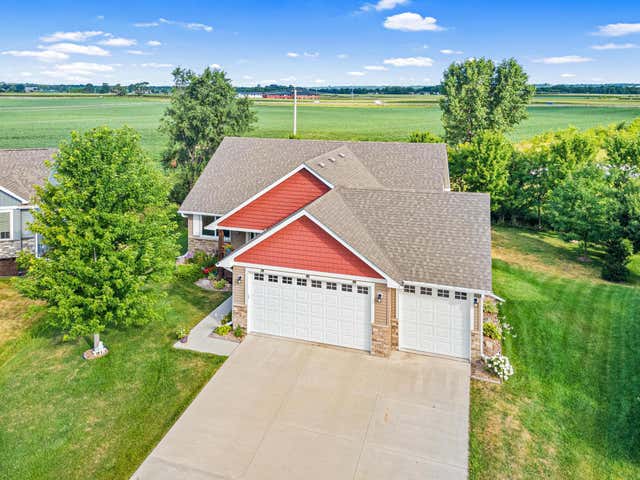
MLS: #7111444, Listed By: Tamara Janzen, Edina Realty, Inc., Source:FargoMoorhead Area Association of REALTORS
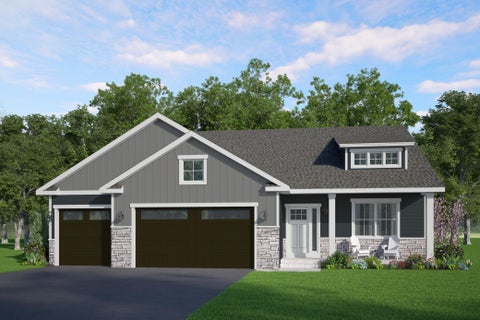
914 Prestwick Drive
Belle Plaine, MN 56011

 2
2
Bed
 2
2
Bath
 1,427
1,427Sqft
 0.28
0.28Acre(Lot)
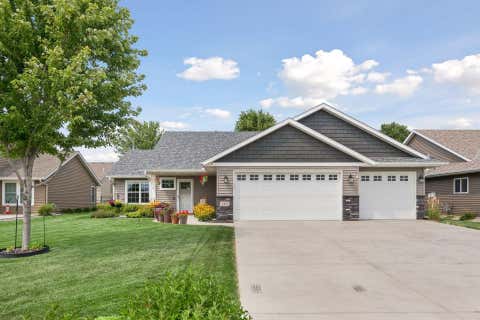
Beautifully finished rambler offering exceptional quality, thoughtful upgrades, and outstanding value. This home combines comfort, style, and room to grow. Why wait for new construction when you can enjoy a move-in ready home with all the extras already completed? The open-concept main level features soaring vaulted ceilings, abundant natural light, and hardwood floors throughout. Relax in the inviting living room with a cozy fireplace perfect for the cold MN days. The spacious kitchen is designed for both everyday living and entertaining. Stunning cabinetry, stainless steel appliances, granite countertops, and a large center island with breakfast bar seating make this kitchen the heart of the home . The private primary suite offers a generous walk-in closet and an en-suite bath, while a

 Property Details
 Map
Map
 Map
Map
What's Nearby
Nearby Areas
 Features
-
Bedroom Information
Total beds: 2Bathroom Information
Total Baths: 2 Full Baths: 1Room Information
Rooms Total: 8 Has Basement: Yes Basement: Full, Sump Pump, Unfinished -
Flooring Information
Hardwood -
Interior Features
Ceiling Fan(s), Kitchen Island, Vaulted Ceiling(s), Walk-In Closet(s) Appliances: Dishwasher, Dryer, Microwave, Range, Refrigerator, Washer, Water Purifier Laundry Features: Laundry Room, Main Level, Sink -
Heating & Cooling
Has Heating: Yes Heating: Forced Air Has Cooling: Yes Cooling: Central Air
-
Building Information
Year Built: 2016 Building Area Total: 2806 Stories: 1 Patio And Porch Features: Deck Private Pool: No
-
Lot Information
Lot Dimensions: 51x170x140x116 Main Square Feet: 0.28 Acres Lot Size Acres: 0.28 Lot Size Square Feet: 12196.8Property Information
Subdivision: Chatfield On The Green 2nd Add Source Property Type: Residential Postal Code Plus 4: 4100 Property SubType: Single Family Residence Levels: One Property Age: 10
-
Listing Price Information
Listing Price: $399900 Cash, Conventional, FHA, VA Loan
-
Tax Information
Parcel Number: 200840170 Tax Year: 2026 Annual Tax: $6068 Tax Legal Desc: SECTION 12 TOWNSHIP 113 RANGE 025 SUBDIVISIONNAME CHATFIELD ON THE GREEN 2ND ADDN LOT 004 BLOCK 002 SUBDIVISIONCD 20084
-
Parking Information
Garage Door OpenerGarage Information
Has Garage: Yes Garage Space: 3
-
Location Information
Direction: From S Meridian. Left on Enterprise Drive. Right on Commerce Drive. Right on S Meridian. Right on W Evergreen. Left on Ashford Road. Right on Prestwick. House on the Right. WaterSource: Public
How much is this property worth?
Curious about this home's true market value? Use our free Home Evaluation Tool to instantly get a personalized Comparative Market Analysis (CMA) report. Make smarter, data-driven decisions before you buy.

Nearby Home Value
| Address | Estimate | Bed | Bath | Sq. Ft | Lot Size |
|---|---|---|---|---|---|
| 1401 Mallard Lane Ln, Belle Plaine, MN, 56011 | $447,900 | 3 | 2 | 1,912 | 1,912 SqFt |
| 992 Mallard Lane Ln, Belle Plaine, MN, 56011 | $437,900 | 3 | 2 | 1,604 | 1,604 SqFt |
| 988 Mallard Lane Ln, Belle Plaine, MN, 56011 | $389,900 | 3 | 2 | 1,336 | 1,336 SqFt |
| 929 Farmers Ridge Trail, Belle Plaine, MN, 56011 | $425,000 | 4 | 3 | 2,529 | 2,529 SqFt |
| 1180 Farmers Lane, Belle Plaine, MN, 56011 | $375,000 | 4 | 2 | 1,608 | 1,608 SqFt |
| 344 NE 1st Street, Belle Plaine, MN, 56011 | $599,900 | 3 | 2 | 1,760 | 1,760 SqFt |
| 955 Park Drive, Belle Plaine, MN, 56011 | $434,900 | 4 | 4 | 2,786 | 2,786 SqFt |
| 1017 Provence Lane, Belle Plaine, MN, 56011 | $475,000 | 4 | 3 | 2,845 | 2,845 SqFt |
| 808 Lindsey Lane, Belle Plaine, MN, 56011 | $349,900 | 5 | 3 | 2,505 | 2,505 SqFt |
| 805 Daniel Drive, Belle Plaine, MN, 56011 | $365,000 | 4 | 2 | 2,215 | 2,215 SqFt |
Similar Homes To 914 Prestwick Drive
Nearby For Sale

The data relating to real estate for sale on this website comes in part from the Internet Data exchange (IDX) program of the FMAAR MLS. Real estate listings held by brokerage firms other than ByOwner are marked with the listing office name. IDX information is provided exclusively for consumers' personal, non-commercial use and may not be used for any purpose other than to identify prospective properties consumers may be interested in purchasing. Information deemed reliable but not guaranteed. Copyright ©2026 Fargo-Moorhead Area Association of REALTORS®. No reproduction, compilation, retransmission or distribution of this data is permitted in any manner without the express, written permission of the Fargo-Moorhead Area Association of REALTORS®.
ByOwner last updated this listing 08/14/2026 @ 17:58
More Cities with for Sale by Owner Homes
- Belle Plaine Homes For Sale By Owner
- Green Isle Homes For Sale By Owner
- Carver Homes For Sale By Owner
- Jordan Homes For Sale By Owner
- Henderson Homes For Sale By Owner
- Cologne Homes For Sale By Owner
- Norwood Young America Homes For Sale By Owner
- New Prague Homes For Sale By Owner
- Hamburg Homes For Sale By Owner
- Le Sueur Homes For Sale By Owner
- Young America Homes For Sale By Owner
- Arlington Homes For Sale By Owner
- Chaska Homes For Sale By Owner
- Waconia Homes For Sale By Owner
- Montgomery Homes For Sale By Owner
- Le Center Homes For Sale By Owner
- Shakopee Homes For Sale By Owner
- Victoria Homes For Sale By Owner
- Mayer Homes For Sale By Owner
- Prior Lake Homes For Sale By Owner
Homes around $399,900









Verify Your Email
Please enter the 6-digit verification code
sent to your email address.