
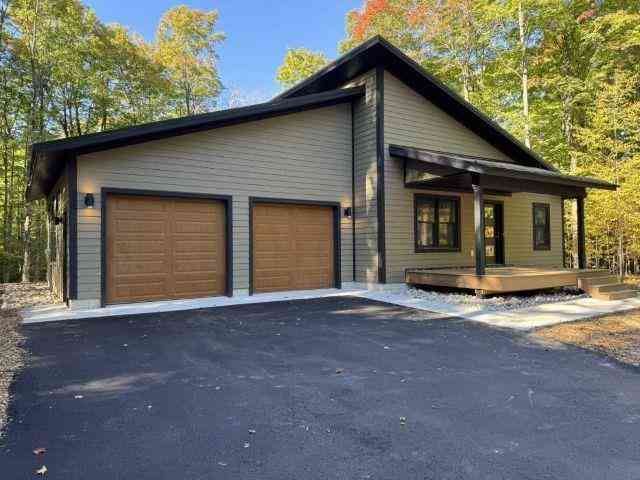
2418 Hawks Drive
Bellaire, Michigan 49615

 3
3
Bed
 2
2
Bath
 1,700
1,700Sqft
 0.45
0.45Acre(Lot)
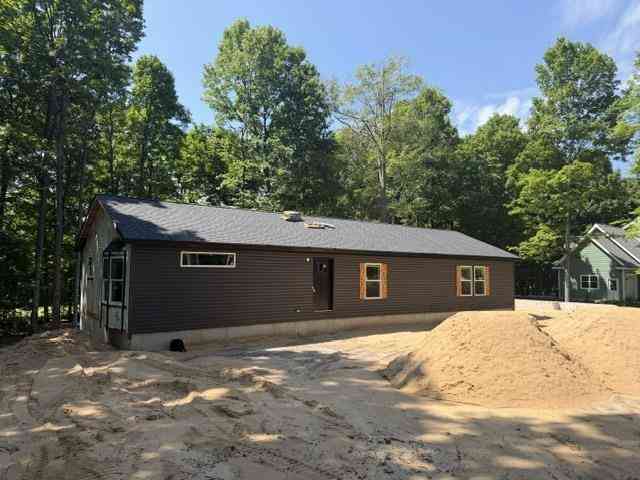
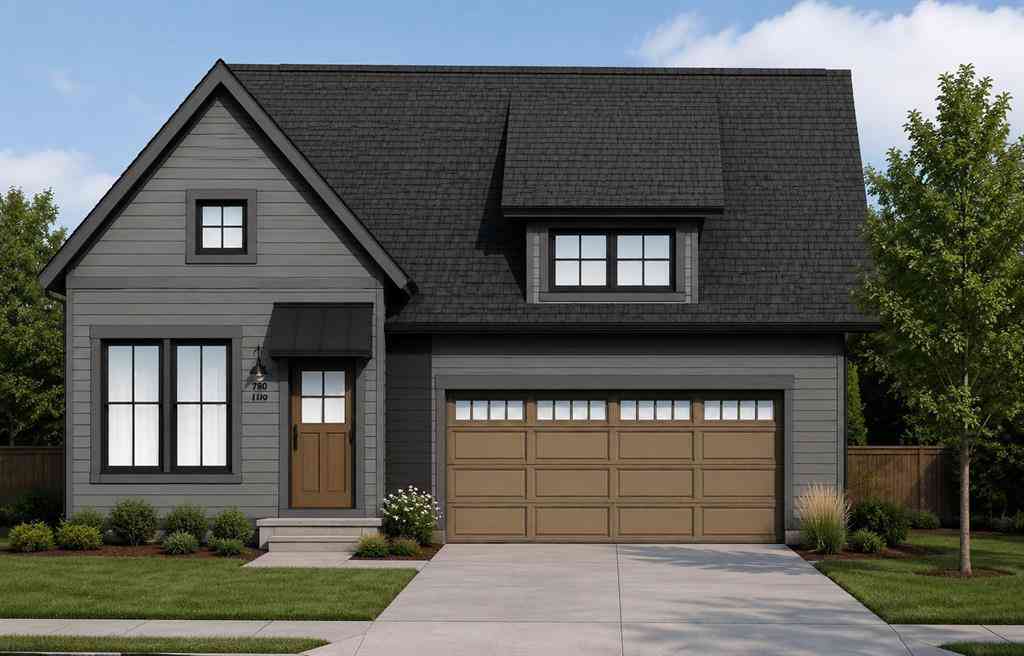
Brand new construction, custom finished 3-bedroom, 2 baths with large finished loft space & egress window overlooking the living room & fireplace below. Extra deep crawl space w/ concrete floor & easy access for storage. 2 car oversized garage in Hawks Eye Golf Club community. Set on a quiet wood lot surrounded with tall maple trees and rolling terrain. This newly built home offers the perfect blend of privacy, comfort and low maintenance living weather as a full time residence or your up north retreat. The interior has neutral finishes to make it easy to add your personal style. Hickory hardwood floors in the great room, hallways and kitchen area add warmth and that northern feel. The main suite is located in the back of the house to provide privacy and a view out the back of the towering

 Property Details
 Map
Map
 Map
Map
What's Nearby
Nearby Areas
 Features
-
Bedroom Information
Total Bedrooms: 3Bathroom Information
Total Baths: 2 Full Baths: 2 -
Room Information
Total Rooms: 12 Porches: Deck,PorchInterior Features
Other Fireplace: Yes Appliances: Dishwasher,Oven,Range/Stove,Refrigerator -
Heating & Cooling
Cooling: Ceiling Fan(s),Central Air Heating: Forced Air Heating Fuel: PropaneWater Heater
LP Gas/Propane
-
Building Information
Year Built: 2025 Building Stories: 1 1/2 Story Construction: Site Condo Amenities: Fitness Center Foundation/Basement: Crawl Architecture: Contemporary -
Exterior Features
Pool – Community Construction: Wood -
Utility Features
Sewer: Septic Tank (Existing) -
Water
Public (Municipal) Water Heat: LP Gas/Propane
-
Lot Information
Lot Size: 0.45 Lot Dimensions: 110x178 Lot Features: Wooded,Hilly-Ravine,Near Golf Course,On Golf Course (Golf Frontage) -
Property Information
SQ ft: 1700 Subdivision: Hawks Eye Golf Club Associatio Financing: Cash,Conventional
-
Listing Price Information
Original List Price: $559,000 -
Listing Information
Possession: At Close Common/Club Amenities: Fitness Center Legal Description: UNIT 239 HAWK'S EYE GOLF CLUB CONDOMINIUM
-
Tax Information
Annual Tax: $2,689 Parcel Number: 051023523900Terms/Deposits/Fees
Assoc Fee Freq: $Annually -
Possession
At Close -
Legal Information
Legal Description: Section: UNIT 239 HAWK'S EYE GOLF CLUB CONDOMINIUM
-
Parking Information
Has Garage: Yes Garage Size: 2 Car Garage Description: Door Opener,Attached -
Multi-Unit Information
Road Frontage: Private
-
School Information
School District: Bellaire -
Fire Place Information
Fire Place: Yes -
Utility Information
Water: Public (Municipal) Sewer: Septic Tank (Existing)
How much is this property worth?
Curious about this home's true market value? Use our free Home Evaluation Tool to instantly get a personalized Comparative Market Analysis (CMA) report. Make smarter, data-driven decisions before you buy.

Nearby Home Value
| Address | Estimate | Bed | Bath | Sq. Ft | Lot Size |
|---|---|---|---|---|---|
| 5610 Woodland Court , Bellaire, MI, 49615 | $679,000 | 2 | 2 | 1,650 | 1,650 SqFt |
| 1124 W Eddy School Road , Bellaire, MI, 49615 | $120,000 | 3 | 2 | 1,061 | 1,061 SqFt |
| 1557 W Eddy School Road , Bellaire, MI, 49615 | $559,900 | 3 | 3 | 2,111 | 2,111 SqFt |
| 2176 W Schuss Mountain .., Bellaire, MI, 49615 | $450,000 | 3 | 2 | 1,254 | 1,254 SqFt |
| 6994 Obervalden Drive , Bellaire, MI, 49615 | $559,000 | 3 | 2.5 | 2,134 | 2,134 SqFt |
| 2574 Bahnhof Lane , Bellaire, MI, 49615 | $429,900 | 3 | 1.5 | 1,980 | 1,980 SqFt |
| 5577 Colonial Drive , Bellaire, MI, 49615 | $1,149,000 | 5 | 4.5 | 3,264 | 3,264 SqFt |
| 6018 N Klaffen Strasse , Bellaire, MI, 49615 | $365,000 | 3 | 2 | 1,536 | 1,536 SqFt |
| 6715 Shanty Creek Road , Bellaire, MI, 49615 | $349,900 | 3 | 2 | 1,630 | 1,630 SqFt |
| 3994 Harbour Town , Bellaire, MI, 49615 | $995,000 | 4 | 3.5 | 3,277 | 3,277 SqFt |
Similar Homes To 2418 Hawks Drive
Nearby For Sale


Disclosure: The accuracy of all information, regardless of source, is not guaranteed or warranted. All information should be independently verified. Any use of search facilities of data on the site, other than by a consumer looking to purchase real estate, is prohibited. IDX provided courtesy of Realcomp II Ltd., via ByOwner.com and REALCOMP, Copyright 2026 Realcomp II Ltd. Shareholders. REALTOR (R) licensed in the state of Michigan. The listing broker’s offer of compensation is made only to participants of the MLS where the listing is filed and to participants of any data share partner MLS.
ByOwner last updated this listing 07/10/2026 @ 21:35
More Cities with for Sale by Owner Homes
- Bellaire Homes For Sale By Owner
- Alden Homes For Sale By Owner
- Kewadin Homes For Sale By Owner
- Central Lake Homes For Sale By Owner
- Mancelona Homes For Sale By Owner
- Elk Rapids Homes For Sale By Owner
- Rapid City Homes For Sale By Owner
- Ellsworth Homes For Sale By Owner
- East Jordan Homes For Sale By Owner
- Elmira Homes For Sale By Owner
- Williamsburg Homes For Sale By Owner
- Kalkaska Homes For Sale By Owner
- Boyne City Homes For Sale By Owner
- Suttons Bay Homes For Sale By Owner
- Charlevoix Homes For Sale By Owner
- South Boardman Homes For Sale By Owner
- Lake Leelanau Homes For Sale By Owner
- Leland Homes For Sale By Owner
- Gaylord Homes For Sale By Owner
- Frederic Homes For Sale By Owner
Homes around $559,000






Verify Your Email
Please enter the 6-digit verification code
sent to your email address.