
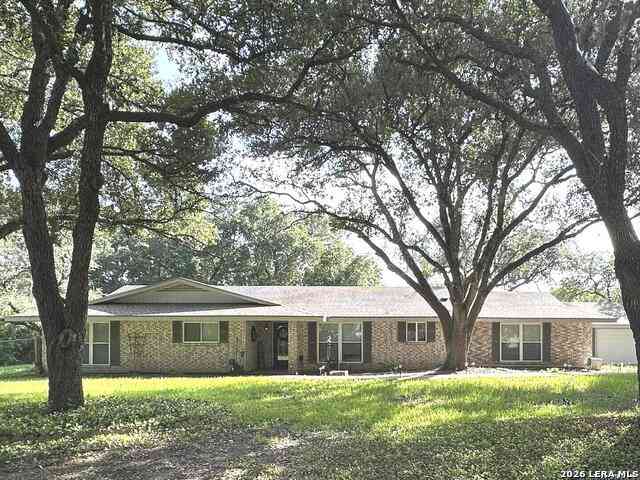
5147 Star Trek Dr
Beeville, TX 78102

 3
3
Bed
 2
2
Bath
 2,231
2,231Sqft
 0.72
0.72Acre(Lot)
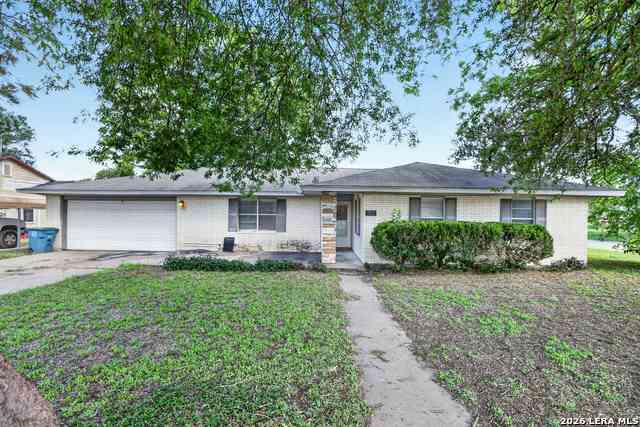
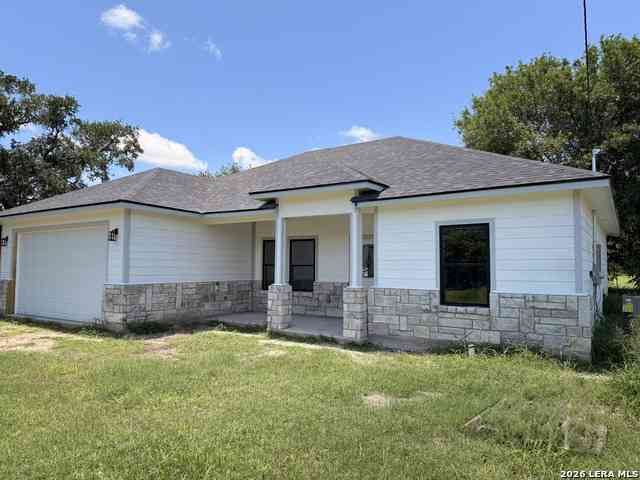
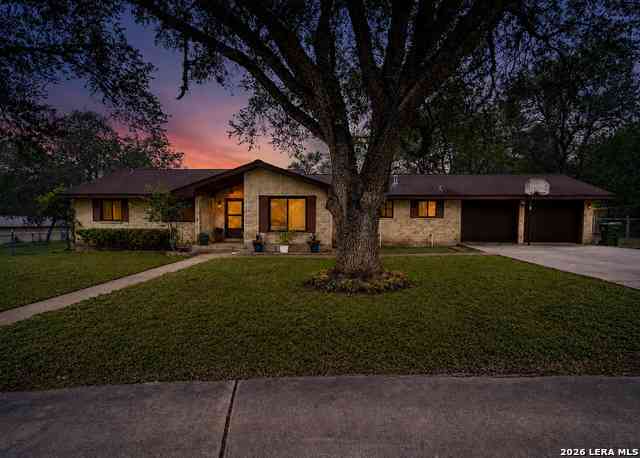
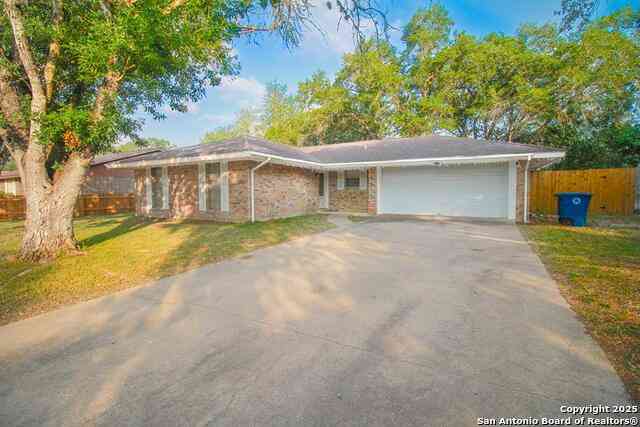
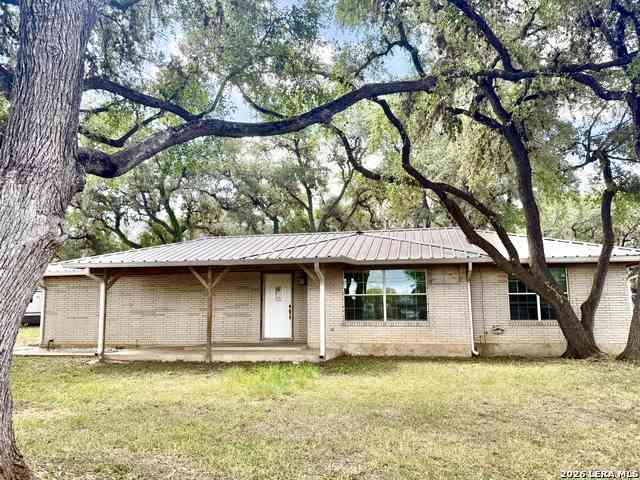
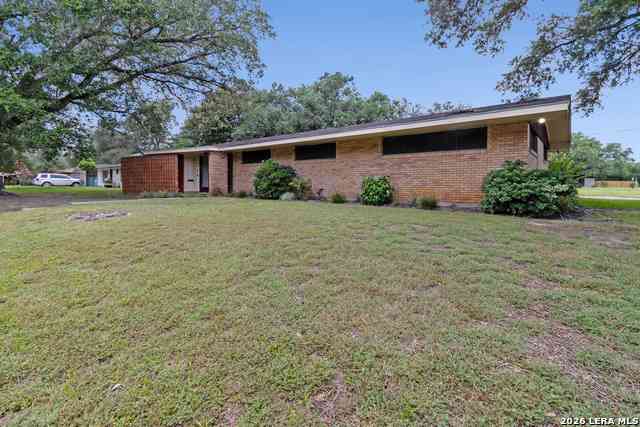
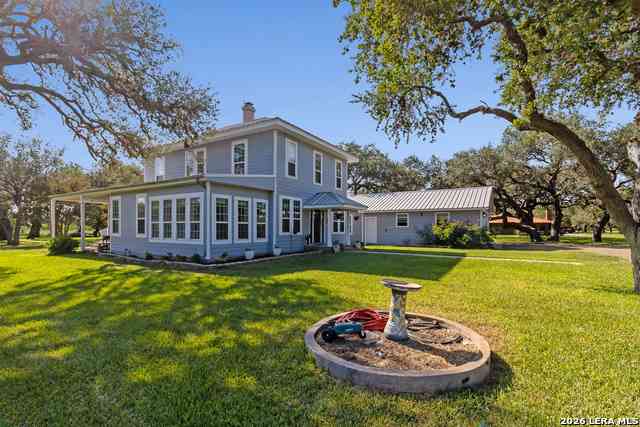
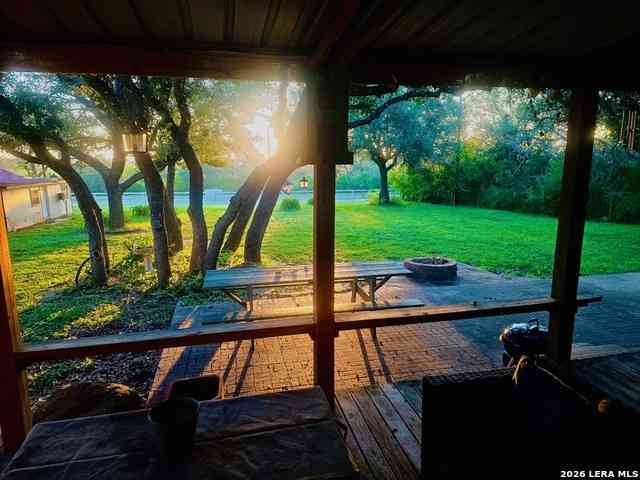
Beautiful 3-bedroom, 2-bath home located just outside city limits and minutes from the Beeville Country Club. Nestled on a spacious lot studded with mature oak trees, this property offers plenty of privacy, shade, and room to enjoy outdoor living. Two outdoor decks provide the perfect setting for entertaining family and friends. The property is well-equipped with a water well, private water cistern for additional storage (3500 gallons), whole house water softener with reverse osmosis at the kitchen sink, septic system, 2-car garage, well house, and storage barn - offering both convenience and functionality. Inside, you'll find an open floor plan with gorgeous wood floors, granite countertops, with tons of natural lighting. All designed for comfortable living and entertaining. With two l

 Property Details
 Map
Map
 Map
Map
What's Nearby
Nearby Areas
 Features
-
Bedroom Information
Total Bedrooms: 3 Master Bedroom Dimensions: 16 x 14 Master Bedroom Width: 14 Master Bedroom: Outside Access,Walk-In Closet,Ceiling Fan,Full Bath Bedroom 2 Dimensions: 12 x 12 Bedroom 3 Dimensions: 12 x 12Bathroom Information
-
Kitchen Information
Dining Room Dimension: 10 x 14 Kitchen Room Dimension: 11 x 14Room Information
Living Room Size: 29 x 15 Dining Room Size: 10 x 14 Family Room Size: 21 x 24Interior Features
Two Living Area,Island Kitchen,Study/Library,Media Room,Utility Room Inside,Utility Area in Garage,Open Floor Plan,Laundry in Garage,Laundry Room,Walk in Closets,Attic - Access only -
Flooring Information
Carpeting,Wood,OtherHeating & Cooling
Heating: Central Cooling: One Central
-
Building Information
Year Built: 1976 Construction: Pre-Owned -
Exterior Features
Covered Patio,Deck/Balcony,Privacy Fence,Chain Link Fence,Double Pane Windows,Storage Building/Shed,Gazebo,Mature Trees,Workshop,Other - See RemarksPool Information
Pool Type: None
-
Lot Information
Lot Size: 0.72 Main Square Feet: 2,231 -
Property Information
SQ ft: 2,231 Subdivision: OUT/BEE
-
Listing Price Information
Original List Price: $365,000 -
Listing Information
Possession: Closing/Funding
-
Tax Information
Tax Year: 2025 Parcel Number: 13961 Taxes: 3008
-
School Information
Elementary School: Beeville Junior High School: Beeville Senior High School: beeville School District: Beeville ISD
How much is this property worth?
Curious about this home's true market value? Use our free Home Evaluation Tool to instantly get a personalized Comparative Market Analysis (CMA) report. Make smarter, data-driven decisions before you buy.

Nearby Home Value
| Address | Estimate | Bed | Bath | Sq. Ft | Lot Size |
|---|---|---|---|---|---|
| 1013 E Hutchinson, Beeville, TX, 78102 | $144,500 | 3 | 1 | 1,332 | 0.17 Acre |
| 721 Deaf Smith Rd, Beeville, TX, 78102 | $594,900 | 4 | 3 | 2,867 | 5 Acres |
| 153 Pvt 4022, Beeville, TX, 78102 | $155,000 | 2 | 1 | 912 | 1.07 Acres |
| 2722 Ellis Rd, Beeville, TX, 78102 | $229,000 | 2 | 2 | 1,836 | 2.40 Acres |
| 4814 Old Highway 181, Beeville, TX, 78102 | $439,900 | 3 | 4 | 3,253 | 3.86 Acres |
| 2802 Comanche Street, Beeville, TX, 78102 | $250,000 | 4 | 3 | 1,950 | 0.62 Acre |
| 2544 Mari Gail St, Beeville, TX, 78102 | $165,000 | 4 | 3 | 2,008 | 1.71 Acres |
| 261 Cr 402, Beeville, TX, 78102 | $140,000 | 2 | 1 | 1,300 | 1 Acre |
| 2337 Paisano Trl, Beeville, TX, 78102 | $399,000 | 4 | 4 | -- | 5.13 Acres |
| 805 Olympic, Beeville, TX, 78102 | $250,000 | 3 | 2 | 1,545 | 0.47 Acre |
Similar Homes To 5147 Star Trek Dr
Nearby For Sale


The data relating to real estate for sale on this web site comes in part from the Broker Reciprocity Program of SABOR MLS. Real estate listings held by brokerage firms other than Byowner are marked with the Broker Reciprocity logo and detailed information about them includes the name of the listing brokers. Information deemed reliable but not guaranteed. Copyright 2026 SABOR MLS. All rights reserved.
ByOwner last updated this listing 09/01/2026 @ 13:54
More Cities with for Sale by Owner Homes
- Beeville Homes For Sale By Owner
- Skidmore Homes For Sale By Owner
- Tuleta Homes For Sale By Owner
- Mathis Homes For Sale By Owner
- George West Homes For Sale By Owner
- Pawnee Homes For Sale By Owner
- Three Rivers Homes For Sale By Owner
- Sandia Homes For Sale By Owner
- Kenedy Homes For Sale By Owner
- Refugio Homes For Sale By Owner
- Sinton Homes For Sale By Owner
- Goliad Homes For Sale By Owner
- Woodsboro Homes For Sale By Owner
- Runge Homes For Sale By Owner
- Karnes City Homes For Sale By Owner
- Nordheim Homes For Sale By Owner
- Orange Grove Homes For Sale By Owner
- Hobson Homes For Sale By Owner
- Campbellton Homes For Sale By Owner
- Falls City Homes For Sale By Owner
Homes around $365,000





Verify Your Email
Please enter the 6-digit verification code
sent to your email address.
Verify Your Phone Number
Please enter the 6-digit verification code
sent to your mobile phone.