
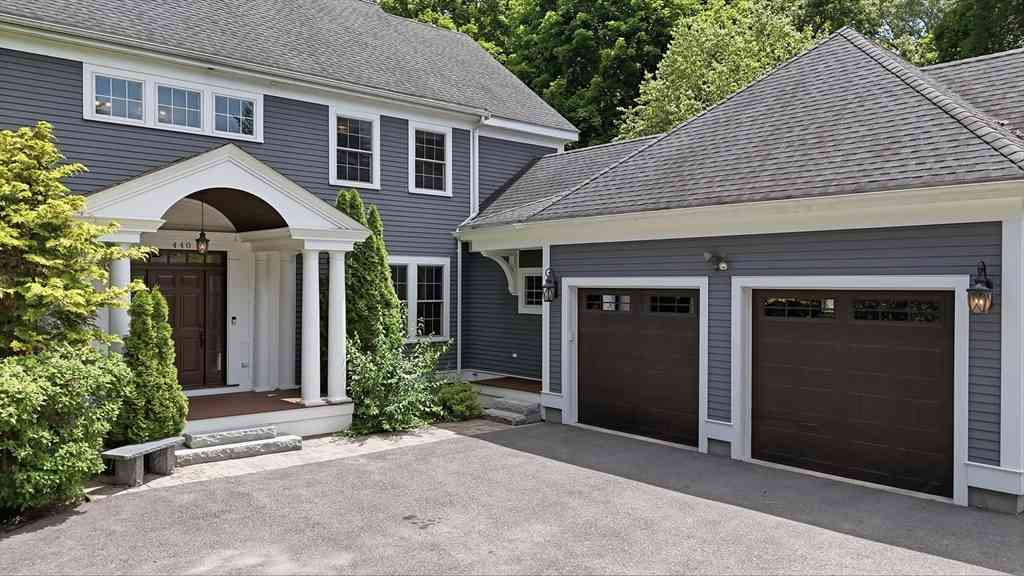
440 Concord Road
Bedford, MA 01730

 5
5
Bed
 5
5
Bath
 4,654
4,654Sqft
 0.47
0.47Acre(Lot)
Beautiful young Colonial in desirable West Bedford, surrounded by trails and conveniently located near Concord Center, Bedford Center, schools, farm stands, and Route 2. The private two-tiered backyard is designed for outdoor enjoyment, featuring a large deck off the kitchen and family room, a patio below, and plenty of space to relax or entertain. Inside, the spacious kitchen offers a breakfast nook overlooking the backyard and opens to the family room for easy everyday living. A dedicated study provides the perfect work-from-home space. The finished walkout lower level adds flexibility with a bedroom, full bath, and large bonus room ideal for guests, recreation, or extended family. An oversized two-car garage offers excellent storage and direct access to a generous mudroom. Thoughtfully

 Property Details
 Map
Map
 Map
Map
What's Nearby
Nearby Areas
 Features
-
Bedroom Information
Bedroom 2 Dimensions: 13x13 Bedroom 3 Dimensions: 13x13 Bedroom 4 Dimensions: 13x11 Bedroom 5 Dimensions: 20x15 Total beds: 5Bathroom Information
Total Baths: 5 Full Baths: 4 Half Baths: 1Kitchen Information
Dining Room Dimensions: 13x13 Dining Room Remarks: Flooring - Hardwood, Recessed Lighting, Wainscoting, Lighting - Overhead, Crown Molding Kitchen Dimensions: 29x30 Kitchen Room Remarks: Closet/Cabinets - Custom Built, Flooring - Hardwood, Dining Area, Pantry, Countertops - Stone/Granite/Solid, Kitchen Island, Breakfast Bar / Nook, Deck - Exterior, Exterior Access, Open Floorplan, Recessed Lighting, Stainless Steel Appliances, Wine Chiller, Lighting - Pendant, Crown MoldingRoom Information
Total Bedroom: 5 Living Room Dimensions: 13x13 Window Feature: Insulated Windows -
Flooring Information
Tile, Hardwood, Flooring - Hardwood, Flooring - Stone/Ceramic Tile, Flooring - Vinyl -
Roofing Information
Shingle -
Interior Features
Closet, Cabinets - Upgraded, Recessed Lighting, Crown Molding, Lighting - Overhead, Bathroom - Full, Bathroom - Tiled With Shower Stall, Countertops - Stone/Granite/Solid, Lighting - Sconce, Office, Mud Room, Bonus Room, Bathroom, Central Vacuum, High Speed Internet Roof: Shingle Appliances: Gas Water Heater, Water Heater, Oven, Dishwasher, Disposal, Microwave, Range, Refrigerator, Washer, Dryer, Vacuum System, Range Hood, Plumbed For Ice Maker Laundry Features: Closet/Cabinets - Custom Built, Flooring - Stone/Ceramic Tile, Electric Dryer Hookup, Washer Hookup, Second Floor -
Heating & Cooling
Heating: Forced Air, Natural Gas Cooling: Central Air WaterSource: Public
-
Building Information
Year Built: 2015 Construction Materials: Frame Security System: Security System Basement: Full, Finished, Walk-Out Access, Interior Entry, Sump Pump -
Exterior Features
Deck, Deck - Wood, Deck - Composite, Patio, Covered Patio/Deck, Rain Gutters, Professional Landscaping, Sprinkler System, Fenced YardFoundation Details: Concrete PerimeterPorch: Deck, Deck - Wood, Deck - Composite, Patio, Covered -
Road Types
PavedPublic -
Fencing
Fenced
-
Lot Information
Lot Description: Level Lot Size Area: 0.47 Lot Size Units: Acres Lot Square Feet: 20,399 Lot Acres: 0.47 Main Square Feet: 0.47Property Information
Property Type: Residential Sub Type: Single Family ResidenceStyle: Colonial SQ ft (Living Area): 4,654
-
Listing Price Information
Original Listing Price: $2199000
-
Tax Information
Parcel Number: 353968 Annual Tax: $25608
-
Parking Information
# of Garage Spaces: 2 Has Garage: Yes Attached Garage: Yes Parking Total: 6 Attached, Garage Door Opener, Garage Faces Side, Oversized, Paved Drive, Off Street, Paved
-
Elementary School: Davis/LaneJunior High School: John GlennSenior High School: Bedford
-
Utility Information
for Gas Range, for Electric Oven, for Electric Dryer, Washer Hookup, Icemaker Connection -
Location Information
Direction: Use GPS
How much is this property worth?
Curious about this home's true market value? Use our free Home Evaluation Tool to instantly get a personalized Comparative Market Analysis (CMA) report. Make smarter, data-driven decisions before you buy.

Nearby Home Value
| Address | Estimate | Bed | Bath | Sq. Ft | Lot Size |
|---|---|---|---|---|---|
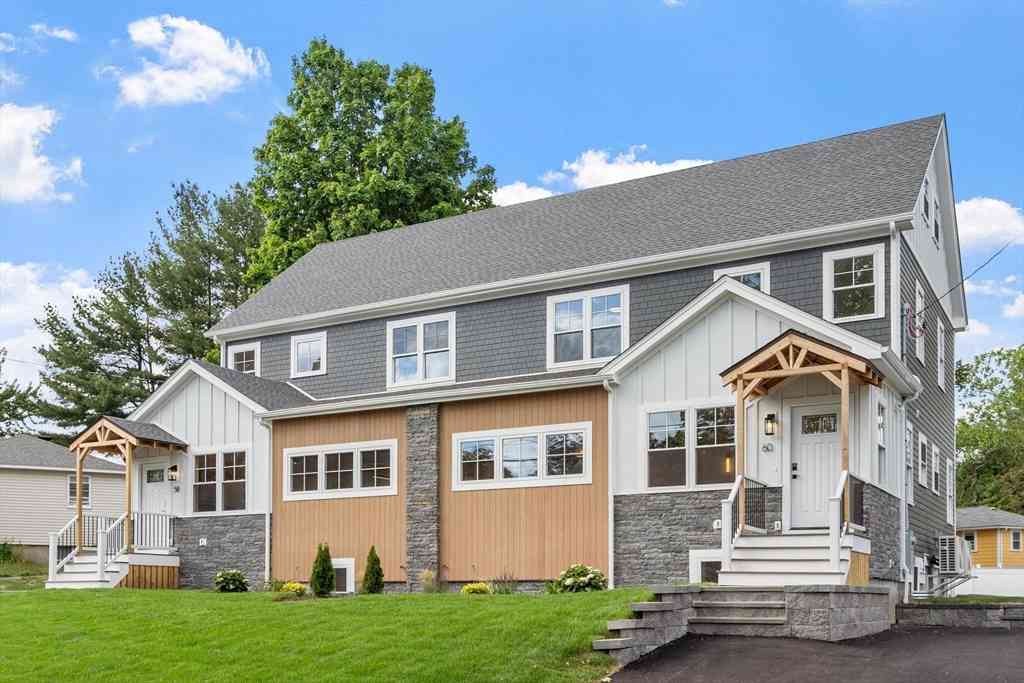
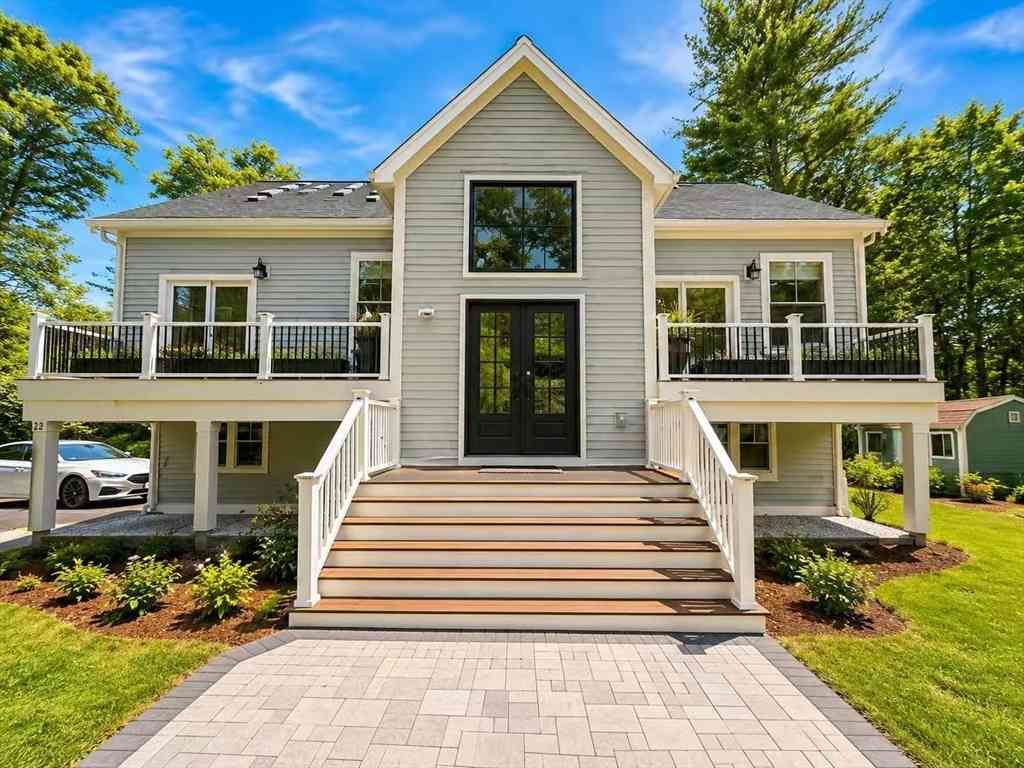
| 22 Meadowbrook Rd, Bedford, MA, 01730 | $1,499,900 | 3 | 3 | 3,680 | 3,680 SqFt |
| 64 Evergreen Avenue, Bedford, MA, 01730 | $1,295,000 | 4 | 4 | 3,384 | 3,384 SqFt |
| 251A Old Billerica Road, Bedford, MA, 01730 | $2,190,000 | 5 | 5 | 6,051 | 6,051 SqFt |
| 58 Neillian Street, Bedford, MA, 01730 | $1,299,999 | 4 | 4 | 3,238 | 3,238 SqFt |
| 60 Neillian Street, Bedford, MA, 01730 | $1,299,999 | 4 | 4 | 3,238 | 3,238 SqFt |
| 9 Meeting House Circle, Bedford, MA, 01730 | $1,598,000 | 4 | 3 | 2,400 | 2,400 SqFt |
| 6 Lane Avenue, Bedford, MA, 01730 | $2,299,000 | 5 | 5 | 5,492 | 5,492 SqFt |
| 12 Hunt Rd, Bedford, MA, 01730 | $875,000 | 3 | 2 | 1,815 | 1,815 SqFt |
| 21 Fletcher Road, Bedford, MA, 01730 | $2,349,000 | 4 | 5 | 5,898 | 5,898 SqFt |
| 97 Hartwell Rd, Bedford, MA, 01730 | $1,738,000 | 6 | 5 | 4,371 | 4,371 SqFt |
Similar Homes To 440 Concord Road
Nearby For Sale
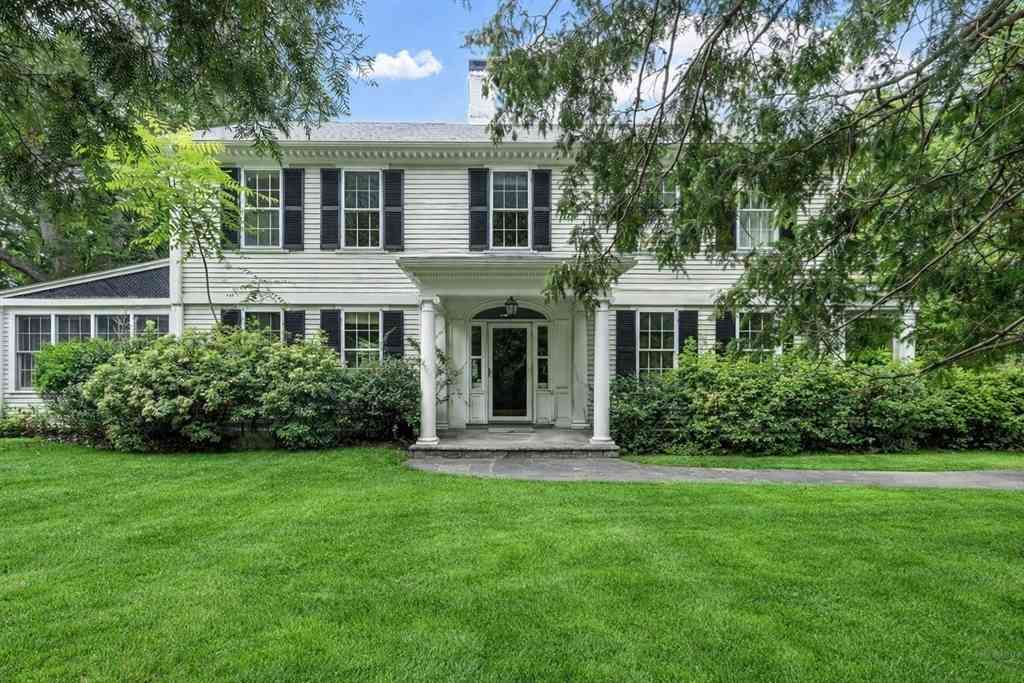
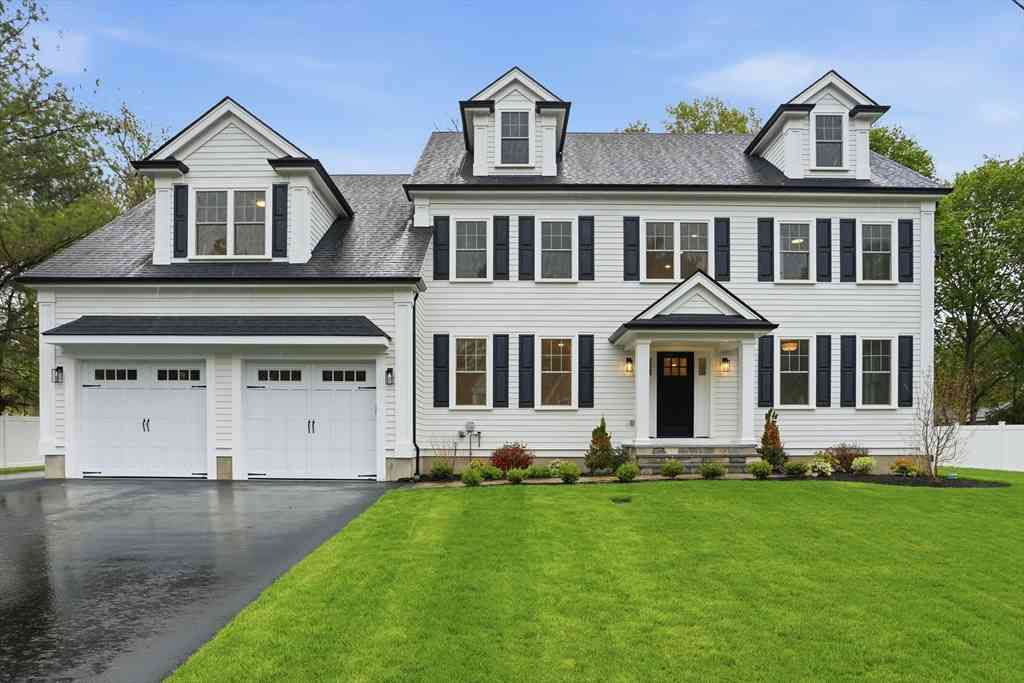
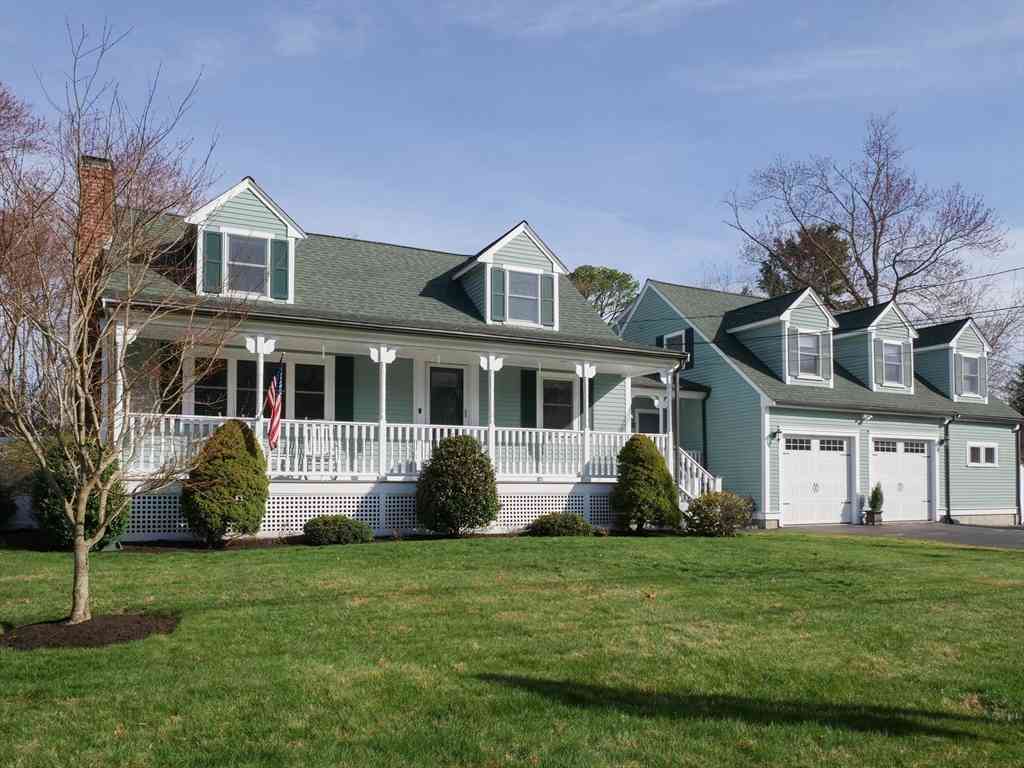
Copyright © 2026 by the Multiple Listing Service of the MLS Property Information Network, Inc. This information is believed to be accurate but is not guaranteed. Subject to verification by all parties. This data is copyrighted and may not be transmitted, retransmitted, copied, framed, repurposed, or altered in any way for any other site, individual and/or purpose without the express written permission of the Multiple Listing Service of the MLS Property Information Network, Inc. Information Deemed Reliable But Not Guaranteed. Any use of search facilities of data on this site, other than by a consumer looking to purchase real estate, is prohibited.
ByOwner last updated this listing 07/07/2026 @ 17:51
More Cities with for Sale by Owner Homes
- Bedford Homes For Sale By Owner
- Burlington Homes For Sale By Owner
- Lexington Homes For Sale By Owner
- Billerica Homes For Sale By Owner
- Carlisle Homes For Sale By Owner
- Lincoln Homes For Sale By Owner
- Concord Homes For Sale By Owner
- Woburn Homes For Sale By Owner
- Waltham Homes For Sale By Owner
- Wilmington Homes For Sale By Owner
- Winchester Homes For Sale By Owner
- Tewksbury Homes For Sale By Owner
- Arlington Homes For Sale By Owner
- Belmont Homes For Sale By Owner
- Acton Homes For Sale By Owner
- Weston Homes For Sale By Owner
- Reading Homes For Sale By Owner
- Stoneham Homes For Sale By Owner
- Medford Homes For Sale By Owner
- Maynard Homes For Sale By Owner
Homes around $2,199,000



Verify Your Email
Please enter the 6-digit verification code
sent to your email address.