
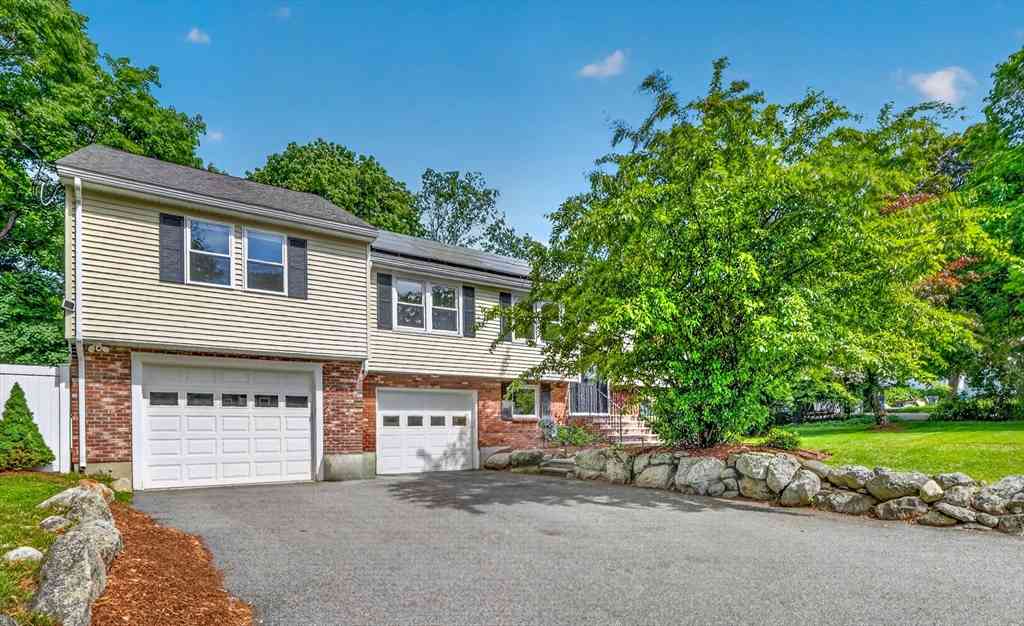
21 Hancock St
Bedford, MA 01730

 5
5
Bed
 3
3
Bath
 2,296
2,296Sqft
 0.35
0.35Acre(Lot)
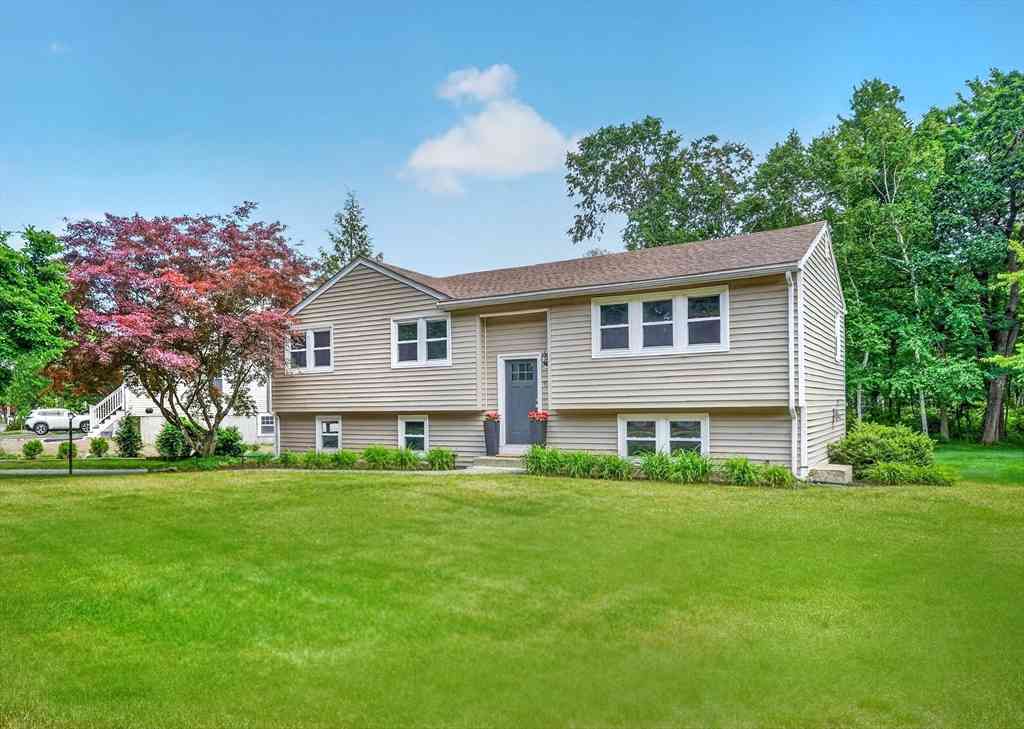
Tucked away in the heart of Bedford, 21 Hancock offers a rare combination of a premier in-town location and a home thoughtfully transformed for modern living. This turnkey residence is updated throughout, allowing for an effortless transition into a vibrant neighborhood setting. The main level features four spacious bedrooms, including a serene primary suite, a designer kitchen with sleek updates, and stylishly renovated baths. The fully renovated lower level adds exceptional versatility with a high-ceilinged family room anchored by a wood-burning fireplace, updated bath, laundry/mudroom, and flexible space ideal for a fifth bedroom, guest suite, or home office. Outside, enjoy a fenced yard, a new AZEK deck, an expansive patio entertainment area with an outdoor TV and wiring for a sound sy

 Property Details
 Map
Map
 Map
Map
What's Nearby
Nearby Areas
 Features
-
Bedroom Information
Bedroom 2 Dimensions: 15x12 Bedroom 3 Dimensions: 9x10 Bedroom 4 Dimensions: 9x10 Bedroom 5 Dimensions: 9x11 Total beds: 5Bathroom Information
Total Baths: 3 Full Baths: 3Kitchen Information
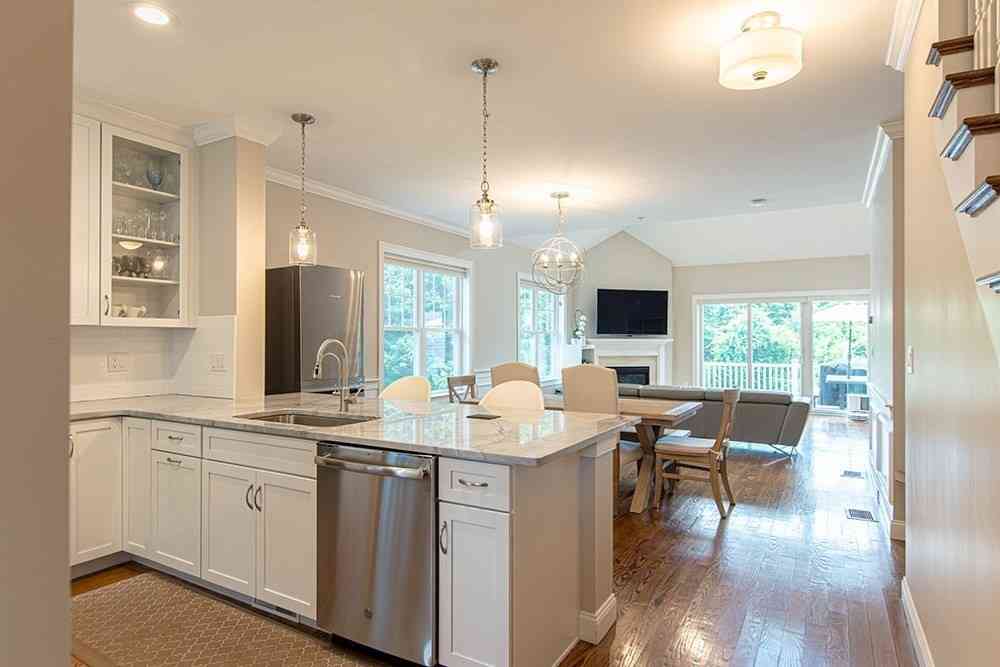
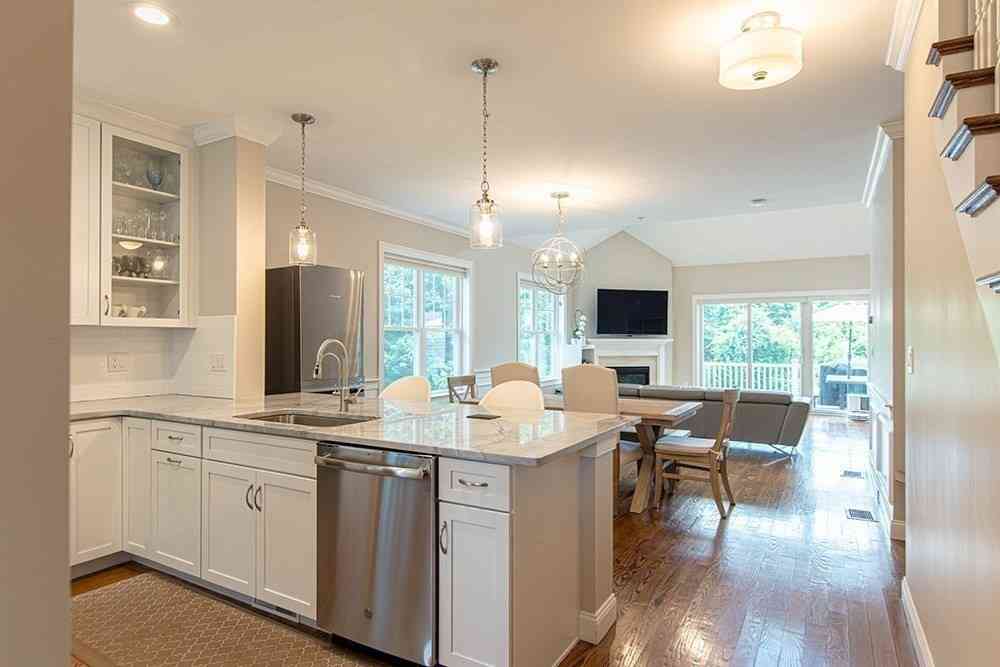
Dining Room Dimensions: 10x12 Dining Room Remarks: Flooring - Hardwood, Recessed Lighting Kitchen Dimensions: 10x12 Kitchen Room Remarks: Flooring - Hardwood, Countertops - Stone/Granite/Solid, Cabinets - Upgraded, Open Floorplan, Recessed Lighting, Remodeled, Stainless Steel AppliancesRoom Information
Total Bedroom: 5 Living Room Dimensions: 16x13 Window Feature: Insulated Windows -
Flooring Information
Tile, Hardwood, Engineered Hardwood -
Roofing Information
Shingle -
Interior Features
High Speed Internet Roof: Shingle Appliances: Gas Water Heater, Range, Dishwasher, Disposal, Microwave, Refrigerator, Washer, Dryer Laundry Features: Flooring - Stone/Ceramic Tile, Electric Dryer Hookup, Washer Hookup, Sink, In Basement -
Heating & Cooling
Heating: Baseboard, Natural Gas Cooling: Central Air WaterSource: Public
-
Building Information
Year Built: 1977 Construction Materials: Frame Basement: Full, Walk-Out Access, Interior Entry -
Exterior Features
Deck - Composite, Patio, Covered Patio/Deck, Sprinkler System, Fenced YardFoundation Details: Concrete PerimeterPorch: Deck - Composite, Patio, Covered -
Road Types
PavedPublic -
Fencing
Fenced/Enclosed, Fenced
-
Lot Information
Lot Description: Level Lot Size Area: 0.35 Lot Size Units: Acres Lot Square Feet: 15,329 Lot Acres: 0.35 Main Square Feet: 0.35Property Information
Property Type: Residential Sub Type: Single Family ResidenceStyle: Split Entry SQ ft (Living Area): 2,296 Subdivision: Bedford Center
-
Listing Price Information
Original Listing Price: $1298000
-
Tax Information
Parcel Number: M:054 P:0074A,352069 Annual Tax: $11548
-
Parking Information
# of Garage Spaces: 2 Has Garage: Yes Attached Garage: Yes Parking Total: 4 Attached, Garage Door Opener, Paved Drive, Off Street, Paved
-
Elementary School: Davis/LaneJunior High School: John GlennSenior High School: Bedford
-
Utility Information
for Gas Range, for Electric Dryer, Washer Hookup -
Location Information
Direction: Great Rd or Pine Hill Rd to Hancock St.
How much is this property worth?
Curious about this home's true market value? Use our free Home Evaluation Tool to instantly get a personalized Comparative Market Analysis (CMA) report. Make smarter, data-driven decisions before you buy.

Nearby Home Value
| Address | Estimate | Bed | Bath | Sq. Ft | Lot Size |
|---|---|---|---|---|---|
| 22 Meadowbrook Rd, Bedford, MA, 01730 | $1,499,900 | 3 | 3 | 3,680 | 3,680 SqFt |
| 64 Evergreen Avenue, Bedford, MA, 01730 | $1,295,000 | 4 | 4 | 3,384 | 3,384 SqFt |
| 251A Old Billerica Road, Bedford, MA, 01730 | $2,190,000 | 5 | 5 | 6,051 | 6,051 SqFt |
| 58 Neillian Street, Bedford, MA, 01730 | $1,299,999 | 4 | 4 | 3,238 | 3,238 SqFt |
| 60 Neillian Street, Bedford, MA, 01730 | $1,299,999 | 4 | 4 | 3,238 | 3,238 SqFt |
| 9 Meeting House Circle, Bedford, MA, 01730 | $1,598,000 | 4 | 3 | 2,400 | 2,400 SqFt |
| 6 Lane Avenue, Bedford, MA, 01730 | $2,299,000 | 5 | 5 | 5,492 | 5,492 SqFt |
| 12 Hunt Rd, Bedford, MA, 01730 | $875,000 | 3 | 2 | 1,815 | 1,815 SqFt |
| 21 Fletcher Road, Bedford, MA, 01730 | $2,349,000 | 4 | 5 | 5,898 | 5,898 SqFt |
| 97 Hartwell Rd, Bedford, MA, 01730 | $1,738,000 | 6 | 5 | 4,371 | 4,371 SqFt |
Similar Homes To 21 Hancock St
Nearby For Sale
Copyright © 2026 by the Multiple Listing Service of the MLS Property Information Network, Inc. This information is believed to be accurate but is not guaranteed. Subject to verification by all parties. This data is copyrighted and may not be transmitted, retransmitted, copied, framed, repurposed, or altered in any way for any other site, individual and/or purpose without the express written permission of the Multiple Listing Service of the MLS Property Information Network, Inc. Information Deemed Reliable But Not Guaranteed. Any use of search facilities of data on this site, other than by a consumer looking to purchase real estate, is prohibited.
ByOwner last updated this listing 07/07/2026 @ 15:54
More Cities with for Sale by Owner Homes
- Bedford Homes For Sale By Owner
- Burlington Homes For Sale By Owner
- Lexington Homes For Sale By Owner
- Billerica Homes For Sale By Owner
- Carlisle Homes For Sale By Owner
- Lincoln Homes For Sale By Owner
- Concord Homes For Sale By Owner
- Woburn Homes For Sale By Owner
- Waltham Homes For Sale By Owner
- Wilmington Homes For Sale By Owner
- Winchester Homes For Sale By Owner
- Tewksbury Homes For Sale By Owner
- Arlington Homes For Sale By Owner
- Belmont Homes For Sale By Owner
- Acton Homes For Sale By Owner
- Weston Homes For Sale By Owner
- Reading Homes For Sale By Owner
- Stoneham Homes For Sale By Owner
- Medford Homes For Sale By Owner
- Maynard Homes For Sale By Owner
Homes around $1,298,000



Verify Your Email
Please enter the 6-digit verification code
sent to your email address.