
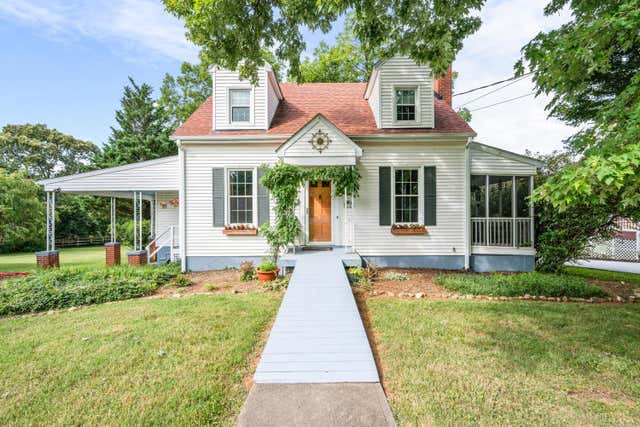
1231 Oakwood Street
Bedford, VA 24523

 3
3
Bed
 4
4
Bath
 2,560
2,560Sqft
 1.80
1.80Acres(Lot)
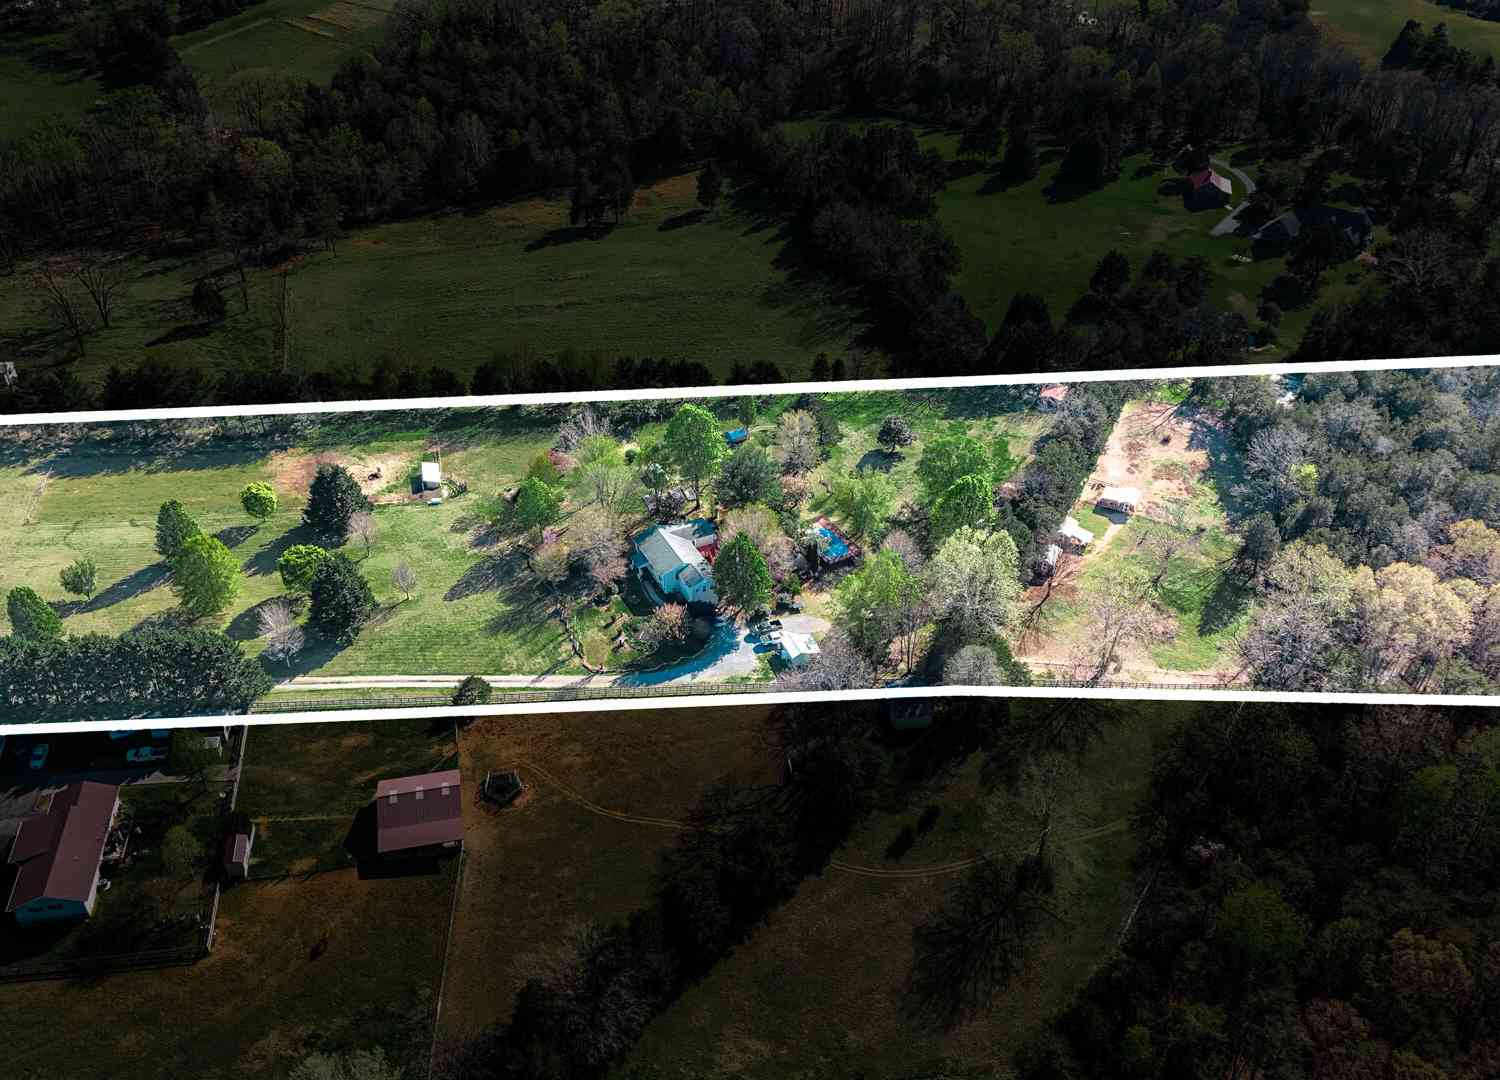
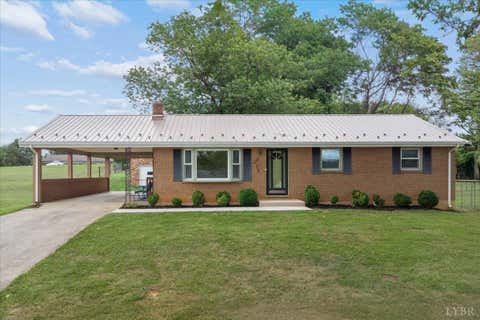
Opportunities like this don't come along often. Timeless character, thoughtful updates, and room to do whatever your heart desires! This 3 bedroom, 3.5 bath home is situated on a 1.7-acre lot on the walking loop in Bedford. The light filled main level offers welcoming living room with gas log fireplace, dining room, main level primary with private bath and French doors leading to large rear deck, spacious kitchen, mud room with loads of cabinets (pantry) plus bath for guests, screened porch. Upstairs offers 2 spacious bedrooms (hardwood floors) and full bath. Terrace level with finished den, laundry room, 2nd kitchen (as-is)., storage and access to back yard. Step outside to the stunning park-like rear yard-an ideal space for entertaining, gardening, or just being in nature. Carport,


 Property Details
 Map
Map
 Map
Map
What's Nearby
Nearby Areas
 Features
-
Bedroom Information
Total beds: 3Bathroom Information
Total Baths: 4 Full Baths: 3 Half Baths: 1Room Information
Has Basement: Yes Basement: Finished, Full, Walk-Out Access -
Flooring Information
Hardwood, Tile, Vinyl, Wood -
Roofing Information
Shingle -
Interior Features
Pantry Roof: Shingle Appliances: Dishwasher, Electric Range, Refrigerator, Microwave, Electric Water Heater Laundry Features: Laundry Room -
Heating & Cooling
Has Heating: Yes Heating: Radiant, Steam Has Cooling: Yes Cooling: Window Unit(s)
-
Building Information
Year Built: 1942 Building Area Total: 2560 Construction Materials: Vinyl Siding Stories: 2 Patio And Porch Features: Screened, Deck Private Pool: No -
Exterior Features
Exterior Features: Garden
-
Lot Information
Lot Size Acres: 1.795 Lot Size Source: Public Records Lot Size Square Feet: 78190
-
Listing Price Information
Listing Price: $299900
-
Tax Information
Annual Tax: $1138 Tax Legal Desc: Oakwood St Lot 3
-
Parking Information
Off Street
-
School Information
Elementary School: Bedford ElemJunior High School: Liberty MidlSenior High School: Liberty High -
Location Information
Direction: Longwood Ave To Oakwood to house on Left WaterSource: Public
How much is this property worth?
Curious about this home's true market value? Use our free Home Evaluation Tool to instantly get a personalized Comparative Market Analysis (CMA) report. Make smarter, data-driven decisions before you buy.

Nearby Home Value
| Address | Estimate | Bed | Bath | Sq. Ft | Lot Size |
|---|---|---|---|---|---|
| TRACT 1 Foxfire Ln, Bedford, VA, 24523 | $179,000 | -- | -- | -- | |
| TRACT 4 Foxfire Ln, Bedford, VA, 24523 | $149,000 | -- | -- | -- | |
| 4 Wells Rd., Bedford, VA, 24523 | $519,900 | 3 | 2 | 1,842 | 1,842 SqFt |
| 44 Eastyn Drive, Bedford, VA, 24523 | $342,990 | 3 | 2 | 1,517 | 1,517 SqFt |
| 1099 Rising Star Drive, Bedford, VA, 24523 | $399,900 | 4 | 3 | 3,033 | 3,033 SqFt |
| 1136 Ryan Estates Lane, Bedford, VA, 24523 | $399,900 | 3 | 2 | 1,820 | 1,820 SqFt |
| 3801 Otter Hill Road, Bedford, VA, 24523 | $258,500 | 1 | 1 | 320 | 320 SqFt |
| 3801 Otter Hill Rd, Bedford, VA, 24523 | $258,500 | 1 | 1 | 320 | 320 SqFt |
| 1094 Skinnell Mill Road, Bedford, VA, 24523 | $343,900 | 3 | 2 | 1,425 | 1,425 SqFt |
| 1850 Skinnell Mill Road, Bedford, VA, 24523 | $390,000 | 3 | 2 | 1,600 | 1,600 SqFt |
Similar Homes To 1231 Oakwood Street
Nearby For Sale
The data relating to real estate for sale on this website comes in part from the Internet Data exchange (IDX) program of the Lynchburg Association of REALTORS®. IDX information is provided exclusively for consumers' personal, non-commercial use and may not be used for any purpose other than to identify prospective properties consumers may be interested in purchasing. Real estate listings held by brokerage firms other than ByOwner, are indicated by detailed information about them such as the name of the listing firms. Information deemed reliable but not guaranteed. Copyright © 2026 Lynchburg Association of REALTORS®. All Rights Reserved.
ByOwner last updated this listing 08/20/2026 @ 02:02
More Cities with for Sale by Owner Homes
- Bedford Homes For Sale By Owner
- Goode Homes For Sale By Owner
- Thaxton Homes For Sale By Owner
- Montvale Homes For Sale By Owner
- Forest Homes For Sale By Owner
- Goodview Homes For Sale By Owner
- Lynch Station Homes For Sale By Owner
- Big Island Homes For Sale By Owner
- Buchanan Homes For Sale By Owner
- Hardy Homes For Sale By Owner
- Evington Homes For Sale By Owner
- Blue Ridge Homes For Sale By Owner
- Moneta Homes For Sale By Owner
- Huddleston Homes For Sale By Owner
- Altavista Homes For Sale By Owner
- Lynchburg Homes For Sale By Owner
- Troutville Homes For Sale By Owner
- Vinton Homes For Sale By Owner
- Gladys Homes For Sale By Owner
- Rustburg Homes For Sale By Owner
Homes around $299,900










Verify Your Email
Please enter the 6-digit verification code
sent to your email address.