

12 Crossing Court
Bedford, VA 24523

 3
3
Bed
 2
2
Bath
 1,296
1,296Sqft
 0.15
0.15Acre(Lot)
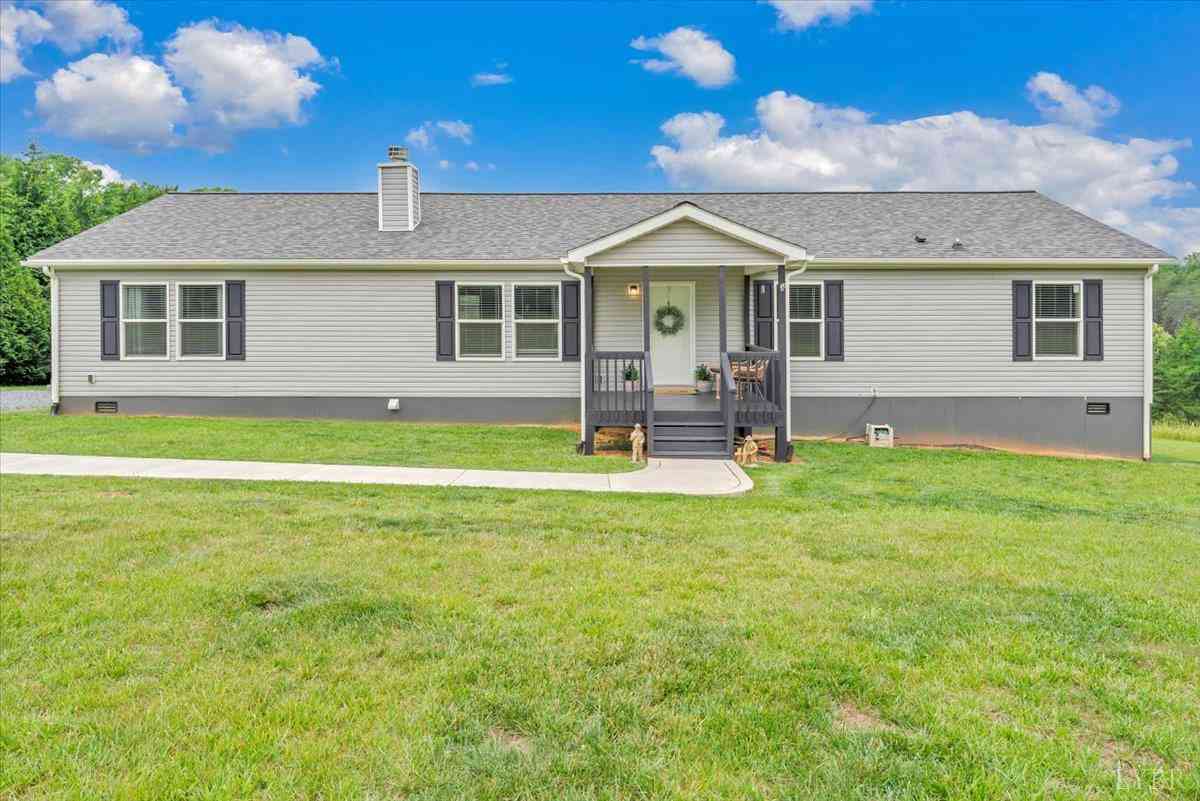
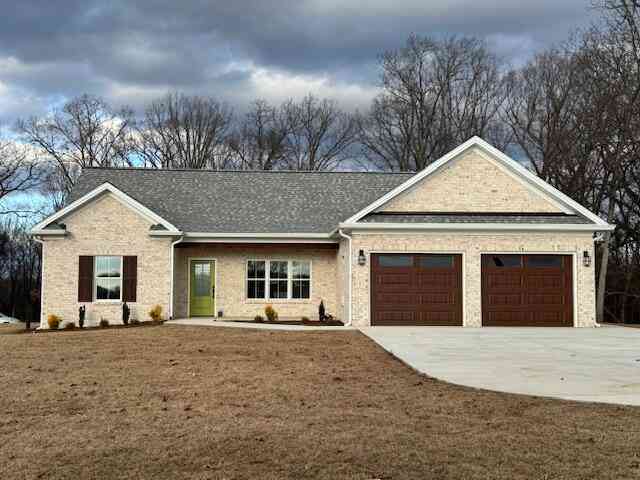

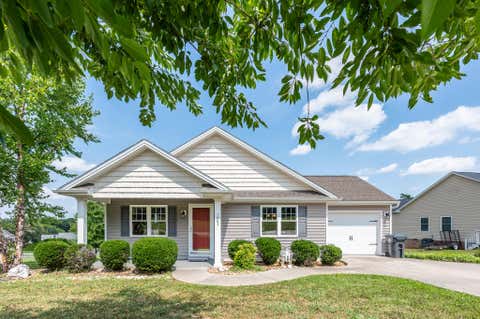
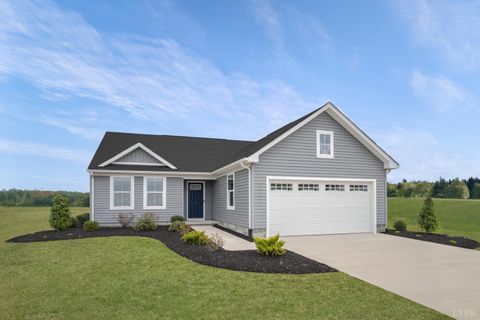
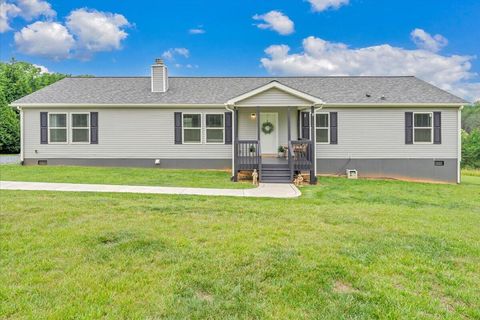
The Spruce floorplan at Eastyn Crossing offers 3 bedrooms, 2 full baths all on just one level. The bright open concept main level features a chef inspired kitchen with stainless steel appliances, granite countertops, modern cabinetry, and a large island open to the living and dining areas. Lot 12 is our last slab lot with the incredible Bedford view from the rear. Enjoy peace and quiet and extra entertaining space with an optional rear 10x14 deck facing sharp-top mountain. Every home is third party inspected, HERS scored and built for long term energy efficiency. From now through 7/12 we will pay all closing costs! Don't wait schedule your private appointment today and learn why over 55 families have decided to call Eastyn Crossing home.
 Property Details
 Map
Map
 Map
Map
What's Nearby
Nearby Areas
 Features
-
Bedroom Information
Total beds: 3Bathroom Information
Total Baths: 2 Full Baths: 2Room Information
Has Basement: Yes Basement: Walk-Out Access -
Flooring Information
Carpet, Ceramic Tile, Vinyl -
Roofing Information
Shingle -
Interior Features
Roof: Shingle Appliances: Dishwasher, Dryer, Electric Range, Refrigerator, Microwave, Washer, Electric Water Heater, Disposal Laundry Features: Laundry Room, Washer Hookup -
Heating & Cooling
Has Heating: Yes Heating: Heat Pump
-
Building Information
Building Area Total: 1296 Construction Materials: Vinyl Siding Stories: 1 Private Pool: No Association Fee Frequency: Monthly
-
Lot Information
Lot Size Acres: 0.15 Lot Size Source: Public Records Lot Size Square Feet: 6534Property Information
Subdivision: Eastyn Crossing Source Property Type: Residential Zoning Description: R-3 Property SubType: Single Family Residence
-
Listing Price Information
Listing Price: $317990 Original Price: $342990
-
Tax Information
Parcel Number: 90514540 Annual Tax: $2200 Tax Legal Desc: Eastyn Crossing Sec 1, Tax ID - 198-1-12-T
-
Parking Information
Paved, Garage Door OpenerGarage Information
Has Garage: Yes Has Attached Garage: YesHomeowners Association InformationHas Association: Yes HOA: $50.00
-
School Information
Elementary School: Bedford ElemJunior High School: Liberty MidlSenior High School: Liberty High -
Utility Information
Cable Available, Underground Utilities -
Location Information
Direction: E Main St to Independence Blvd, R on Old dominion Blvd WaterSource: Public Security Features: Smoke Detector(s)
How much is this property worth?
Curious about this home's true market value? Use our free Home Evaluation Tool to instantly get a personalized Comparative Market Analysis (CMA) report. Make smarter, data-driven decisions before you buy.

Nearby Home Value
| Address | Estimate | Bed | Bath | Sq. Ft | Lot Size |
|---|---|---|---|---|---|
| TRACT 4 Foxfire Ln, Bedford, VA, 24523 | $149,000 | -- | -- | -- | |
| TRACT 1 Foxfire Ln, Bedford, VA, 24523 | $179,000 | -- | -- | -- | |
| 4 Wells Rd., Bedford, VA, 24523 | $519,900 | 3 | 2 | 1,842 | 1,842 SqFt |
| 45 Twin Lake Dr, Bedford, VA, 24523 | $429,000 | 3 | 2 | 1,500 | 1,500 SqFt |
| 1215 Crossing Court, Bedford, VA, 24523 | $359,000 | 4 | 3 | 1,680 | 1,680 SqFt |
| 13900 Wyatts Way, Bedford, VA, 24523 | $264,950 | 3 | 2 | 1,512 | 1,512 SqFt |
| 1099 Rising Star Drive, Bedford, VA, 24523 | $399,900 | 4 | 3 | 3,033 | 3,033 SqFt |
| 2310 Triggs Rd, Bedford, VA, 24523 | $649,900 | 5 | 3 | 2,188 | 2,188 SqFt |
| 2310 Triggs Rd Rd, Bedford, VA, 24523 | $649,900 | 5 | 3 | 2,188 | 2,188 SqFt |
| 1136 Ryan Estates Lane, Bedford, VA, 24523 | $419,900 | 3 | 2 | 1,820 | 1,820 SqFt |
Similar Homes To 12 Crossing Court
Nearby For Sale
The data relating to real estate for sale on this website comes in part from the Internet Data exchange (IDX) program of the Lynchburg Association of REALTORS®. IDX information is provided exclusively for consumers' personal, non-commercial use and may not be used for any purpose other than to identify prospective properties consumers may be interested in purchasing. Real estate listings held by brokerage firms other than ByOwner, are indicated by detailed information about them such as the name of the listing firms. Information deemed reliable but not guaranteed. Copyright © 2026 Lynchburg Association of REALTORS®. All Rights Reserved.
ByOwner last updated this listing 07/10/2026 @ 11:11
More Cities with for Sale by Owner Homes
- Bedford Homes For Sale By Owner
- Goode Homes For Sale By Owner
- Thaxton Homes For Sale By Owner
- Montvale Homes For Sale By Owner
- Forest Homes For Sale By Owner
- Goodview Homes For Sale By Owner
- Lynch Station Homes For Sale By Owner
- Big Island Homes For Sale By Owner
- Buchanan Homes For Sale By Owner
- Hardy Homes For Sale By Owner
- Evington Homes For Sale By Owner
- Blue Ridge Homes For Sale By Owner
- Moneta Homes For Sale By Owner
- Huddleston Homes For Sale By Owner
- Altavista Homes For Sale By Owner
- Lynchburg Homes For Sale By Owner
- Troutville Homes For Sale By Owner
- Vinton Homes For Sale By Owner
- Gladys Homes For Sale By Owner
- Rustburg Homes For Sale By Owner
Homes around $317,990








Verify Your Email
Please enter the 6-digit verification code
sent to your email address.