

880 Sutherly Drive
Beaverton, Michigan 48612

 4
4
Bed
 3
3
Bath
 1,360
1,360Sqft
 1.99
1.99Acres(Lot)
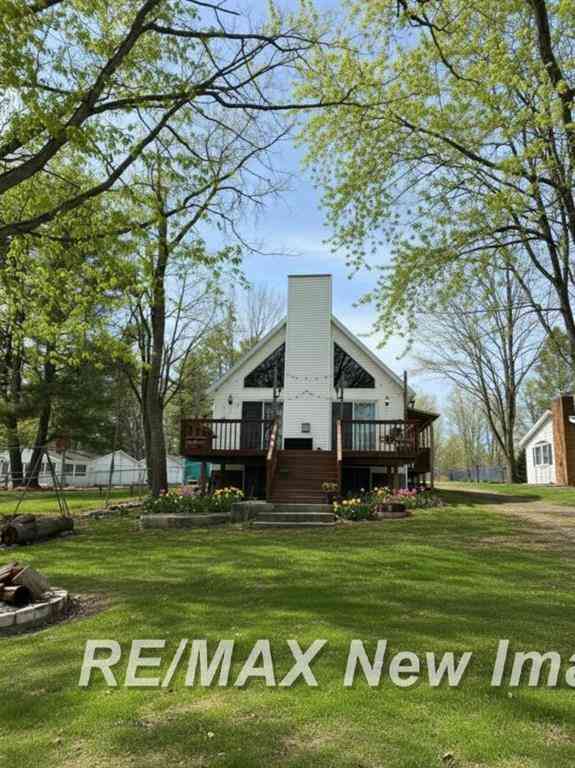
Sold on Sutherly! Welcome to a custom-built lakefront retreat where every detail has been thoughtfully designed to embrace the water views that greet you at every turn. This stunning 4-bedroom, 3-bathroom home delivers 2,720 square feet of living space across two beautifully finished levels, all perched on 170 feet of private waterfront with a steel seawall and boat hoist, ready for the lakes return! The main floor showcases an expansive open layout anchored by knotty pine cathedral ceilings in the living room, where walls of windows flood the space with natural light. Step on to the massive elevated deck and take in panoramic lake views that never get old. The large kitchen features Corian countertops and hickory cabinets that flows seamlessly into the living areas, while an integrated in

 Property Details
 Map
Map
 Map
Map
What's Nearby
Nearby Areas
 Features
-
Bedroom Information
Total Bedrooms: 4Bathroom Information
Total Baths: 3 Full Baths: 3 -
Room Information
Total Rooms: 13 Porches: DeckInterior Features
Other,High Spd Internet Avail,Sound System Basement Description: Finished,Walk-Out Access Fireplace: Yes -
Heating & Cooling
Cooling: Central Air Heating: Forced Air,Steam Heating Fuel: PropaneFireplace
BasementWater Heater
Natural Gas
-
Building Information
Year Built: 1996 Building Stories: 1 Story Fireplace: Basement Foundation/Basement: Basement Architecture: Ranch -
Exterior Features
Pool - Above Ground Construction: Stone,Vinyl -
Utility Features
Sewer: Septic Tank (Existing) -
Water
Well (Existing) Water Heat: Natural Gas
-
Lot Information
Lot Size: 1.99 Lot Dimensions: 174x546x537x170 Lot Features: Irregular Waterfront: All Sports Lake,Sea Wall Waterfront Description: Water Front -
Property Information
SQ ft: 1360 Subdivision: N/A Financing: Cash,Conventional,FHA,VA
-
Listing Price Information
Original List Price: $575,000 -
Listing Information
Possession: Negotiable Legal Description: SEC 23 17 1W PART OF GVT LOT 3 BEG S 89DEG 47MIN E 1131.80FT FROM SW COR OF SEC TH CONT S 89DEG 47MIN E 175FT TH N 60DEG 56MIN 54SEC E 546.32FT TH N 71DEG 43MIN 35SEC W 170.52FT TH S 65DEG 58MIN 27 SEC W 537.94FT TH S 0DEG 25MIN 13SEC E 99FT TO POB SD PARCEL TO EXTEND TO WATERS EDGE ALSO EASEMENT AS RECORDED
-
Tax Information
Annual Tax: $3,651 Parcel Number: 15002330000804 -
Possession
Negotiable -
Legal Information
Legal Description: Section: SEC 23 17 1W PART OF GVT LOT 3 BEG S 89DEG 47MIN E 1131.80FT FROM SW COR OF SEC TH CONT S 89DEG 47MIN E 175FT TH N 60DEG 56MIN 54SEC E 546.32FT TH N 71DEG 43MIN 35SEC W 170.52FT TH S 65DEG 58MIN 27 SEC W 537.94FT TH S 0DEG 25MIN 13SEC E 99FT TO POB SD PARCEL TO EXTEND TO WATERS EDGE ALSO EASEMENT AS RECORDED
-
Virtual Tour
Parking Information
Has Garage: Yes Garage Size: 2.5 Car Garage: 24x24 Garage Description: Attached -
Multi-Unit Information
Road Frontage: Private
-
School Information
School District: Beaverton -
Fire Place Information
Fire Place: Yes Fire Place Location: Basement Fire Place Type: Gas -
Utility Information
Water: Well (Existing) Sewer: Septic Tank (Existing)
How much is this property worth?
Curious about this home's true market value? Use our free Home Evaluation Tool to instantly get a personalized Comparative Market Analysis (CMA) report. Make smarter, data-driven decisions before you buy.

Nearby Home Value
| Address | Estimate | Bed | Bath | Sq. Ft | Lot Size |
|---|---|---|---|---|---|
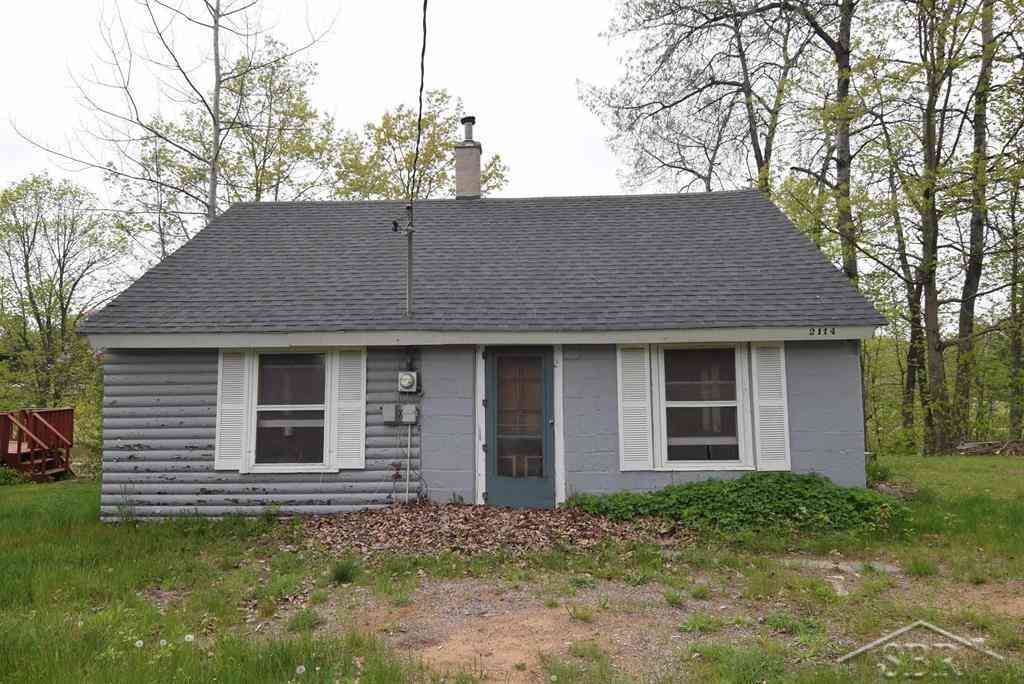
| 2114 Walter Road , Beaverton, MI, 48612 | $40,000 | -- | -- | 900 | 0.12 Acre |
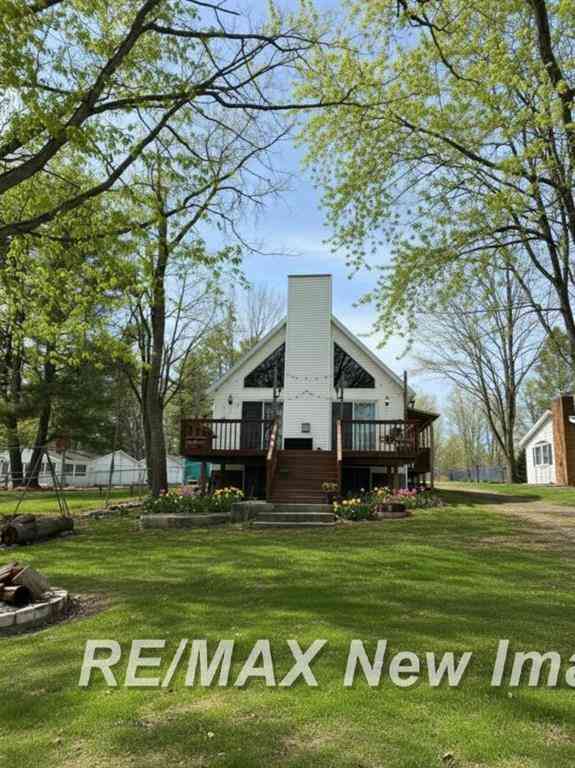
| 3272 Ozark Road , Beaverton, MI, 48612 | $424,900 | 3 | 2 | 1,488 | 0.65 Acre |
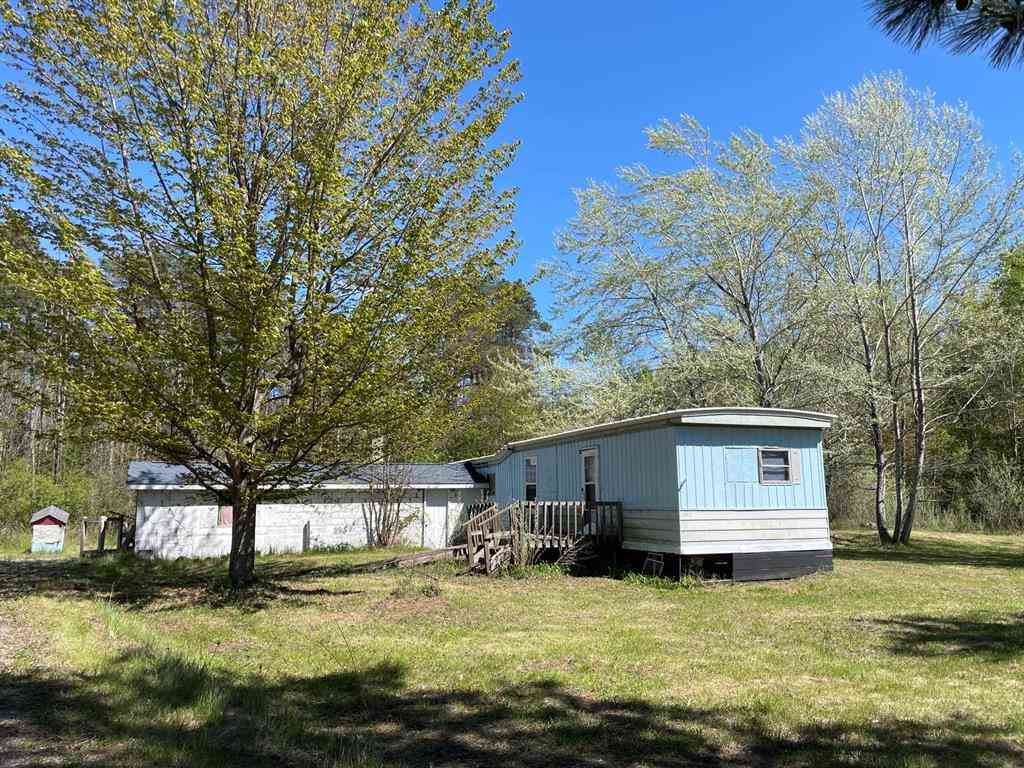
| 2685 S Whitney Beach Road, Beaverton, MI, 48612 | $44,900 | 3 | 1 | 1,127 | 0.56 Acre |
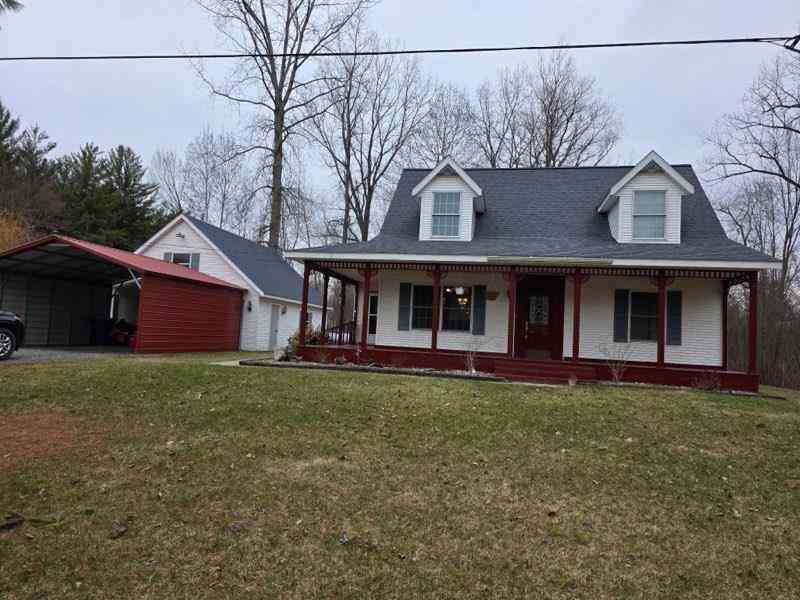
| 1253 Denton Creek Road , Beaverton, MI, 48612 | $57,000 | 2 | 1 | 766 | 0.13 Acre |
| 3837 S Pine Road , Beaverton, MI, 48612 | $259,900 | 3 | 2.5 | 1,536 | 0.34 Acre |
| 4751 Hill Drive , Beaverton, MI, 48612 | $162,000 | 2 | 1 | 700 | 0.15 Acre |
| 4181 S Oak Drive , Beaverton, MI, 48612 | $362,000 | 3 | 1 | 1,331 | 0.98 Acre |
| 5458 Oakridge Drive , Beaverton, MI, 48612 | $414,900 | 3 | 1.5 | 1,524 | 0.26 Acre |
| 1215 Dale Road, Beaverton, MI, 48612 | $225,000 | 3 | 2 | 1,200 | 8.56 Acres |
| 1361 Mckimmy Drive , Beaverton, MI, 48612 | $387,400 | 4 | 2 | 1,462 | 0.45 Acre |
Similar Homes To 880 Sutherly Drive
Nearby For Sale

Disclosure: The accuracy of all information, regardless of source, is not guaranteed or warranted. All information should be independently verified. Any use of search facilities of data on the site, other than by a consumer looking to purchase real estate, is prohibited. IDX provided courtesy of Realcomp II Ltd., via ByOwner.com and REALCOMP, Copyright 2026 Realcomp II Ltd. Shareholders. REALTOR (R) licensed in the state of Michigan. The listing broker’s offer of compensation is made only to participants of the MLS where the listing is filed and to participants of any data share partner MLS.
ByOwner last updated this listing 09/03/2026 @ 01:26
More Cities with for Sale by Owner Homes
- Beaverton Homes For Sale By Owner
- Hope Homes For Sale By Owner
- Coleman Homes For Sale By Owner
- Gladwin Homes For Sale By Owner
- Sanford Homes For Sale By Owner
- Clare Homes For Sale By Owner
- Bentley Homes For Sale By Owner
- Midland Homes For Sale By Owner
- Linwood Homes For Sale By Owner
- Rosebush Homes For Sale By Owner
- Pinconning Homes For Sale By Owner
- Farwell Homes For Sale By Owner
- Harrison Homes For Sale By Owner
- Sterling Homes For Sale By Owner
- Alger Homes For Sale By Owner
- Auburn Homes For Sale By Owner
- Standish Homes For Sale By Owner
- Mount Pleasant Homes For Sale By Owner
- Prescott Homes For Sale By Owner
- Omer Homes For Sale By Owner
Homes around $545,000






Verify Your Email
Please enter the 6-digit verification code
sent to your email address.
Verify Your Phone Number
Please enter the 6-digit verification code
sent to your mobile phone.