
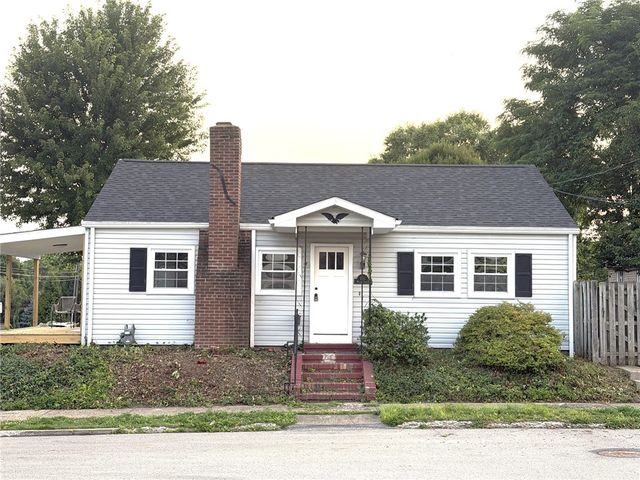
151 Walnut St St
Beaver, PA 15009

 3
3
Bed
 1
1
Bath
 0.10
0.10Acre(Lot)
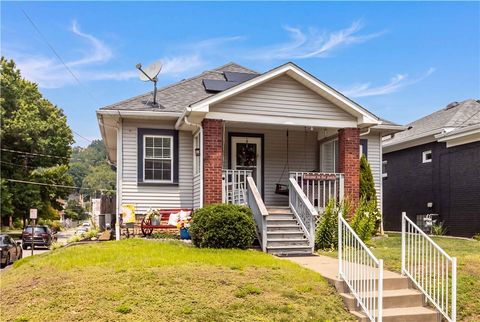
Move-in ready perfection meets modern style in this completely transformed 3-bedroom ranch home, beautifully situated on a spacious corner lot near the vibrant Beaver riverwalk. Step inside to a bright living room featuring luxury vinyl flooring, fresh paint, and crisp new trim that flows seamlessly throughout. The heart of the home is the stunning, fully renovated kitchen/dining area, fully equipped with timeless quartz countertops, stainless steel appliances, shaker-style cabinets, and a custom tile backsplash. Two comfortable bedrooms feature plush new carpeting, while a versatile third bedroom offers durable vinyl flooring—making it the ideal layout for a primary bedroom, home office, or bonus space. The pristine full bath has been beautifully updated with a new tub, modern tile surrou

 Property Details
 Map
Map
 Map
Map
What's Nearby
Nearby Areas
 Features
-
Bedroom Information
Total beds: 3Bathroom Information
Total Baths: 1 Full Baths: 1Room Information
Rooms Total: 6 Has Basement: Yes Basement: Unfinished, Walk-Out Access -
Roofing Information
Asphalt -
Interior Features
Roof: Asphalt -
Heating & Cooling
Has Heating: Yes Heating: Natural Gas Has Cooling: Yes Cooling: Central Air
-
Building Information
Year Built: 1950 Building Area Total: 1156 Construction Materials: Vinyl Siding Stories: 1 Private Pool: No
-
Lot Information
Lot Dimensions: 0.1 Main Square Feet: 0.1 Acres Lot Size Acres: 0.1
-
Listing Price Information
Listing Price: $297000 Original Price: $299000
-
Tax Information
Annual Tax: $5151
-
Parking Information
Parking Total: 1Garage Information
Has Garage: Yes Has Attached Garage: Yes Garage Space: 1
-
Location Information
Direction: Constitution Blvd to Walnut St WaterSource: Public
How much is this property worth?
Curious about this home's true market value? Use our free Home Evaluation Tool to instantly get a personalized Comparative Market Analysis (CMA) report. Make smarter, data-driven decisions before you buy.

Nearby Home Value
| Address | Estimate | Bed | Bath | Sq. Ft | Lot Size |
|---|---|---|---|---|---|
| 156 Taylor Ave Ave, Beaver, PA, 15009 | $340,000 | 4 | 2 | -- | 0.15 Acre |
| 451 Fair Avenue, Beaver, PA, 15009 | $214,900 | 3 | 2 | -- | 0.10 Acre |
| 480 Fair Ave Ave, Beaver, PA, 15009 | $289,000 | 4 | 2 | -- | 0.08 Acre |
| 355 Wilson Ave Ave, Beaver, PA, 15009 | $250,000 | 4 | 2 | -- | 0.07 Acre |
| 359 Wilson Ave Ave, Beaver, PA, 15009 | $243,000 | 3 | 2 | -- | 0.17 Acre |
| 358 Iroquois Place Pl, Beaver, PA, 15009 | $389,000 | 5 | 4 | -- | 0.09 Acre |
| 396 4th St St, Beaver, PA, 15009 | $674,900 | 5 | 3 | -- | 0.12 Acre |
| 452 Turnpike St St, Beaver, PA, 15009 | $224,900 | 2 | 2 | -- | 0.08 Acre |
| 375 5th Street St, Beaver, PA, 15009 | $200,000 | 4 | 2 | -- | 0.08 Acre |
| 390 6th St St, Beaver, PA, 15009 | $195,000 | 3 | 1 | -- | 0.52 Acre |
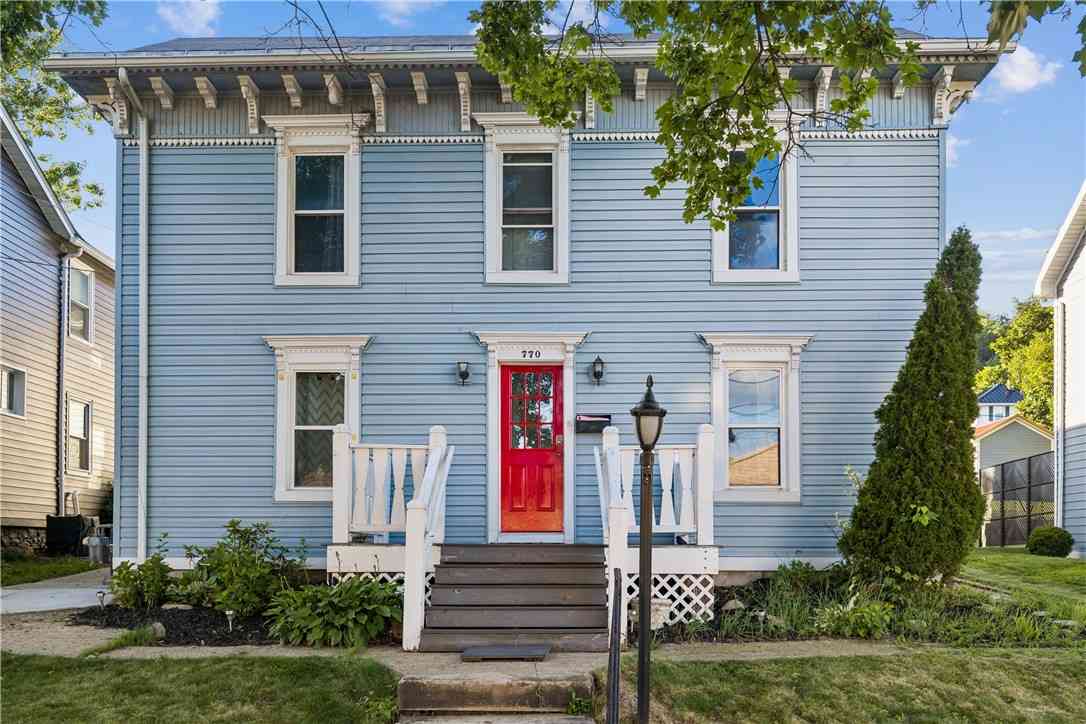
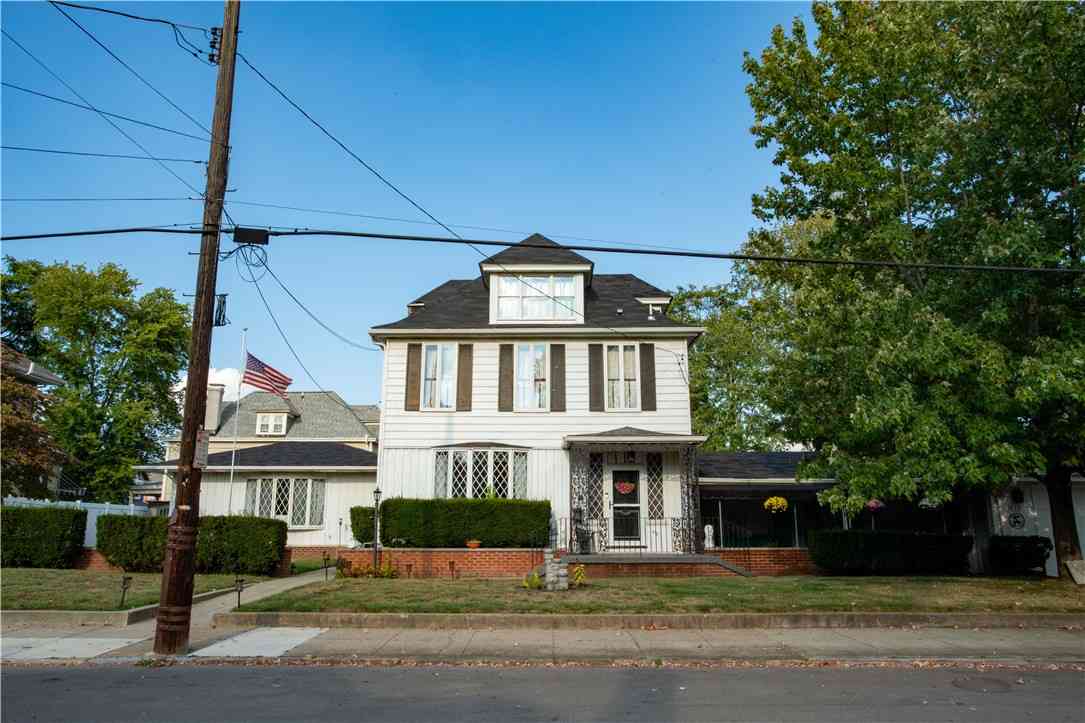
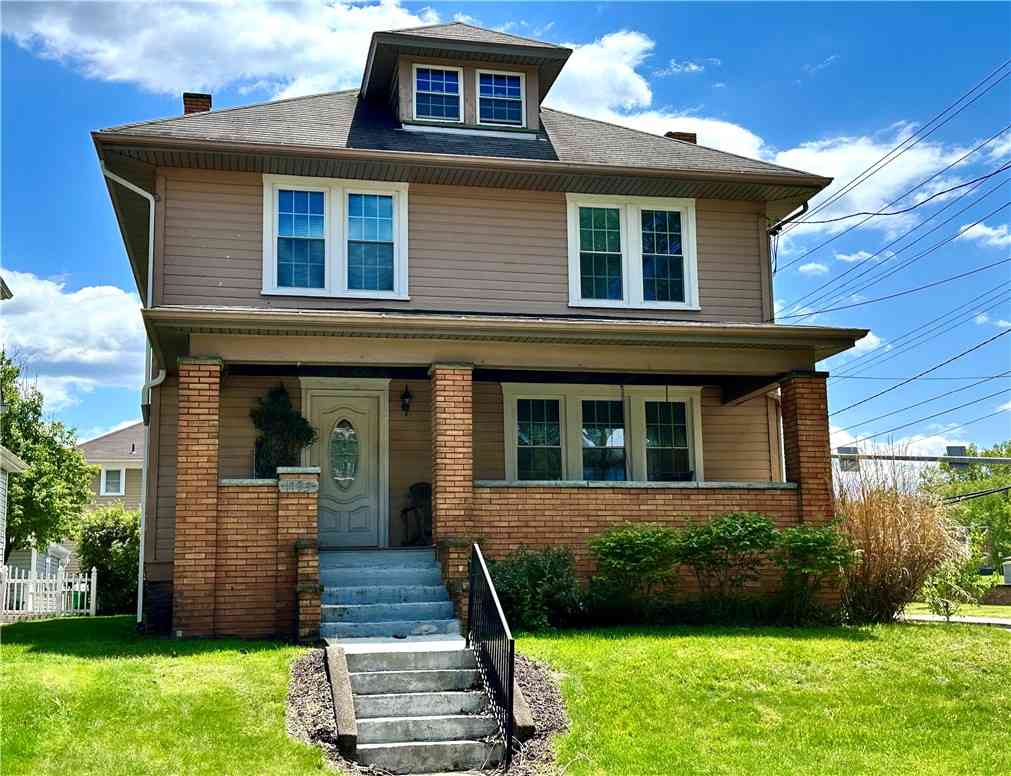
Similar Homes To 151 Walnut St St
Nearby For Sale


West Penn MLS, Inc. All information deemed reliable but not guaranteed. All properties are subject to prior sale, change or withdrawal. Neither listing broker(s) or information provider(s) shall be responsible for any typographical errors, misinformation, misprints and shall be held totally harmless. Listing(s) information is provided for consumer's personal, non-commercial use and may not be used for any purpose other than to identify prospective properties consumers may be interested in purchasing. The data relating to real estate for sale on this website comes in part from the Internet Data Exchange program of the Multiple Listing Service. Real estate listings held by brokerage firms other than ByOwner may be marked with the Internet Data Exchange logo and detailed information about those properties will include the name of the listing broker(s) when required by the MLS. Copyright ©2026 All rights reserved. Last Updated: 09/02/2026 @ 10:24
ByOwner last updated this listing 09/02/2026 @ 10:24
More Cities with for Sale by Owner Homes
- Beaver Homes For Sale By Owner
- Monaca Homes For Sale By Owner
- New Brighton Homes For Sale By Owner
- Beaver Falls Homes For Sale By Owner
- Industry Homes For Sale By Owner
- Rochester Homes For Sale By Owner
- Conway Homes For Sale By Owner
- Freedom Homes For Sale By Owner
- Aliquippa Homes For Sale By Owner
- Baden Homes For Sale By Owner
- Koppel Homes For Sale By Owner
- Ambridge Homes For Sale By Owner
- Negley Homes For Sale By Owner
- Ellwood City Homes For Sale By Owner
- East Liverpool Homes For Sale By Owner
- Leetsdale Homes For Sale By Owner
- Wampum Homes For Sale By Owner
- East Palestine Homes For Sale By Owner
- Rogers Homes For Sale By Owner
- Sewickley Homes For Sale By Owner
Homes around $297,000









Verify Your Email
Please enter the 6-digit verification code
sent to your email address.
Verify Your Phone Number
Please enter the 6-digit verification code
sent to your mobile phone.