

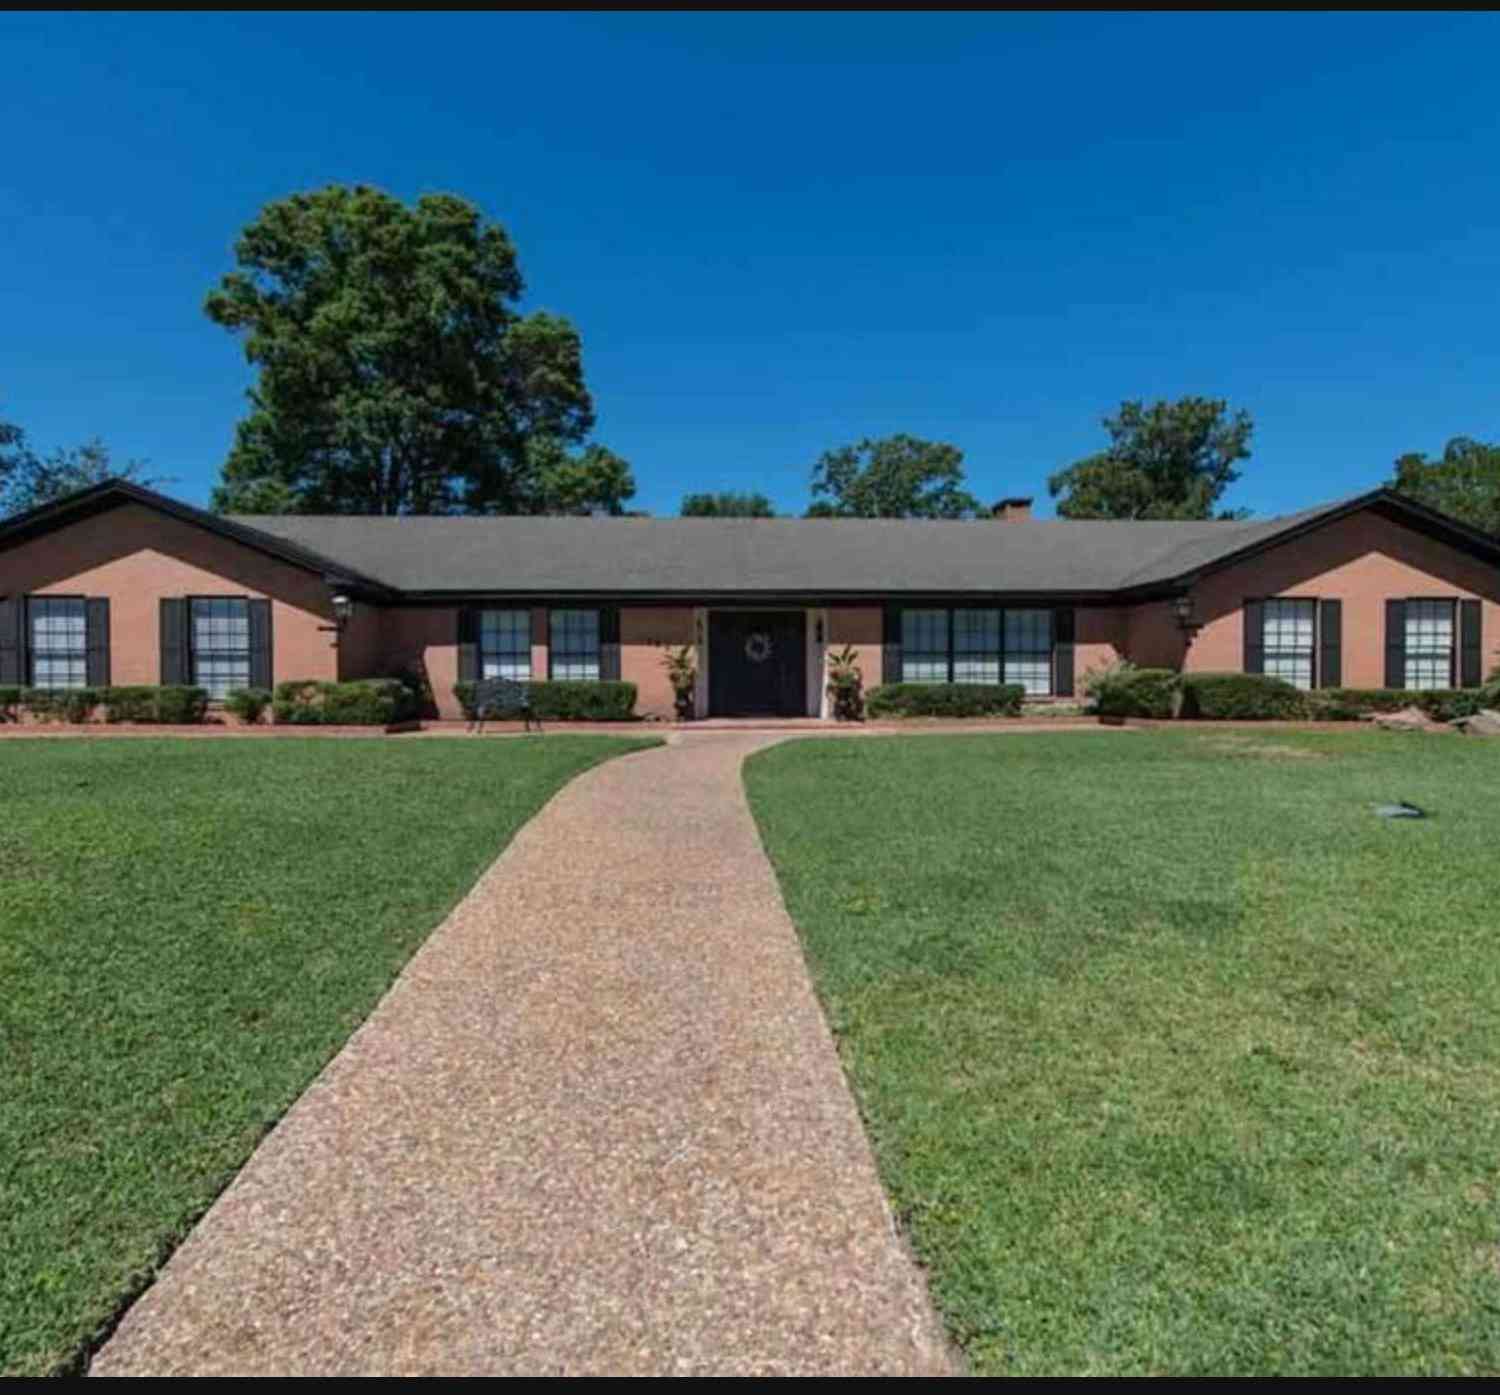
6335 Claybourn Drive
Beaumont, TX 77706

 4
4
Bed
 3
3
Bath
 3,045
3,045Sqft
 0.23
0.23Acre(Lot)
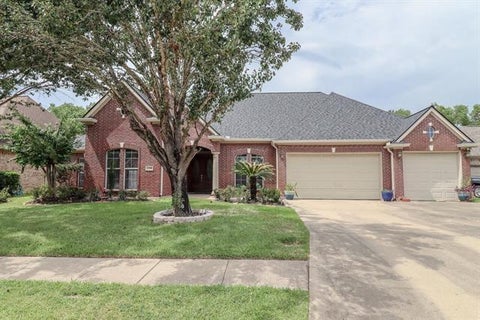
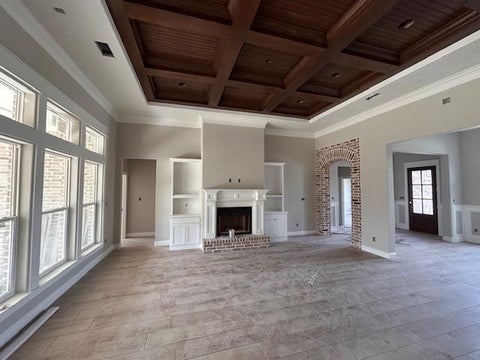
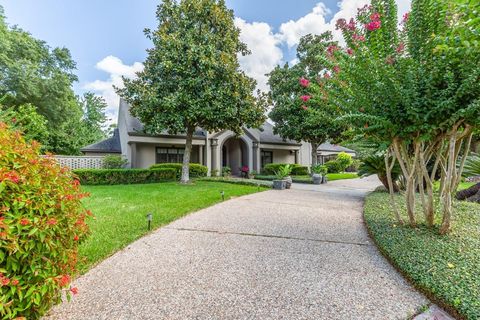
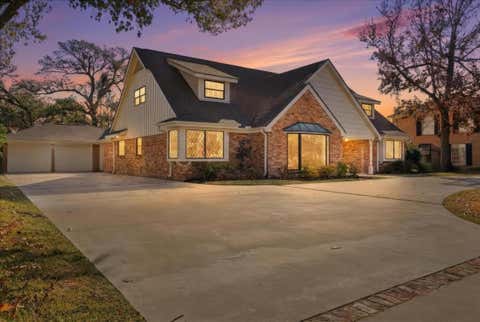
Custom Quality on Claybourn in sought after Barrington Heights. Exquisitely renovated with high end designer selections and finishes. Incredible state of art smart technology throughout. Smart kitchen sink, vent a hood, amazing top of the line smart convection oven, with every feature available, smart locks, sprinkler system & smart garage door. The open floor plan with soaring ceiling & gorgeous mouldings accented with plantation shutters throughout. Dream fixtures that are magazine worthy. Great split bedroom layout. The primary spa retreat has a closet you will never want to come out of! The home also has a wireless fence & collar for extra security for your fur baby. This one has all the bells & whistles. The latest & greatest technology that you never knew you needed but what a luxury

 Property Details
 Map
Map
 Map
Map
What's Nearby
Nearby Areas
 Features
-
Bedroom Information
Total beds: 4Bathroom Information
Total Baths: 3 Full Baths: 2 Half Baths: 1Room Information
Rooms Total: 13 -
Flooring Information
Tile, Wood -
Roofing Information
Composition -
Interior Features
Crown Molding, Walk-In Closet(s), Pantry, Entrance Foyer, Double Vanity, Soaking Tub, Smart Thermostat Roof: Composition Appliances: Disposal, Convection Oven, Electric Oven, Oven, Microwave, Electric Cooktop, Dishwasher, Refrigerator Laundry Features: Electric Dryer Hookup, Washer Hookup -
Heating & Cooling
Has Heating: Yes Heating: Natural Gas Has Cooling: Yes Cooling: Ceiling Fan(s), Electric
-
Building Information
Year Built: 2007 Building Area Total: 3045 Construction Materials: Brick Stories: 1 Private Pool: No Association Fee Frequency: Annually
-
Lot Information
Lot Dimensions: 85 x 120 Main Square Feet: 0.234 Acres Lot Size Acres: 0.234 Lot Size Square Feet: 10193.04 Lot Description: SubdividedProperty Information
Subdivision: Barrington Heights Ph Vi Source Property Type: Residential Postal Code Plus 4: 7273 Property SubType: Single Family Residence Direction Faces: North Property Age: 19
-
Listing Price Information
Listing Price: $474900 Cash, Conventional, FHA, VA Loan
-
Tax Information
Parcel Number: 00289000000240000000 Tax Year: 2026 Annual Tax: $9231 Tax Legal Desc: BARRINGTON HEIGHTS PHASE VI LOT 8 BLK 7
-
Virtual Tour
Parking Information
Parking Total: 2 Detached, Additional ParkingGarage Information
Has Garage: Yes Garage Space: 2Homeowners Association InformationHas Association: Yes HOA: $285.00 Community Features: Curbs
-
School Information
Elementary School: Reginal-Howell Elementary SchoolJunior High School: Marshall Middle School (Beaumont)Senior High School: West Brook High School -
Location Information
Direction: Dowlen to Barrington, Right on Claybourn, house will be down on the left. WaterSource: Public
How much is this property worth?
Curious about this home's true market value? Use our free Home Evaluation Tool to instantly get a personalized Comparative Market Analysis (CMA) report. Make smarter, data-driven decisions before you buy.

Nearby Home Value
| Address | Estimate | Bed | Bath | Sq. Ft | Lot Size |
|---|---|---|---|---|---|
| 1285 19th Street, Beaumont, TX, 77706 | $375,000 | 4 | 5 | 4,106 | 4,106 SqFt |
| 980 20th Street, Beaumont, TX, 77706 | $290,000 | 3 | 3 | 2,531 | 2,531 SqFt |
| 3755 Long Avenue, Beaumont, TX, 77706 | $389,999 | 5 | 5 | 4,500 | 4,500 SqFt |
| 3825 Buckingham Row, Beaumont, TX, 77706 | $205,000 | 4 | 2 | 2,002 | 2,002 SqFt |
| 606 22nd Street, Beaumont, TX, 77706 | $300,000 | 4 | 3 | 3,400 | 3,400 SqFt |
| 3890 Kenwood Drive, Beaumont, TX, 77706 | $345,000 | 3 | 2 | 2,926 | 2,926 SqFt |
| 540 24th Street, Beaumont, TX, 77706 | $110,000 | 4 | 2 | 1,423 | 1,423 SqFt |
| 1801 Central Drive, Beaumont, TX, 77706 | $150,000 | 4 | 2 | 2,134 | 2,134 SqFt |
| 21 Sandelwood Trl Trail, Beaumont, TX, 77706 | $275,000 | 2 | 3 | 2,024 | 2,024 SqFt |
| 565 25th Street, Beaumont, TX, 77706 | $120,000 | 2 | 2 | 1,128 | 1,128 SqFt |
Similar Homes To 6335 Claybourn Drive
Nearby For Sale



Copyright 2026, Houston REALTORS® Information Service, Inc. The information provided is exclusively for consumers’ personal, non-commercial use, and may not be used for any purpose other than to identify prospective properties consumers may be interested in purchasing. Information is deemed reliable but not guaranteed.
ByOwner last updated this listing 08/29/2026 @ 02:12
More Cities with for Sale by Owner Homes
- Beaumont Homes For Sale By Owner
- Vidor Homes For Sale By Owner
- Nederland Homes For Sale By Owner
- Port Neches Homes For Sale By Owner
- China Homes For Sale By Owner
- Lumberton Homes For Sale By Owner
- Groves Homes For Sale By Owner
- Buna Homes For Sale By Owner
- Bridge City Homes For Sale By Owner
- Sour Lake Homes For Sale By Owner
- Nome Homes For Sale By Owner
- Silsbee Homes For Sale By Owner
- Hamshire Homes For Sale By Owner
- Kountze Homes For Sale By Owner
- Orange Homes For Sale By Owner
- Port Arthur Homes For Sale By Owner
- Winnie Homes For Sale By Owner
- Devers Homes For Sale By Owner
- Sabine Pass Homes For Sale By Owner
- Hankamer Homes For Sale By Owner
Homes around $474,900









Verify Your Email
Please enter the 6-digit verification code
sent to your email address.
Verify Your Phone Number
Please enter the 6-digit verification code
sent to your mobile phone.