

1746 Dalea Way
Beaumont, CA 92223

 2
2
Bed
 2
2
Bath
 1,687
1,687Sqft
5,227Sqft(Lot)
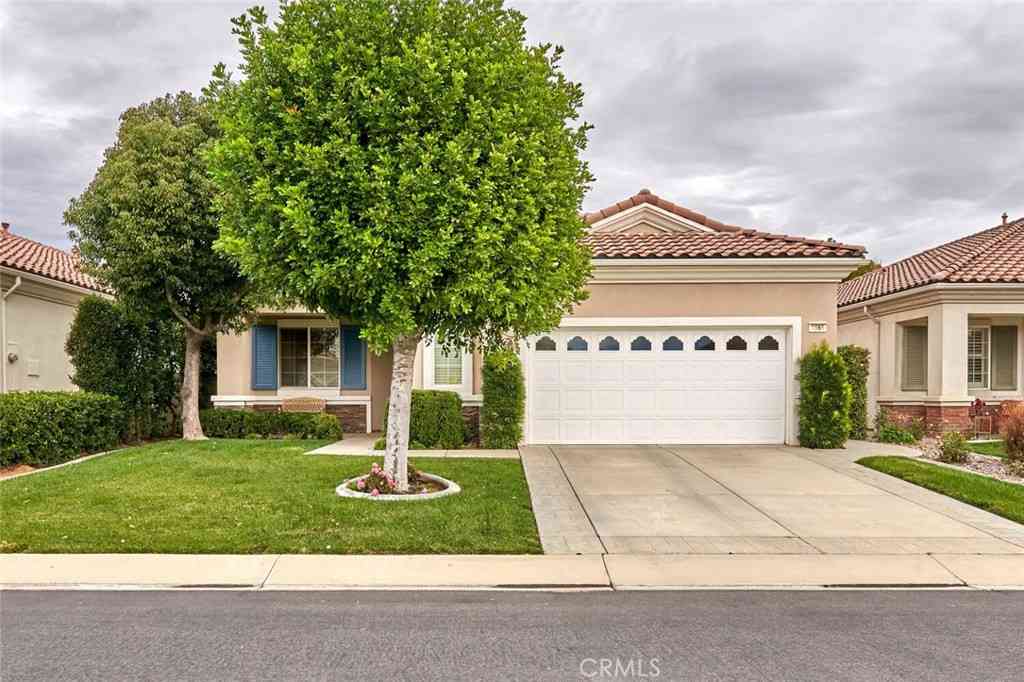
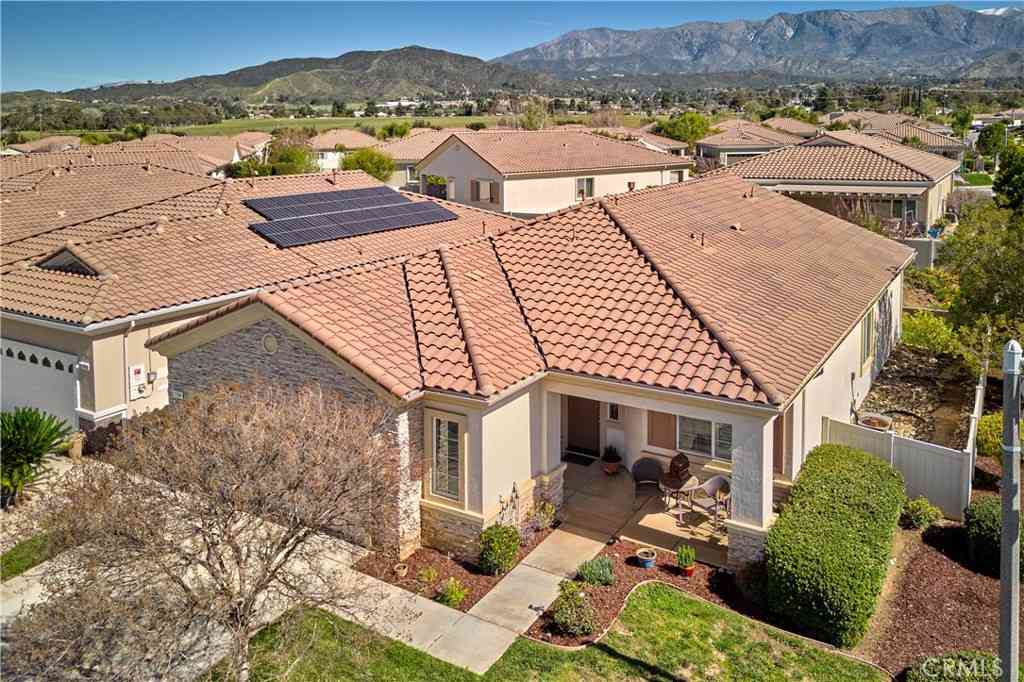
**TURNKEY TRILLION MODEL**Welcome to the highly sought after Trillion Model in the premier 55+ Del Webb community of Solera Oak Valley Greens. This beautifully maintained, turnkey home offers 2 spacious bedrooms plus a versatile flex room, perfect as a home office, den, hobby room, or guest space. Designed for both comfort and entertaining, the open concept floor plan features upgraded luxury vinyl flooring, a cozy fireplace, and an upgraded kitchen with stylish countertops and pull out drawers, breakfast bar seating, and seamless flow into the dining and family rooms. Every detail reflects pride of ownership and thoughtful care. Additional features include, plantation shutters, indoor laundry room, garage with cabinets and more. Step outside to your own private retreat, complete with a co

 Property Details
 Map
Map
 Map
Map
What's Nearby
Nearby Areas
 Features
-
Bedroom Information
Total Bedrooms: 2Bathroom Information
Total Baths: 2 Full Baths: 2Water/Sewer
Water Source: Public Sewer: Public Sewer -
Interior Features
Roof: Tile Interior Features: Breakfast Bar,Separate/Formal Dining Room,Open Floorplan,Recessed Lighting,Solid Surface Counters,All Bedrooms Down,Bedroom on Main Level,Main Level Primary,Walk-In Closet(s) Windows: Drapes,Shutters Property Appliances: Dishwasher,Gas Cooktop,Disposal,Gas Oven,Gas Range,Microwave,Water Heater Fireplace: Family Room,Gas Flooring: Tile,Vinyl -
Cooling Features
Central Air Air ConditioningHeating Source
Central Has HeatingFireplace
Fireplace Features: Family Room,Gas Has Fireplace: 1
-
Building Information
Year Built: 2006 Roof: Tile -
Security Features
Carbon Monoxide Detector(s),Gated with Guard,Gated Community,Smoke Detector(s),Security Guard -
Accessibility Features
Grab BarsPool Features
AssociationLaundry Features
Inside,Laundry RoomPatio And Porch
Arizona Room,Concrete,PatioFencing
Vinyl
-
Lot Details
Lot Dimensions Source: Vendor Enhanced Lot Size Acres: 0.12 -
Lot Size Source: Assessor Lot Size Square Feet: 5227
-
Listing Price Information
Original List Price: 419,880 Listing Contract Date: 2026-06-20 -
Lease Information
Listing Agreement: Exclusive Right To Sell
-
Tax Information
Parcel Number: 400200007
-
Garage and Parking
Garage Description: Door-Multi,Direct Access,Garage Faces Front,Garage Attached Garage: YesHomeowners Association
Association: Yes Association Amenities: Bocce Court,Call for Rules,Clubhouse,Fitness Center,Meeting Room,Meeting/Banquet/Party Room,Pool,Recreation Room,Guard,Spa/Hot Tub,Security,Tennis Court(s) Association Fee: 316 AssociationFee Frequency: Monthly Calculated Total Monthly Association Fees: 316
-
Other Property Info
Source Listing Status: Pending Source Neighborhood: 263 - Banning/Beaumont/Cherry Valley Directions: Must enter security gate is at 1550 Fairway Dr. Directions: Oak Valley Parkway to Oak View to Fairway Dr. Source Property Type: Residential Area: 263 - Banning/Beaumont/Cherry Valley Property SubType: Single Family Residence -
Building and Construction
Property Age: 20 Common Walls: No Common Walls Property Condition: Turnkey Structure Type: Single Family Residence Year Built Source: Assessor Total Square Feet Living: 1687 Entry Level: 1 Entry Location: Front Levels or Stories: One Building Total Stories: 1 Structure Type: House
How much is this property worth?
Curious about this home's true market value? Use our free Home Evaluation Tool to instantly get a personalized Comparative Market Analysis (CMA) report. Make smarter, data-driven decisions before you buy.

Nearby Home Value
| Address | Estimate | Bed | Bath | Sq. Ft | Lot Size |
|---|---|---|---|---|---|
| 1578 Sunswept Way, Beaumont, CA, 92223 | $449,999 | 2 | 2 | 1,419 | 1,419 SqFt |
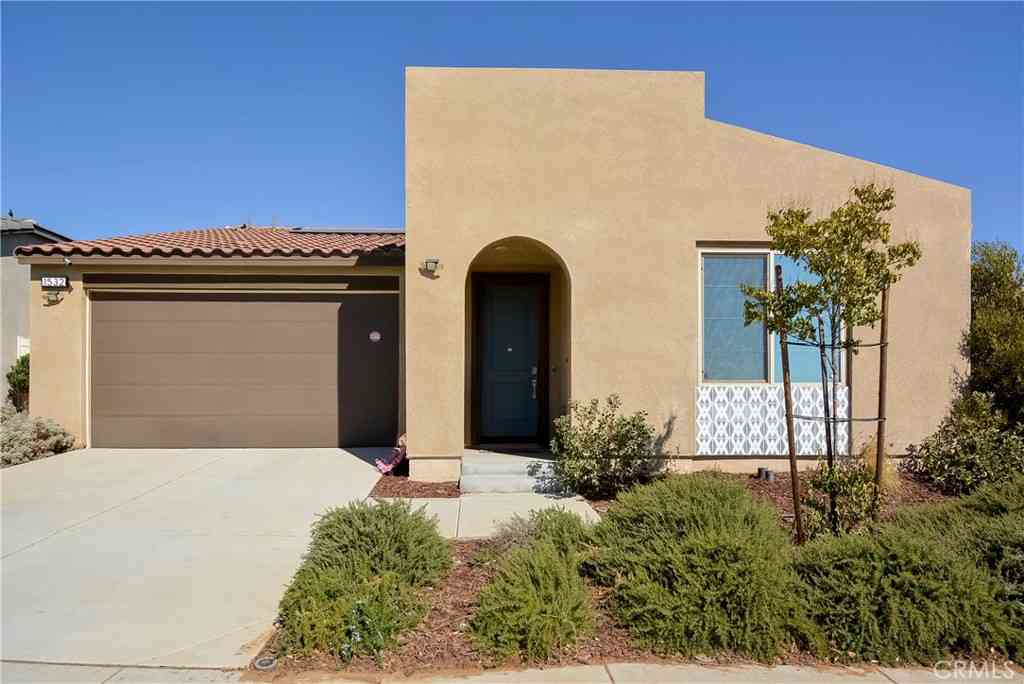
| 1532 Sky Vista Way, Beaumont, CA, 92223 | $405,000 | 2 | 2 | 1,472 | 1,472 SqFt |
| 1685 Spring Run, Beaumont, CA, 92223 | $495,000 | 2 | 2 | 1,661 | 1,661 SqFt |
| 1612 Croton, Beaumont, CA, 92223 | $699,000 | 4 | 3 | 2,852 | 2,852 SqFt |
| 1506 Sky Vista Way, Beaumont, CA, 92223 | $475,000 | 2 | 2 | 1,677 | 1,677 SqFt |
| 1653 Capri, Beaumont, CA, 92223 | $445,000 | 3 | 2 | 1,677 | 1,677 SqFt |
| 1626 Easton, Beaumont, CA, 92223 | $599,750 | 3 | 2 | 2,186 | 2,186 SqFt |
| 1670 Eldora Court, Beaumont, CA, 92223 | $750,000 | 4 | 3 | 3,400 | 3,400 SqFt |
| 1589 Chinook, Beaumont, CA, 92223 | $689,000 | 4 | 3 | 2,852 | 2,852 SqFt |
| 1451 Daybreak Way, Beaumont, CA, 92223 | $534,000 | 4 | 2 | 2,076 | 2,076 SqFt |
Similar Homes To 1746 Dalea Way
Nearby For Sale


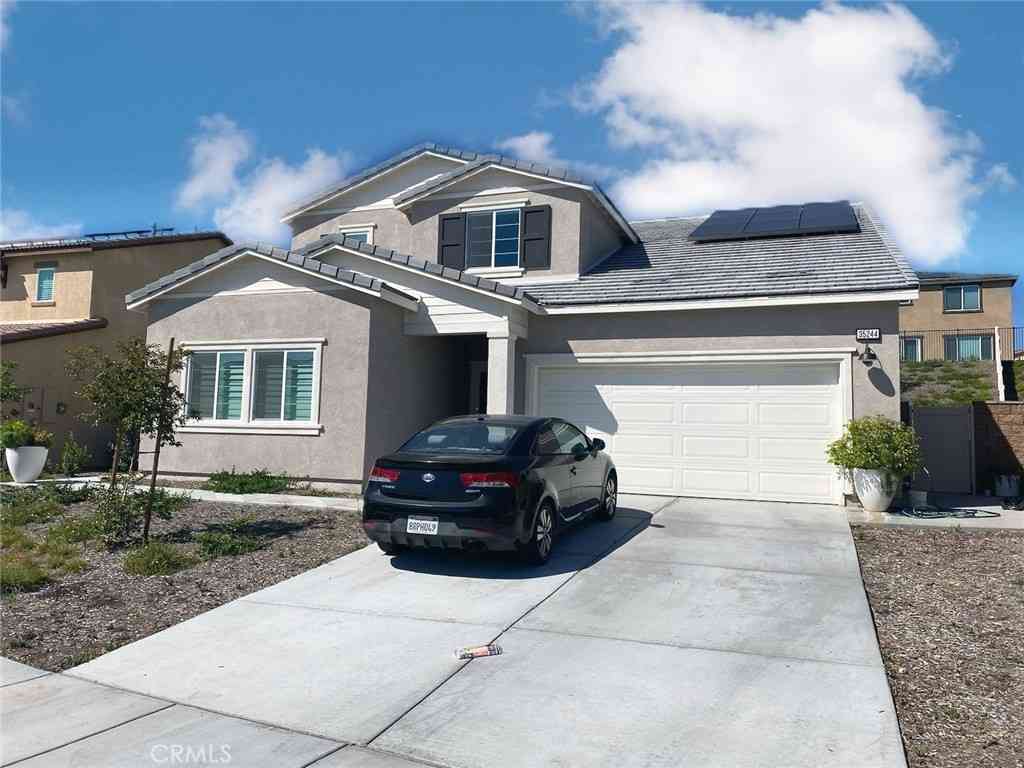


Copyright © 2026 by the Multiple Listing Service of the California Regional MLS®. This information is believed to be accurate but is not guaranteed. Subject to verification by all parties. This data is copyrighted and may not be transmitted, retransmitted, copied, framed, repurposed, or altered in any way for any other site, individual and/or purpose without the express written permission of the Multiple Listing Service of the California Regional MLS®. Information Deemed Reliable But Not Guaranteed. Any use of search facilities of data on this site, other than by a consumer looking to purchase real estate, is prohibited.
ByOwner last updated this listing 07/14/2026 @ 10:43
More Cities with for Sale by Owner Homes
- Beaumont Homes For Sale By Owner
- Cherry Valley Homes For Sale By Owner
- Calimesa Homes For Sale By Owner
- Banning Homes For Sale By Owner
- Yucaipa Homes For Sale By Owner
- Oak Glen Homes For Sale By Owner
- Forest Falls Homes For Sale By Owner
- Nuevo Homes For Sale By Owner
- Mentone Homes For Sale By Owner
- Cabazon Homes For Sale By Owner
- Angelus Oaks Homes For Sale By Owner
- San Jacinto Homes For Sale By Owner
- Moreno Valley Homes For Sale By Owner
- Redlands Homes For Sale By Owner
- Homeland Homes For Sale By Owner
- Whitewater Homes For Sale By Owner
- Hemet Homes For Sale By Owner
- Highland Homes For Sale By Owner
- Loma Linda Homes For Sale By Owner
- Colton Homes For Sale By Owner
Homes around $419,880




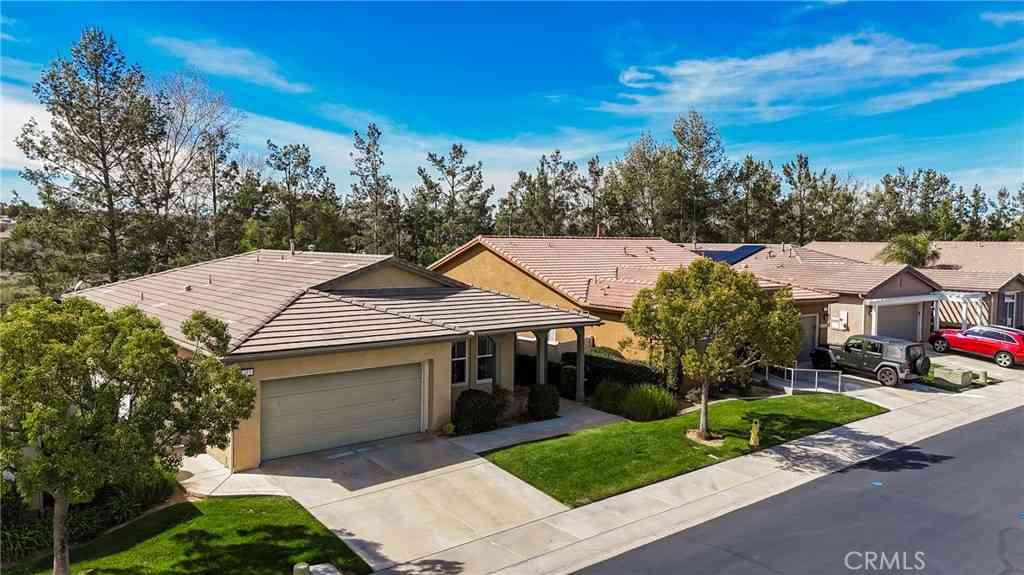






Verify Your Email
Please enter the 6-digit verification code
sent to your email address.