

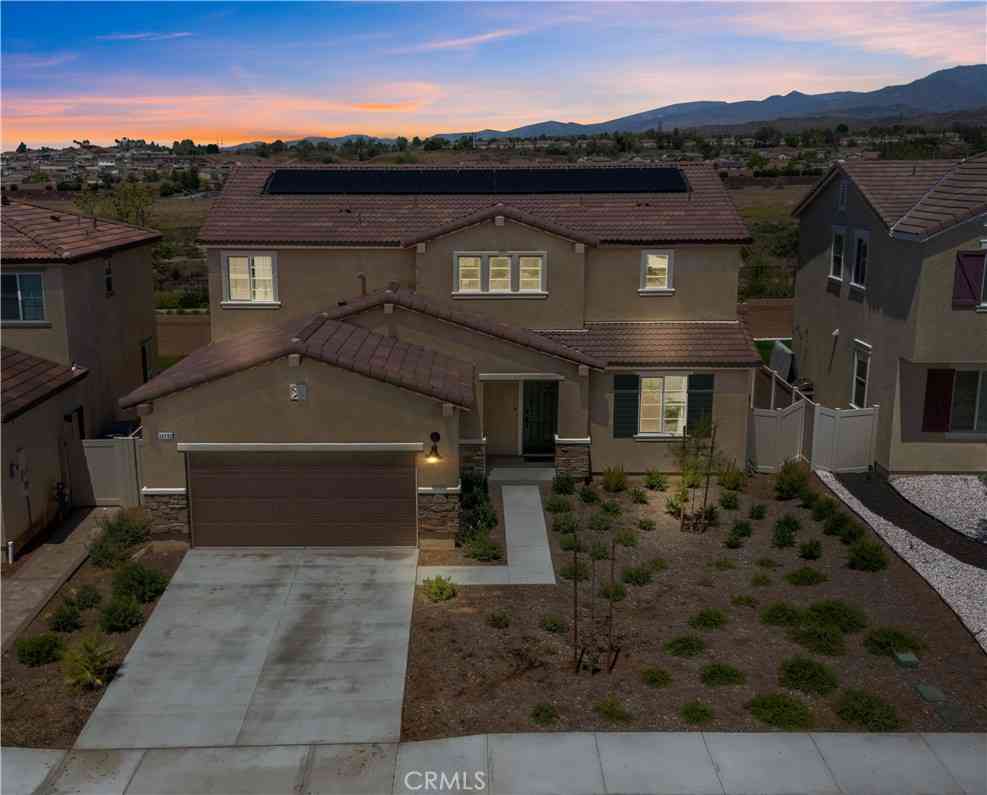
11429 Faldo Street
Beaumont, CA 92223

 4
4
Bed
 3
3
Bath
 1,898
1,898Sqft
Brand new, energy-efficient home available NOW! This spacious four-bedroom home is the perfect floorplan for relaxing and entertaining. An open-concept great room, dining room, and elevated, chef-inspired kitchen keeps residents connected so you never miss a moment. Priced from the $500,000s, our energy-efficient, move-in ready homes include a washer, dryer, fridge, and whole home blinds, plus they can be closing-ready in 60 days or less–guaranteed. Have it all: Life in this amenity-rich neighborhood is complete with multiple pools, a fitness center, parks, dog parks and more, all with easy access to San Bernardino, Riverside, and Palm Springs. Each of our homes is built with innovative, energy-efficient features designed to help you enjoy more savings, better health, real comfort and pea

 Property Details
 Map
Map
 Map
Map
What's Nearby
Nearby Areas
 Features
-
Bedroom Information
Total beds: 4Bathroom Information
Total Baths: 4 Full Baths: 3 Half Baths: 1Roofing Information
TileFlooring Information
Carpet, See Remarks -
Interior Features
Breakfast Bar, Open Floorplan, Pantry, Recessed Lighting, All Bedrooms DownRoof: TileAppliances: Dishwasher, ENERGY STAR Qualified Appliances, ENERGY STAR Qualified Water Heater, Electric Cooktop, Electric Oven, Electric Water Heater, Free-Standing Range, Disposal, High Efficiency Water Heater, Microwave, Refrigerator, Water Heater, Dryer, WasherLaundry Features: Common Area, Washer Hookup, Electric Dryer Hookup, Inside, Laundry RoomWindow Features: Double Pane Windows, ENERGY STAR Qualified Windows -
Heating & Cooling
Has Cooling: Yes Cooling: Central Air, Dual, Zoned
-
Building Information
Year Built: 2026Construction Materials: Drywall, Ducts Professionally Air-Sealed, StuccoStories: 1Patio And Porch Features: NonePool Features: Community, AssociationPrivate Pool: NoView: NeighborhoodAssociation Fee Frequency: Monthly
-
Lot Information
Main Square Feet: 1898 Lot Size Acres: 0.0436 Lot Size Source: Builder Lot Size Square Feet: 1,898 Lot Description: 0-1 Unit/AcreProperty Information
Subdivision: Juniper at The Fairways Source Property Type: Residential Property SubType: Single Family Residence Levels: One Property Age: 0
-
Listing Price Information
Listing Price: $594000Original Price: $579000Conventional
-
Tax Information
Tax Lot: 1738
-
Virtual Tour
Parking Information
Parking Total: 2 Driveway, Garage, On StreetGarage Information
Has Garage: Yes Has Attached Garage: Yes Garage Space: 2Homeowners Association Information
Has Association: YesHOA: $194.00Association Amenities: Clubhouse, Fitness Center, Fire Pit, Golf Course, Maintenance Grounds, Meeting Room, Barbecue, Playground, Pool, SaunaCommunity Features: Biking, Curbs, Dog Park, Foothills, Golf, Park, Street Lights, Suburban, Sidewalks, Pool
-
School Information
Elementary School: Junior High School: Senior High School: Beaumont -
Utility Information
Cable Available, Sewer Connected, Underground Utilities, Water Connected -
Location Information
Direction: From the West Redlands/LA Exit Cherry Valley Blvd/Tukwet Canyon go right. Go approximately 1.5 miles to Sorenstam and turn right. Go approximately .5 miles to Ouimet Way and go right. Models will be on the right. WaterSource: Public
How much is this property worth?
Curious about this home's true market value? Use our free Home Evaluation Tool to instantly get a personalized Comparative Market Analysis (CMA) report. Make smarter, data-driven decisions before you buy.

Nearby Home Value
| Address | Estimate | Bed | Bath | Sq. Ft | Lot Size |
|---|---|---|---|---|---|
| 10409 Chisholm, Beaumont, CA, 92223 | $330,000 | 2 | 2 | 1,248 | 1,248 SqFt |
| 10505 Frontier, Beaumont, CA, 92223 | $229,000 | 3 | 2 | 1,764 | 1,764 SqFt |
| 1578 Sunswept Way, Beaumont, CA, 92223 | $449,999 | 2 | 2 | 1,419 | 1,419 SqFt |
| 1619 Croton Street, Beaumont, CA, 92223 | $680,000 | 4 | 3 | 3,400 | 3,400 SqFt |
| 1612 Croton, Beaumont, CA, 92223 | $689,000 | 4 | 3 | 2,852 | 2,852 SqFt |
| 1506 Sky Vista Way, Beaumont, CA, 92223 | $474,999 | 2 | 2 | 1,677 | 1,677 SqFt |
| 1653 Capri, Beaumont, CA, 92223 | $445,000 | 3 | 2 | 1,677 | 1,677 SqFt |
| 1621 Easton, Beaumont, CA, 92223 | $580,000 | 3 | 2 | 2,186 | 2,186 SqFt |
| 1590 Park Village Drive, Beaumont, CA, 92223 | $484,000 | 2 | 2 | 1,763 | 1,763 SqFt |
| 1451 Daybreak Way, Beaumont, CA, 92223 | $534,000 | 4 | 3 | 2,076 | 2,076 SqFt |
Similar Homes To 11429 Faldo Street
Nearby For Sale




The information being provided by Miami Association of REALTORS® is for the consumer's personal, non-commercial use. Any information relating to real estate for sale referenced on this web site comes from the Internet Data Exchange (IDX) program of the Miami Association of REALTORS®. The accuracy of all information is deemed reliable but not guaranteed and should be personally verified through personal inspection by and/or with the appropriate professionals. The data contained herein is copyrighted by Miami Association of REALTORS® and is protected by all applicable copyright laws. Any unauthorized dissemination of this information is in violation of copyright laws and is strictly prohibited. Copyright 2026 Miami Association of REALTORS®. All rights reserved.
ByOwner last updated this listing 08/08/2026 @ 01:10
More Cities with for Sale by Owner Homes
- Cherry Valley Homes For Sale By Owner
- Beaumont Homes For Sale By Owner
- Calimesa Homes For Sale By Owner
- Banning Homes For Sale By Owner
- Oak Glen Homes For Sale By Owner
- Yucaipa Homes For Sale By Owner
- Forest Falls Homes For Sale By Owner
- Nuevo Homes For Sale By Owner
- Mentone Homes For Sale By Owner
- Cabazon Homes For Sale By Owner
- Angelus Oaks Homes For Sale By Owner
- San Jacinto Homes For Sale By Owner
- Moreno Valley Homes For Sale By Owner
- Redlands Homes For Sale By Owner
- Homeland Homes For Sale By Owner
- Whitewater Homes For Sale By Owner
- Hemet Homes For Sale By Owner
- Highland Homes For Sale By Owner
- Loma Linda Homes For Sale By Owner
- Sun City Homes For Sale By Owner
Homes around $594,000





Verify Your Email
Please enter the 6-digit verification code
sent to your email address.