
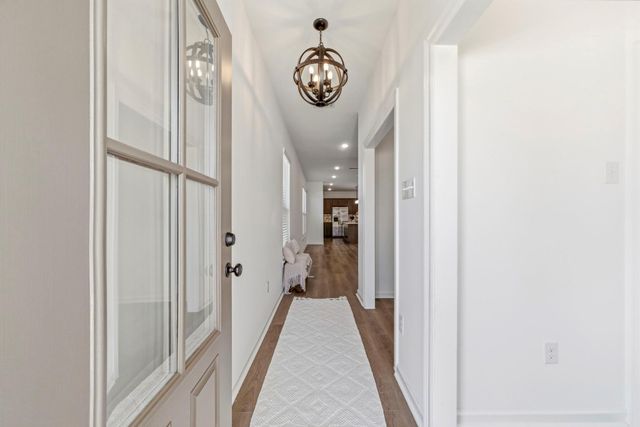
10934 Bonfire Trail
Beasley, TX 77417

 3
3
Bed
 2
2
Bath
 1,588
1,588Sqft
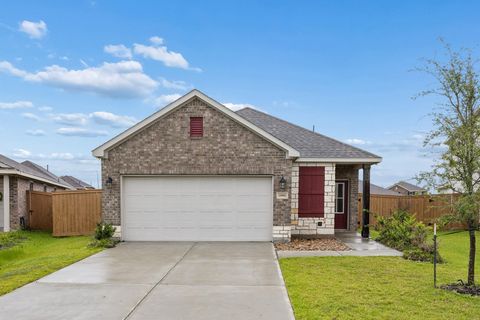
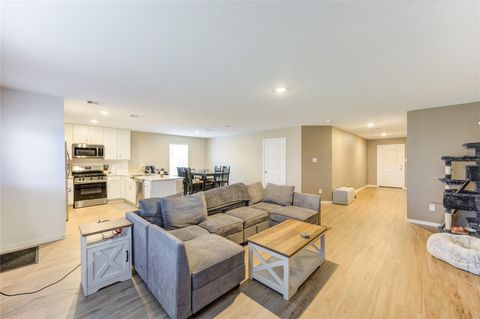
Welcome to 10934 Bonfire Trail in the master-planned community of Emberly! This beautifully maintained 3-bedroom, 2-bath home offers 1,588 sq. ft. of thoughtfully designed living space with an open-concept layout and a versatile flex space ideal for a home office, playroom, or gym. The kitchen features quartz countertops, a large island with breakfast bar, stainless steel appliances, custom backsplash, and abundant cabinetry. Washer, dryer, and refrigerator are included! Enjoy luxury vinyl plank flooring, energy-efficient construction, a tankless water heater, covered patio, sprinkler system, fully fenced backyard, and a 2-car garage. Resort-style amenities include a pool, splash pad, covered pickleball courts, dog park, walking trails, playground, and year-round community events. Convenie

 Property Details
 Map
Map
 Map
Map
What's Nearby
Nearby Areas
 Features
-
Bedroom Information
Total beds: 3Bathroom Information
Total Baths: 2 Full Baths: 2Room Information
Rooms Total: 3 -
Flooring Information
Vinyl -
Roofing Information
Composition -
Interior Features
High Ceilings, Walk-In Closet(s), Breakfast Bar, Kitchen Island, Pantry, Master Downstairs, Double Vanity, Smart Thermostat Roof: Composition Appliances: ENERGY STAR Qualified Appliances, Water Heater, Disposal, Microwave, Gas Cooktop, Dishwasher, Instant Hot Water, Dryer, Oven, Refrigerator, Washer Laundry Features: Electric Dryer Hookup, Gas Dryer Hookup, Washer Hookup Window Features: Window Coverings, Low Emissivity Windows -
Heating & Cooling
Has Heating: Yes Heating: Natural Gas, Hot Water Has Cooling: Yes Cooling: Ceiling Fan(s), Electric
-
Building Information
Year Built: 2024 Building Area Total: 1588 Construction Materials: Brick, Stone, Wood Siding Stories: 1 Patio And Porch Features: Covered, Porch, Patio Private Pool: No Water front Features: Pond Association Fee Frequency: Annually
-
Lot Information
Lot Description: Back Yard, Cleared, Corner Lot, SubdividedProperty Information
Subdivision: Emberly Source Property Type: Residential Property SubType: Single Family Residence Property Age: 2
-
Listing Price Information
Listing Price: $258569 Original Price: $285000 Cash, Conventional, FHA, VA Loan
-
Tax Information
Parcel Number: 2869040080170901 Tax Legal Desc: Emberly Section 4, Lot 17, Block8
-
Parking Information
Parking Total: 2 Attached, Garage Door OpenerGarage Information
Has Garage: Yes Has Attached Garage: Yes Garage Space: 2Homeowners Association InformationHas Association: Yes Included Fees: Maintenance Grounds HOA: $1,352.00 Association Amenities: Clubhouse, Dog Park, Fitness Center, Park, Picnic Area, Playground, Pool, Trail(s), Recreation Facilities, Sport Court Community Features: Tennis Court(s), Curbs, Clubhouse
-
School Information
Elementary School: Bercerra ElementaryJunior High School: George Junior High SchoolSenior High School: Terry High School -
Location Information
Direction: From Houston, 59 south to Victoria, left into Emberly, Right onto Mockingbird Passage Dr, Left onto Bonfire Trail. Property on left on the corner. WaterSource: Public Security Features: Prewired
How much is this property worth?
Curious about this home's true market value? Use our free Home Evaluation Tool to instantly get a personalized Comparative Market Analysis (CMA) report. Make smarter, data-driven decisions before you buy.

Nearby Home Value
| Address | Estimate | Bed | Bath | Sq. Ft | Lot Size |
|---|---|---|---|---|---|
| 10718 Sage Bend Dr, Beasley, TX, 77417 | $271,990 | 4 | 2 | 1,778 | 1,778 SqFt |
| 2511 Spruce Hill Road, Beasley, TX, 77417 | $285,472 | 4 | 3 | 2,824 | 2,824 SqFt |
| 7210 Brooklea Road, Beasley, TX, 77417 | $269,995 | 3 | 3 | 2,246 | 2,246 SqFt |
| 2243 Hawthorn Grove Str.., Beasley, TX, 77417 | $244,995 | 3 | 3 | 1,907 | 1,907 SqFt |
| 2503 Spruce Hill Road, Beasley, TX, 77417 | $274,995 | 3 | 3 | 2,444 | 2,444 SqFt |
| 1130 Blue Stone Drive, Beasley, TX, 77417 | $250,000 | 3 | 2 | 1,464 | 1,464 SqFt |
| 1111 Rustic Willow Drive, Beasley, TX, 77417 | $270,000 | 4 | 3 | 2,066 | 2,066 SqFt |
| 205 S Second Street, Beasley, TX, 77417 | $235,000 | 4 | 3 | 1,497 | 1,497 SqFt |
| 7615 Avenue J, Beasley, TX, 77417 | $490,000 | 2 | 1 | 1,386 | 1,386 SqFt |
| 7610 Avenue G, Beasley, TX, 77417 | $249,000 | 3 | 2 | 1,188 | 1,188 SqFt |
Similar Homes To 10934 Bonfire Trail
Nearby For Sale


Copyright 2026, Houston REALTORS® Information Service, Inc. The information provided is exclusively for consumers’ personal, non-commercial use, and may not be used for any purpose other than to identify prospective properties consumers may be interested in purchasing. Information is deemed reliable but not guaranteed.
ByOwner last updated this listing 07/21/2026 @ 19:01
More Cities with for Sale by Owner Homes
- Beasley Homes For Sale By Owner
- Kendleton Homes For Sale By Owner
- East Bernard Homes For Sale By Owner
- Orchard Homes For Sale By Owner
- Rosenberg Homes For Sale By Owner
- Wallis Homes For Sale By Owner
- Needville Homes For Sale By Owner
- Wharton Homes For Sale By Owner
- Hungerford Homes For Sale By Owner
- Boling Homes For Sale By Owner
- Simonton Homes For Sale By Owner
- Fulshear Homes For Sale By Owner
- Guy Homes For Sale By Owner
- Damon Homes For Sale By Owner
- Richmond Homes For Sale By Owner
- Brookshire Homes For Sale By Owner
- Sugar Land Homes For Sale By Owner
- San Felipe Homes For Sale By Owner
- Pattison Homes For Sale By Owner
- Eagle Lake Homes For Sale By Owner
Homes around $258,569









Verify Your Email
Please enter the 6-digit verification code
sent to your email address.