

9218 Tern Pines Lane
Baytown, TX 77521

 4
4
Bed
 2
2
Bath
 2,039
2,039Sqft
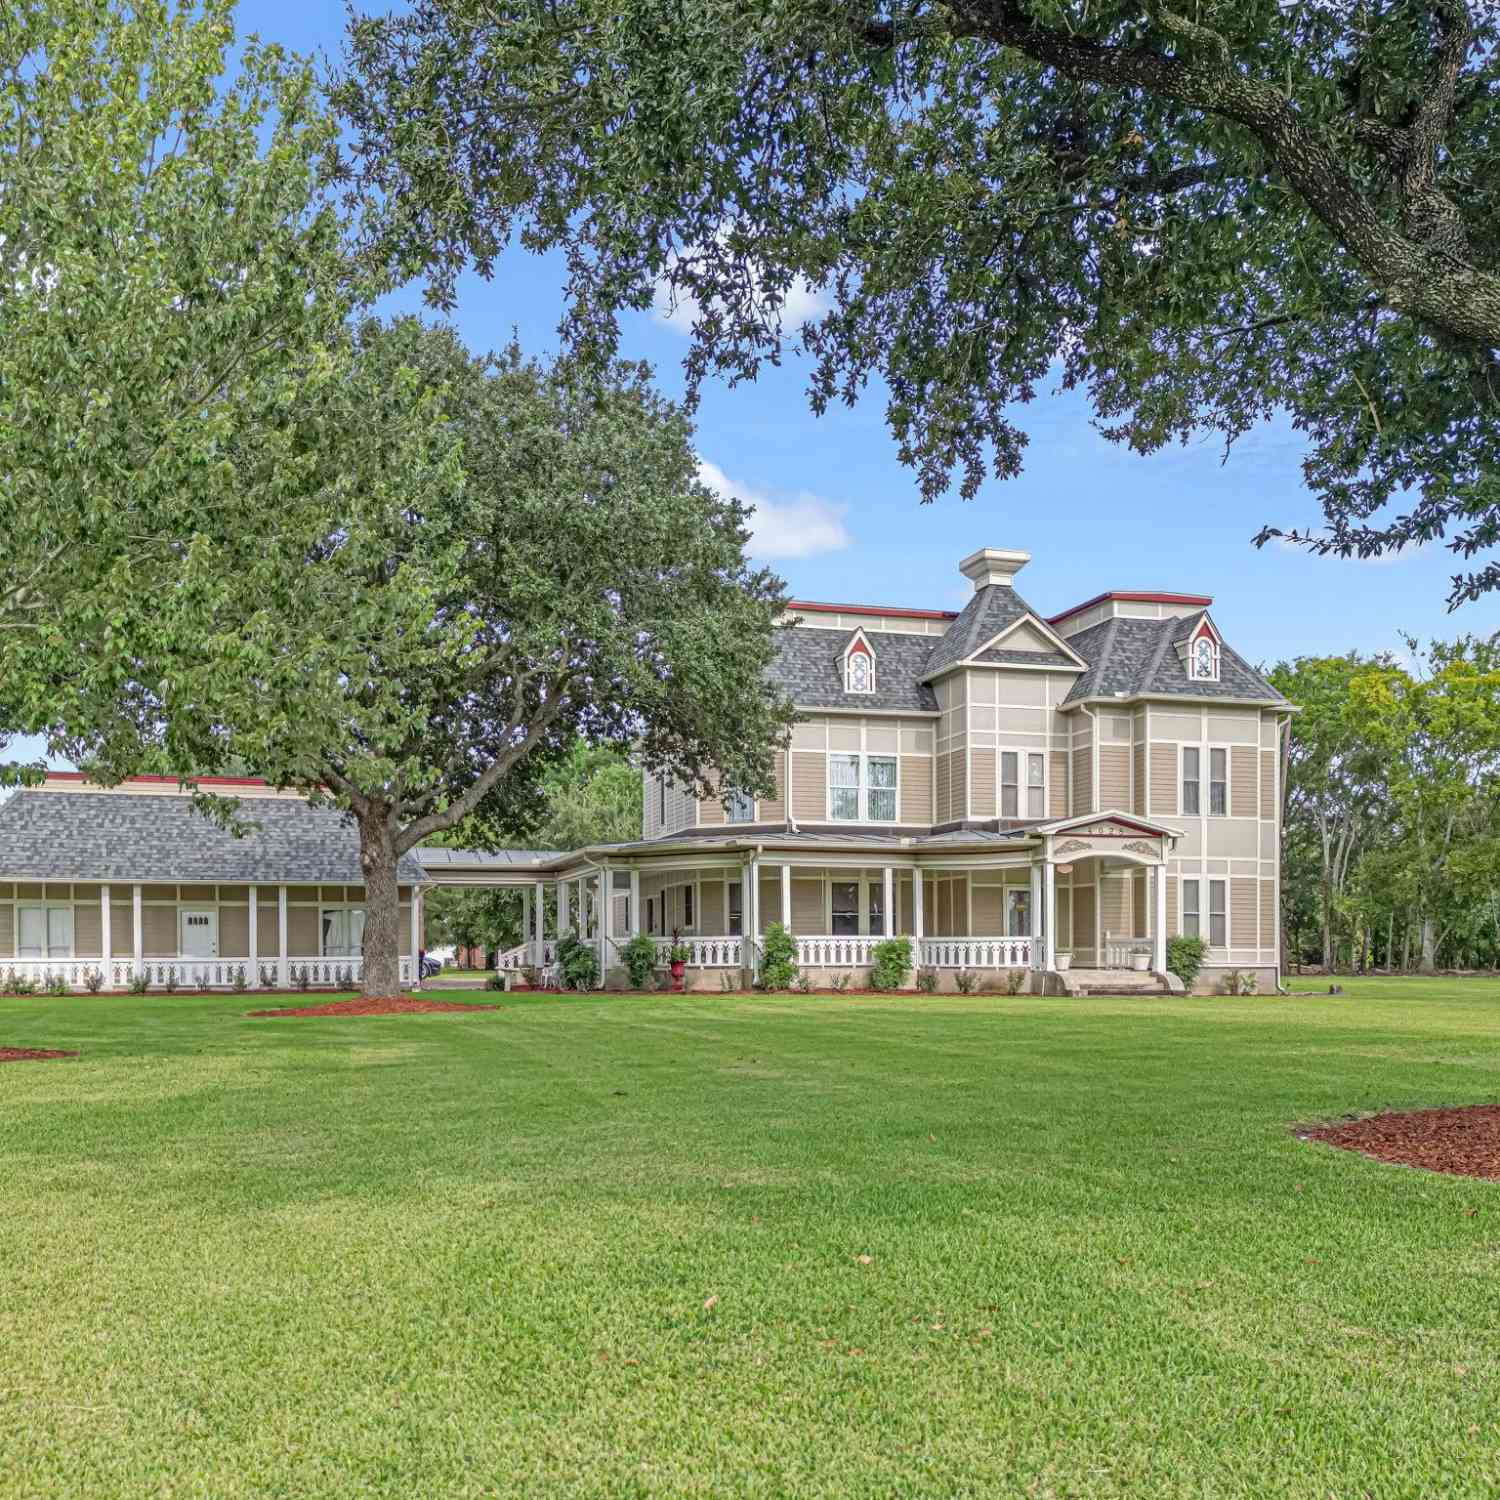
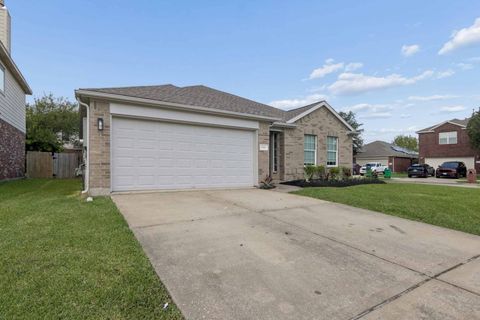
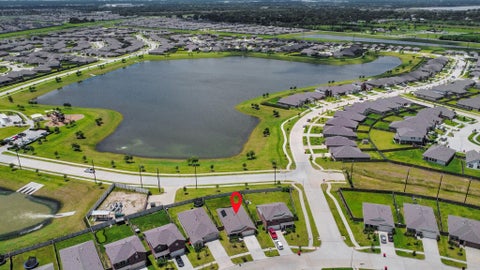
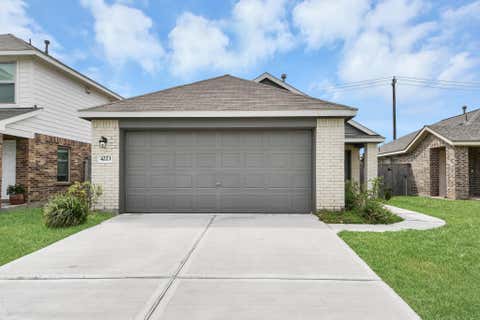
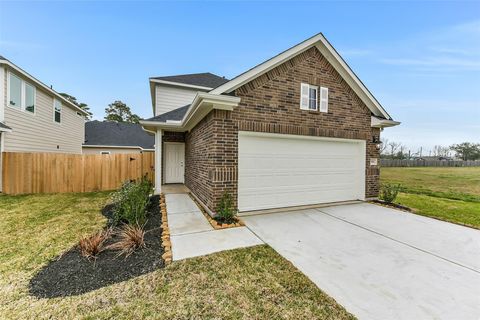
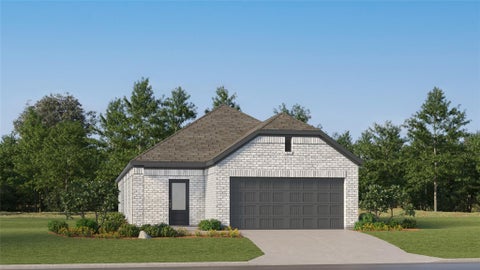
New Construction Lennar Houston Home - The Whitetail Floor Plan - The first floor of this two-story home shares a spacious open layout between the kitchen, dining room and family room for easy entertaining. Upstairs are three secondary bedrooms, ideal for residents and overnight guests, surrounding a versatile loft that serves as an additional shared living space. An owner's suite sprawls across the rear of the second floor and enjoys an en-suite bathroom and a walk-in closet. The completion date, prices and features may vary and are subject to change. Please verify with Lennar directly. Photos are for illustrative purposes only.
 Property Details
 Map
Map
 Map
Map
What's Nearby
Nearby Areas
 Features
-
Bedroom Information
Total beds: 4Bathroom Information
Total Baths: 2 Full Baths: 2Room Information
Rooms Total: 6 -
Flooring Information
Carpet, Vinyl -
Roofing Information
Composition -
Interior Features
Walk-In Closet(s), Breakfast Bar, Pantry Roof: Composition Appliances: Electric Oven, Gas Oven, Electric Range, Gas Range, Dishwasher Laundry Features: Electric Dryer Hookup, Gas Dryer Hookup, Washer Hookup -
Heating & Cooling
Has Heating: Yes Heating: Electric, Natural Gas Has Cooling: Yes Cooling: Electric, Gas
-
Building Information
Year Built: 2026 Building Area Total: 2039 Construction Materials: Brick, Cement Siding Stories: 2 Private Pool: No Association Fee Frequency: Annually
-
Lot Information
Lot Description: SubdividedProperty Information
Subdivision: Pelly Place Source Property Type: Residential Property SubType: Single Family Residence Property Age: 0
-
Listing Price Information
Listing Price: $255990 Cash, Conventional, FHA, VA Loan
-
Tax Information
Tax Year: 2026 Tax Legal Desc: Block 00 Lot 034
-
Virtual Tour
Parking Information
Parking Total: 2 AttachedGarage Information
Has Garage: Yes Has Attached Garage: Yes Garage Space: 2Homeowners Association InformationHas Association: Yes HOA: $2,000.00
-
School Information
Elementary School: Victoria Walker Elementary SchoolJunior High School: E F Green Junior SchoolSenior High School: Goose Creek Memorial -
Location Information
Direction: From I-10 East, take Exit 800 for Garth Rd and head north. Continue about 3 miles, then turn right onto Hunt Rd. Drive about 1 mile, then turn into the community and follow neighborhood roads to Flashfish Ct. Continue to 5203 Flashfish Ct, which will be on your right. WaterSource: Public
How much is this property worth?
Curious about this home's true market value? Use our free Home Evaluation Tool to instantly get a personalized Comparative Market Analysis (CMA) report. Make smarter, data-driven decisions before you buy.

Nearby Home Value
| Address | Estimate | Bed | Bath | Sq. Ft | Lot Size |
|---|---|---|---|---|---|
| 9203 Boardwalk Shore Dr.., Baytown, TX, 77521 | $380,990 | 3 | 3 | 2,423 | 2,423 SqFt |
| 9203 Burch Eagle Court, Baytown, TX, 77521 | $230,990 | 4 | 2 | 1,656 | 1,656 SqFt |
| 9311 Captain Terrace Dr.., Baytown, TX, 77521 | $305,990 | 3 | 2 | 1,908 | 1,908 SqFt |
| 6335 Pelly Place, Baytown, TX, 77521 | $230,990 | 3 | 2 | 1,451 | 1,451 SqFt |
| 9218 Vanilla Paloma Court, Baytown, TX, 77521 | $198,991 | 3 | 2 | 1,311 | 1,311 SqFt |
| 9311 Dazzling Tentacle .., Baytown, TX, 77521 | $216,991 | 3 | 2 | 1,302 | 1,302 SqFt |
| 9415 Captain Terrace Dr.., Baytown, TX, 77521 | $330,990 | 5 | 3 | 2,649 | 2,649 SqFt |
| 9326 Captain Terrace Dr.., Baytown, TX, 77521 | $352,990 | 5 | 3 | 2,943 | 2,943 SqFt |
| 9326 Dazzling Tentacle .., Baytown, TX, 77521 | $195,991 | 3 | 2 | 1,084 | 1,084 SqFt |
| 9410 Dazzling Tentacle .., Baytown, TX, 77521 | $247,990 | 4 | 2 | 1,720 | 1,720 SqFt |
Similar Homes To 9218 Tern Pines Lane
Nearby For Sale

Copyright 2026, Houston REALTORS® Information Service, Inc. The information provided is exclusively for consumers’ personal, non-commercial use, and may not be used for any purpose other than to identify prospective properties consumers may be interested in purchasing. Information is deemed reliable but not guaranteed.
ByOwner last updated this listing 08/19/2026 @ 11:26
More Cities with for Sale by Owner Homes
- Baytown Homes For Sale By Owner
- Beach City Homes For Sale By Owner
- Highlands Homes For Sale By Owner
- Channelview Homes For Sale By Owner
- Mont Belvieu Homes For Sale By Owner
- La Porte Homes For Sale By Owner
- Crosby Homes For Sale By Owner
- Deer Park Homes For Sale By Owner
- Pasadena Homes For Sale By Owner
- Dayton Homes For Sale By Owner
- Seabrook Homes For Sale By Owner
- Taylor Lake Village Homes For Sale By Owner
- Houston Homes For Sale By Owner
- Galena Park Homes For Sale By Owner
- Wallisville Homes For Sale By Owner
- Clear Lake Shores Homes For Sale By Owner
- Kemah Homes For Sale By Owner
- South Houston Homes For Sale By Owner
- Anahuac Homes For Sale By Owner
- Huffman Homes For Sale By Owner
Homes around $255,990








Verify Your Email
Please enter the 6-digit verification code
sent to your email address.