
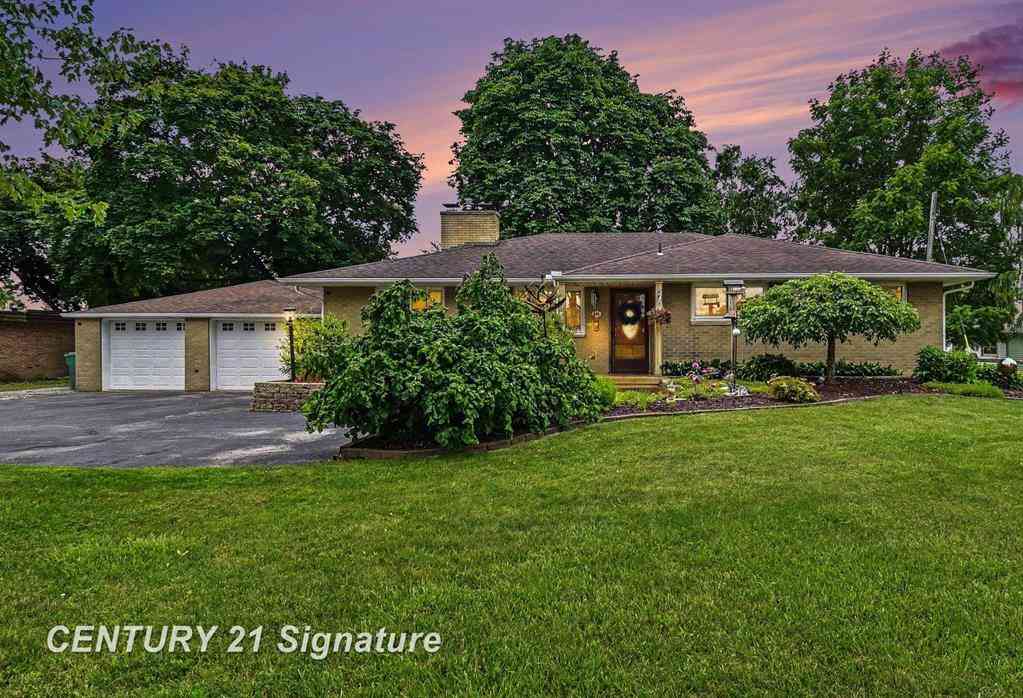
772 Midland Road
Bay City, Michigan 48706

 3
3
Bed
 2
2
Bath
 1,630
1,630Sqft
 1
1Acre(Lot)
Welcome to 772 Midland Road. A beautifully updated home that perfectly combines comfort, functionality, and exceptional outdoor living. Situated on a picturesque 1-acre lot, this 1,630-square-foot home has been thoughtfully renovated with major updates already completed, making it truly move-in ready. Inside, you'll find spacious living areas featuring both a living room and a family room, each with its own cozy fireplace, providing warm and inviting spaces for relaxing or entertaining. Recent improvements include new windows, furnace, central air conditioning, flooring, fresh paint, and custom window treatments. The partially finished basement adds valuable flexible space for a recreation room, home office, gym, or additional storage. Step outside to your own private retreat. The expansiv

 Property Details
 Map
Map
 Map
Map
What's Nearby
Nearby Areas
 Features
-
Bedroom Information
Total Bedrooms: 3Bathroom Information
Total Baths: 2 Full Baths: 2 -
Room Information
Total Rooms: 9 Porches: Deck,Patio,PorchInterior Features
Other,Jetted Tub Basement Description: Partially Finished Fireplace: Yes Appliances: Dishwasher,Disposal,Dryer,Oven,Range/Stove,Refrigerator,Washer -
Heating & Cooling
Cooling: Central Air Heating: Forced Air Heating Fuel: Natural GasFireplace
Basement,Living RoomWater Heater
Natural Gas
-
Building Information
Year Built: 1957 Building Stories: 1 Story Fireplace: Basement,Living Room Foundation/Basement: Basement Architecture: Ranch -
Exterior Features
Spa/Hot-tub,Fenced,Gazebo Construction: Brick -
Utility Features
Sewer: Sewer (Sewer-Sanitary) -
Water
Public (Municipal) Water Heat: Natural Gas
-
Lot Information
Lot Size: 1.00 Lot Dimensions: 100x440 Lot Features: Sprinkler(s) Frontage Feet: 100 -
Property Information
SQ ft: 1630 Subdivision: NA Financing: Cash,Conventional,FHA,USDA Loan (Rural Dev),VA
-
Listing Price Information
Original List Price: $319,900 -
Listing Information
Possession: Negotiable Legal Description: E 100 FT OF W 300 FT OF N 435.6 FT OF W 1/2 OF W 1/2 OF SE 1/4. SEC 20 T14N R4E
-
Tax Information
Annual Tax: $2,404 Parcel Number: 10002040002000 -
Possession
Negotiable -
Legal Information
Legal Description: Section: E 100 FT OF W 300 FT OF N 435.6 FT OF W 1/2 OF W 1/2 OF SE 1/4. SEC 20 T14N R4E
-
Parking Information
Has Garage: Yes Garage Size: 2 Car Garage Description: 2+ Assigned Spaces,Electricity,Door Opener,Heated,Attached -
Multi-Unit Information
Road Frontage: Paved
-
School Information
School District: Bay City -
Fire Place Information
Fire Place: Yes Fire Place Location: Basement,Living Room -
Utility Information
Water: Public (Municipal) Sewer: Sewer (Sewer-Sanitary)
How much is this property worth?
Curious about this home's true market value? Use our free Home Evaluation Tool to instantly get a personalized Comparative Market Analysis (CMA) report. Make smarter, data-driven decisions before you buy.

Nearby Home Value
| Address | Estimate | Bed | Bath | Sq. Ft | Lot Size |
|---|---|---|---|---|---|
| 200 Sunrise , Bay City, MI, 48706 | $189,900 | 2 | 1 | 864 | 864 SqFt |
| 705 Bay Road , Bay City, MI, 48706 | $550,000 | 4 | 2 | 2,416 | 2,416 SqFt |
| 667 Bay Road , Bay City, MI, 48706 | $319,900 | 3 | 1 | 1,210 | 1,210 SqFt |
| 986 Pine Road , Bay City, MI, 48706 | $169,900 | 3 | 2 | 1,384 | 1,384 SqFt |
| 1407 Bradfield Street , Bay City, MI, 48706 | $34,999 | 3 | 1 | 768 | 768 SqFt |
| 1306 Leng Street , Bay City, MI, 48706 | $138,000 | 2 | 1 | 1,284 | 1,284 SqFt |
| 277 Donohue Drive , Bay City, MI, 48706 | $525,000 | 3 | 3 | 2,842 | 2,842 SqFt |
| 39 Spruce Ridge Drive , Bay City, MI, 48706 | $159,900 | 3 | 1 | 1,024 | 1,024 SqFt |
| 103 Lincoln Drive , Bay City, MI, 48706 | $197,000 | 3 | 1 | 1,333 | 1,333 SqFt |
| 512 Germania Avenue , Bay City, MI, 48706 | $195,000 | 1 | 1.5 | 2,700 | 2,700 SqFt |
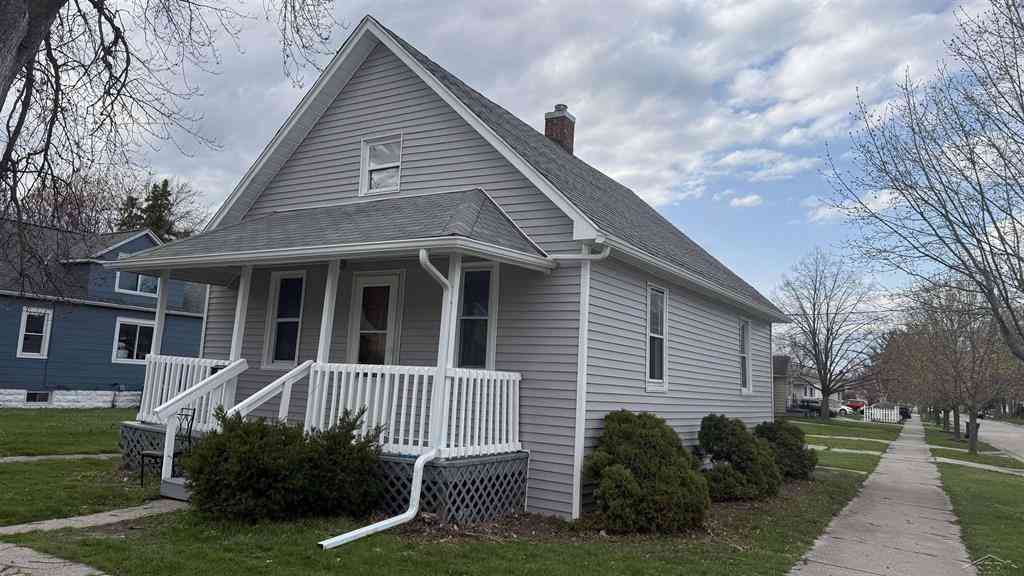
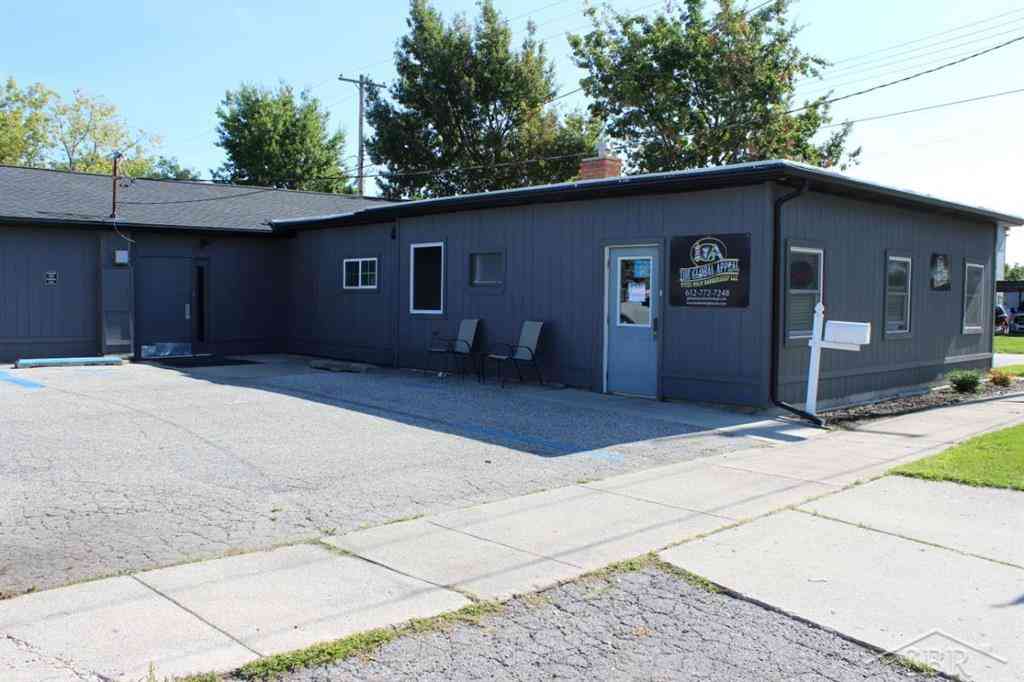
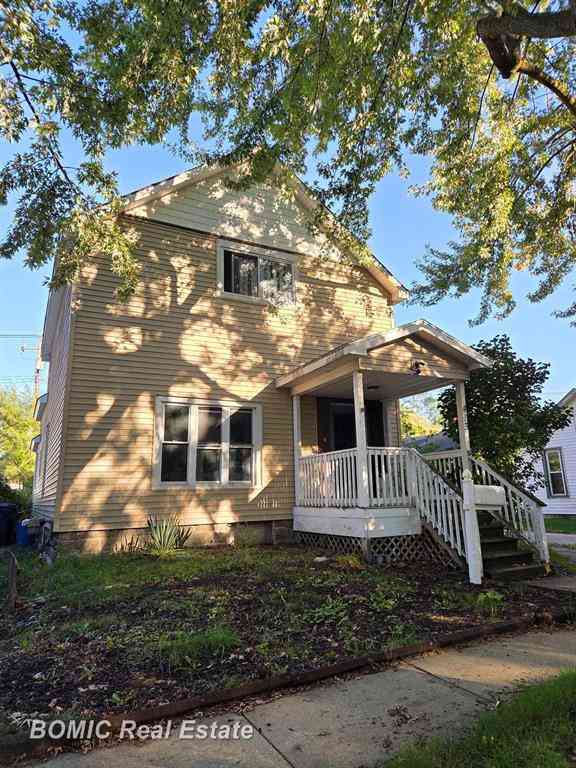
Similar Homes To 772 Midland Road
Nearby For Sale


Disclosure: The accuracy of all information, regardless of source, is not guaranteed or warranted. All information should be independently verified. Any use of search facilities of data on the site, other than by a consumer looking to purchase real estate, is prohibited. IDX provided courtesy of Realcomp II Ltd., via ByOwner.com and REALCOMP, Copyright 2026 Realcomp II Ltd. Shareholders. REALTOR (R) licensed in the state of Michigan. The listing broker’s offer of compensation is made only to participants of the MLS where the listing is filed and to participants of any data share partner MLS.
ByOwner last updated this listing 07/10/2026 @ 02:23
More Cities with for Sale by Owner Homes
- Bay City Homes For Sale By Owner
- Essexville Homes For Sale By Owner
- Kawkawlin Homes For Sale By Owner
- Auburn Homes For Sale By Owner
- Freeland Homes For Sale By Owner
- Saginaw Homes For Sale By Owner
- Pinconning Homes For Sale By Owner
- Fairgrove Homes For Sale By Owner
- Midland Homes For Sale By Owner
- Bridgeport Homes For Sale By Owner
- Frankenmuth Homes For Sale By Owner
- Hemlock Homes For Sale By Owner
- Hope Homes For Sale By Owner
- Vassar Homes For Sale By Owner
- Burt Homes For Sale By Owner
- Birch Run Homes For Sale By Owner
- Sanford Homes For Sale By Owner
- Saint Charles Homes For Sale By Owner
- Merrill Homes For Sale By Owner
- Standish Homes For Sale By Owner
Homes around $319,900






Verify Your Email
Please enter the 6-digit verification code
sent to your email address.