

MLS: #7120602, Listed By: Jeremy Miller, Edina Realty, Inc., Source:FargoMoorhead Area Association of REALTORS
12624 Second Street
Baxter, MN 56425

 3
3
Bed
 2
2
Bath
 1,900
1,900Sqft
 0.34
0.34Acre(Lot)
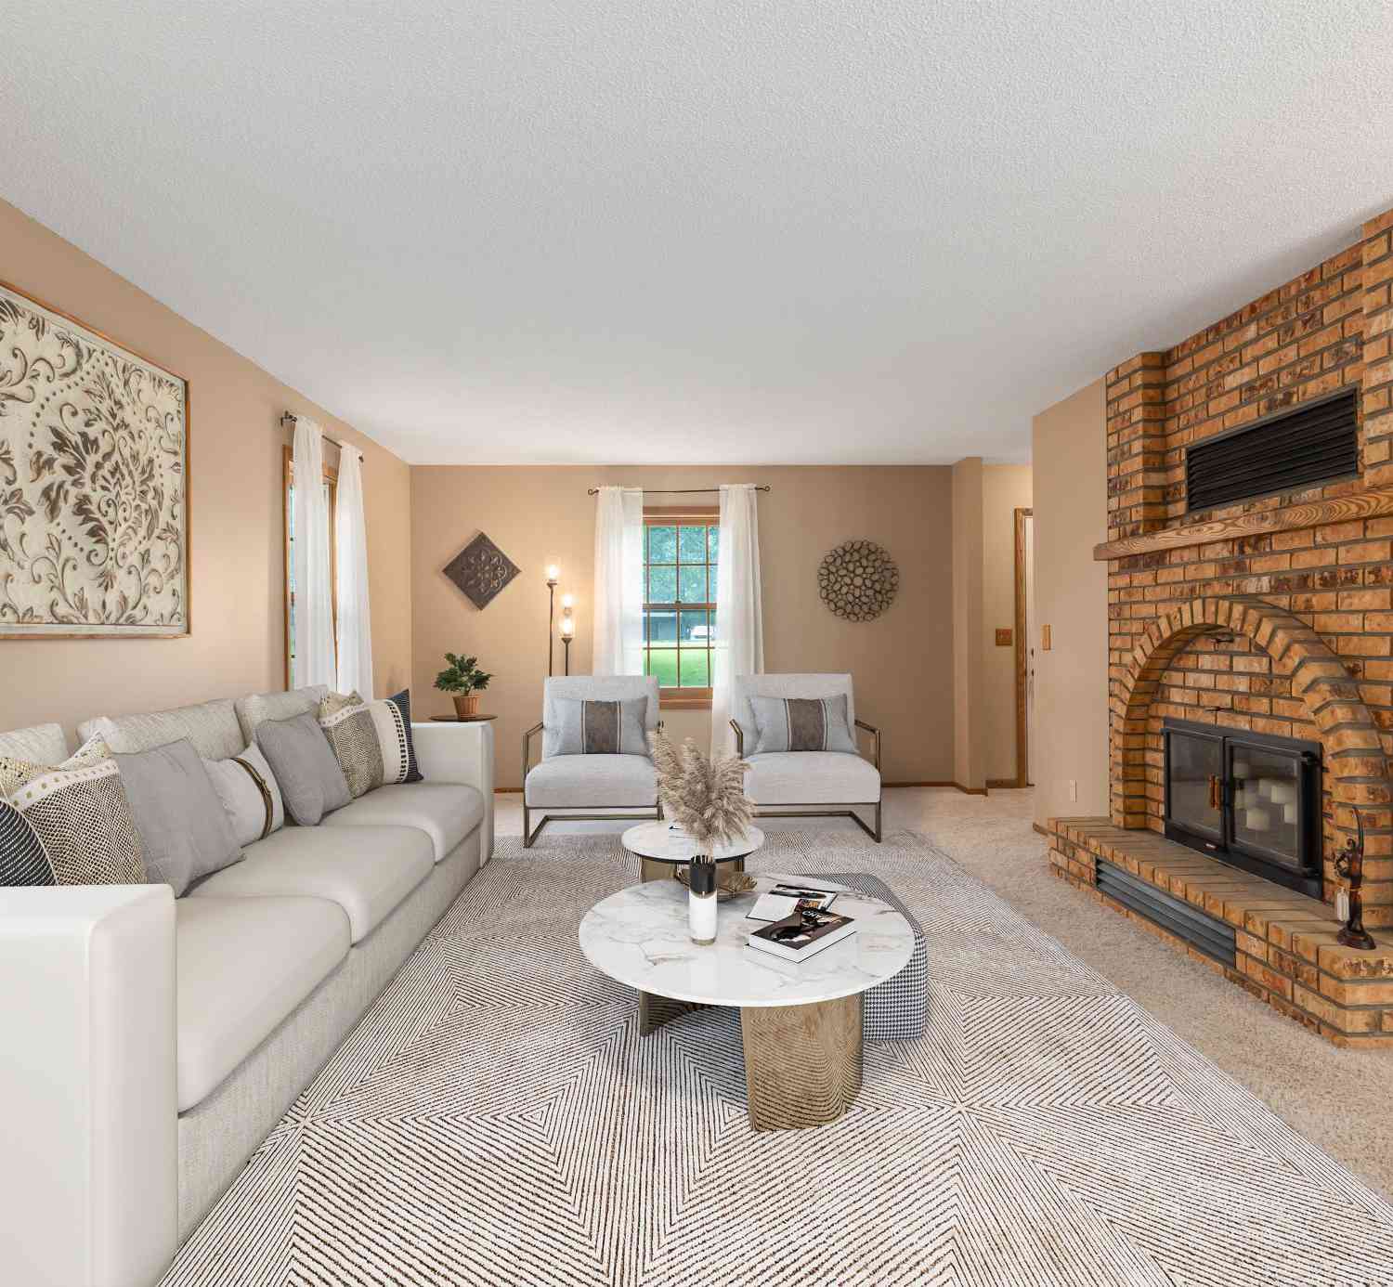
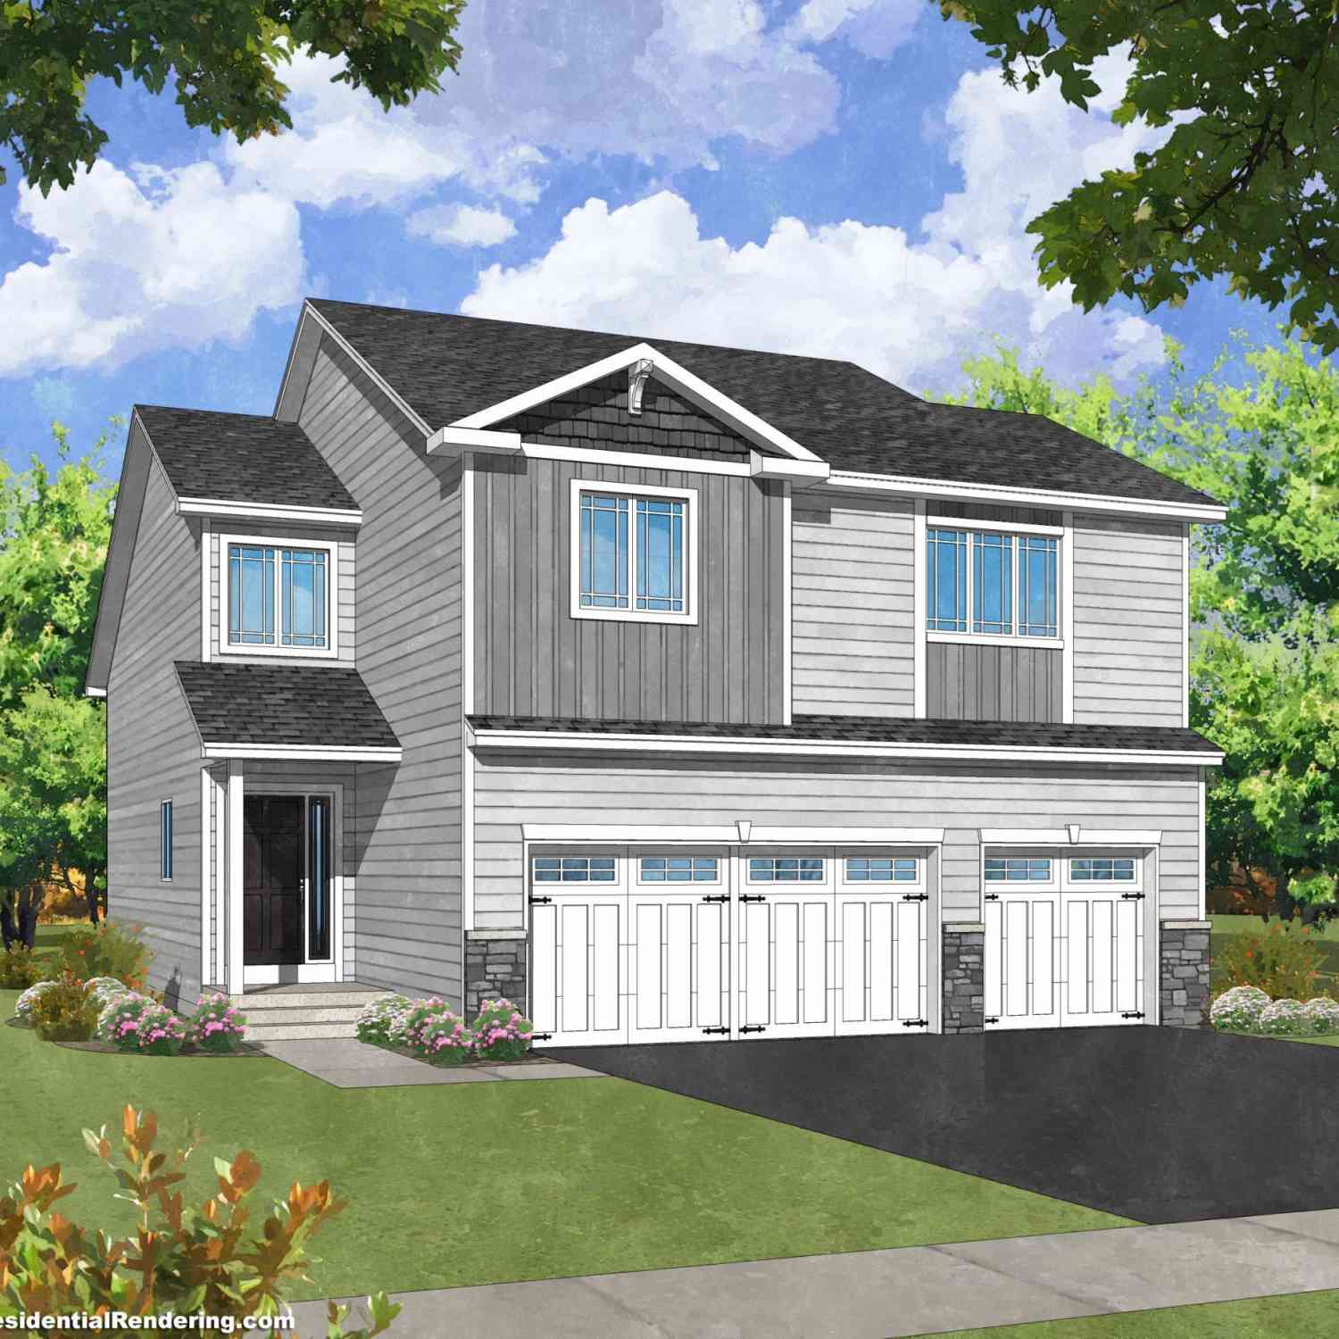
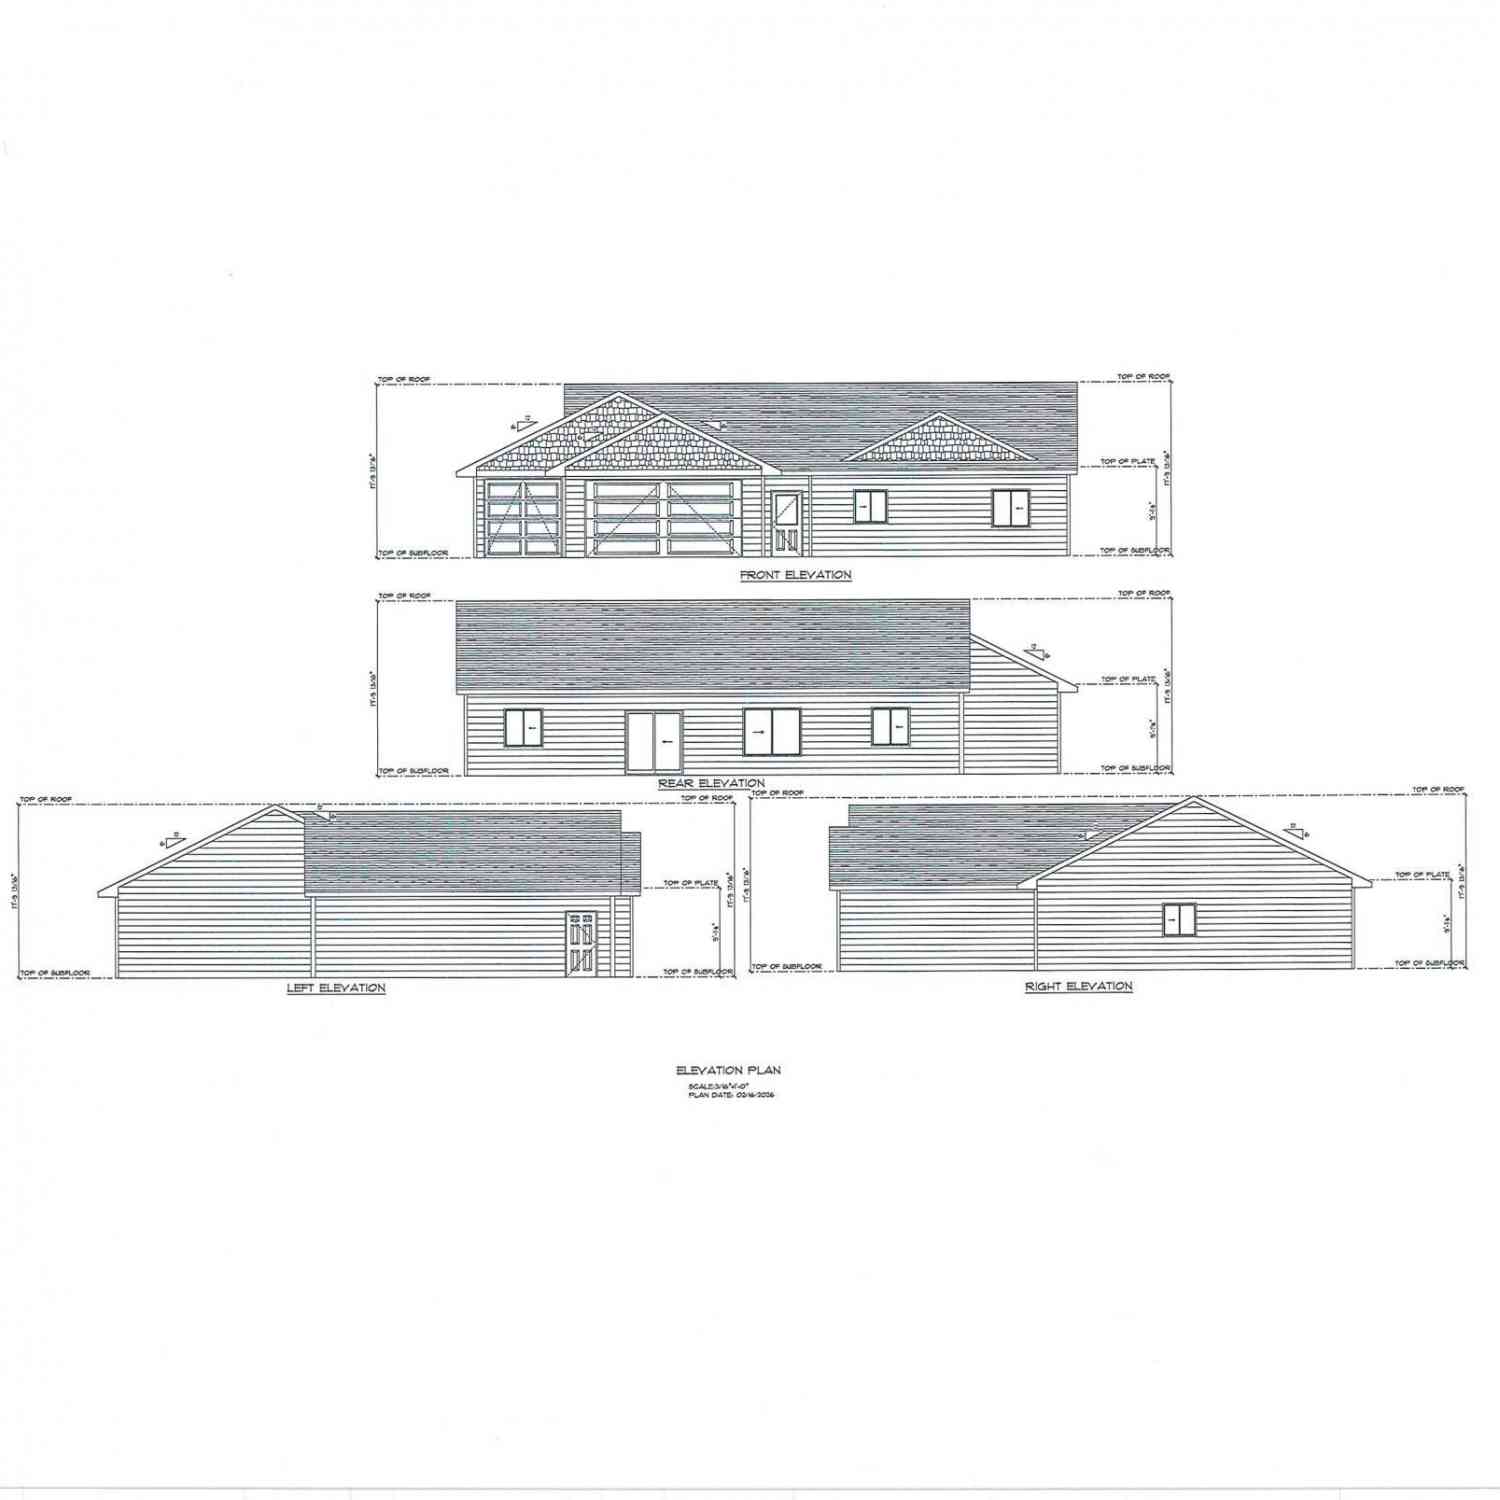
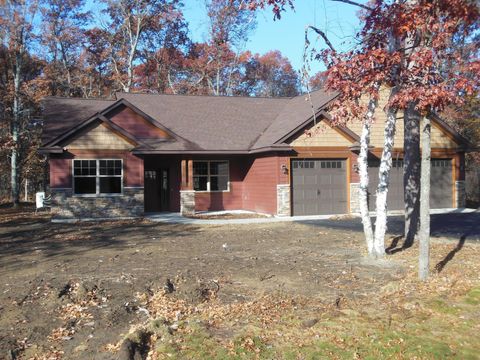
Beautiful New Construction Home in a Prime Baxter Location! Welcome home to this stunning new construction property offering the perfect blend of quality craftsmanship, modern finishes, and an unbeatable Baxter location. Conveniently located near parks, walking and biking trails, schools, and medical facilities, this home provides comfort and convenience for today's lifestyle. Step inside to an inviting open-concept floor plan featuring a spacious living room with soaring vaulted ceilings, creating a bright and welcoming atmosphere that's perfect for everyday living and entertaining. The well-appointed kitchen showcases beautiful Knotty Alder cabinetry, granite countertops, a large center island, and a complete appliance package. Durable luxury vinyl plank (LVP) flooring flows throughout t

 Property Details
 Map
Map
 Map
Map
What's Nearby
Nearby Areas
 Features
-
Bedroom Information
Total beds: 3Bathroom Information
Total Baths: 2 Full Baths: 2Room Information
Rooms Total: 10 Basement: None -
Roofing Information
Asphalt, Shingle -
Interior Features
Kitchen Island, Vaulted Ceiling(s) Roof: Asphalt, Shingle Appliances: Dishwasher, Dryer, Microwave, Range, Refrigerator, Washer Laundry Features: Main Level, Washer Hookup -
Heating & Cooling
Has Heating: Yes Heating: Forced Air Has Cooling: Yes Cooling: Central Air
-
Building Information
Year Built: 2026 Building Area Total: 1900 Stories: 1 Patio And Porch Features: Patio Pool Features: None Private Pool: No
-
Lot Information
Lot Dimensions: 100x150x100x150 Main Square Feet: 0.34 Acres Lot Size Acres: 0.34 Lot Size Square Feet: 14810.4Property Information
Subdivision: First Add Cedardale South Source Property Type: Residential Postal Code Plus 4: 1472 Property SubType: Single Family Residence Levels: One Property Age: 0
-
Listing Price Information
Listing Price: $470000 Cash, Conventional, FHA, VA Loan
-
Tax Information
Parcel Number: 40140590 Tax Year: 2026 Annual Tax: $160 Tax Legal Desc: LOT 7 BLOCK 1 FIRST ADDITION TO CEDARDALE SOUTH
-
Parking Information
Heated Garage, GarageGarage Information
Has Garage: Yes Garage Space: 3
-
Location Information
Direction: From 371 and 210 intersection go West on State Highway 210 to a left onto County Road 48 (Highland Scenic Road) to a right onto Cedardale to a left onto Second Street to the property on the left. WaterSource: Public
How much is this property worth?
Curious about this home's true market value? Use our free Home Evaluation Tool to instantly get a personalized Comparative Market Analysis (CMA) report. Make smarter, data-driven decisions before you buy.

Nearby Home Value
| Address | Estimate | Bed | Bath | Sq. Ft | Lot Size |
|---|---|---|---|---|---|
| XXXX Maryland Drive, Baxter, MN, 56425 | $696,800 | 3 | 2 | 1,941 | 1,941 SqFt |
| L6 B1 Deerwood Road, Baxter, MN, 56425 | $434,900 | 3 | 2 | 1,504 | 1,504 SqFt |
| XXX Forestview Drive, Baxter, MN, 56425 | $535,000 | 3 | 2 | 1,576 | 1,576 SqFt |
| XXX Kimberlee Drive, Baxter, MN, 56425 | $565,000 | 3 | 2 | 1,767 | 1,767 SqFt |
| L1 B3 Cedar Scenic Road, Baxter, MN, 56425 | $354,695 | 2 | 2 | 1,260 | 1,260 SqFt |
| 8378 Red Pine Circle, Baxter, MN, 56425 | $299,900 | 3 | 2 | 2,149 | 2,149 SqFt |
| 8331 Red Pine Circle, Baxter, MN, 56425 | $355,000 | 5 | 3 | 2,832 | 2,832 SqFt |
| 13384 Birch Drive, Baxter, MN, 56425 | $359,900 | 4 | 2 | 1,768 | 1,768 SqFt |
| 12222 Camwood Trail, Baxter, MN, 56425 | $849,900 | 4 | 3 | 3,256 | 3,256 SqFt |
| L4B2 Wildflower Drive, Baxter, MN, 56425 | $402,000 | 3 | 2 | 1,586 | 1,586 SqFt |
Similar Homes To 12624 Second Street
Nearby For Sale


The data relating to real estate for sale on this website comes in part from the Internet Data exchange (IDX) program of the FMAAR MLS. Real estate listings held by brokerage firms other than ByOwner are marked with the listing office name. IDX information is provided exclusively for consumers' personal, non-commercial use and may not be used for any purpose other than to identify prospective properties consumers may be interested in purchasing. Information deemed reliable but not guaranteed. Copyright ©2026 Fargo-Moorhead Area Association of REALTORS®. No reproduction, compilation, retransmission or distribution of this data is permitted in any manner without the express, written permission of the Fargo-Moorhead Area Association of REALTORS®.
ByOwner last updated this listing 08/18/2026 @ 02:40
More Cities with for Sale by Owner Homes
- Baxter Homes For Sale By Owner
- Pillager Homes For Sale By Owner
- Brainerd Homes For Sale By Owner
- Fort Ripley Homes For Sale By Owner
- Merrifield Homes For Sale By Owner
- Nisswa Homes For Sale By Owner
- Motley Homes For Sale By Owner
- Cushing Homes For Sale By Owner
- Ironton Homes For Sale By Owner
- Garrison Homes For Sale By Owner
- Crosby Homes For Sale By Owner
- Pequot Lakes Homes For Sale By Owner
- Deerwood Homes For Sale By Owner
- Randall Homes For Sale By Owner
- Staples Homes For Sale By Owner
- Crosslake Homes For Sale By Owner
- Little Falls Homes For Sale By Owner
- Pierz Homes For Sale By Owner
- Pine River Homes For Sale By Owner
- Hillman Homes For Sale By Owner
Homes around $470,000










Verify Your Email
Please enter the 6-digit verification code
sent to your email address.