
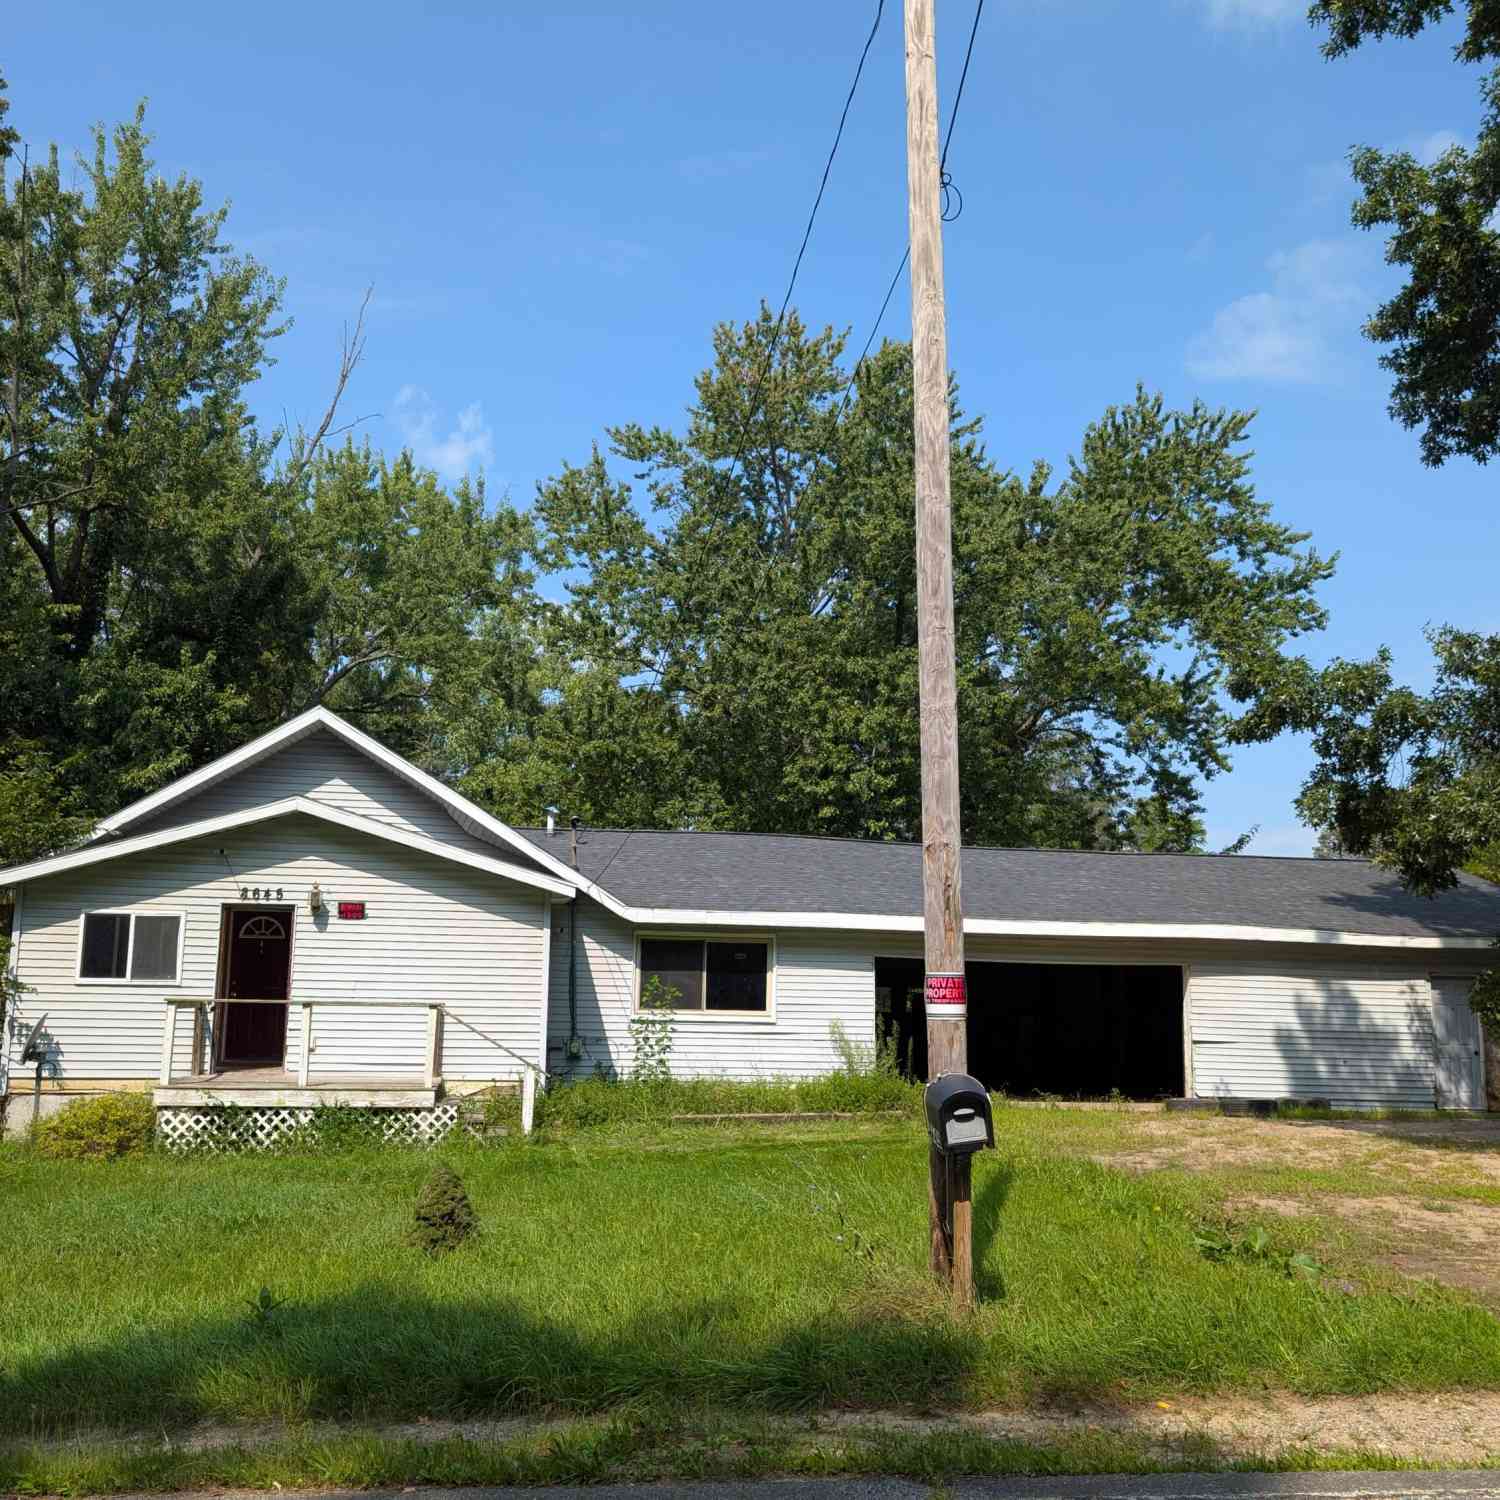
8645 Bellevue Road
Battle Creek, MI 49014

 3
3
Bed
 1
1
Bath
 1,212
1,212Sqft
 1.24
1.24Acres(Lot)
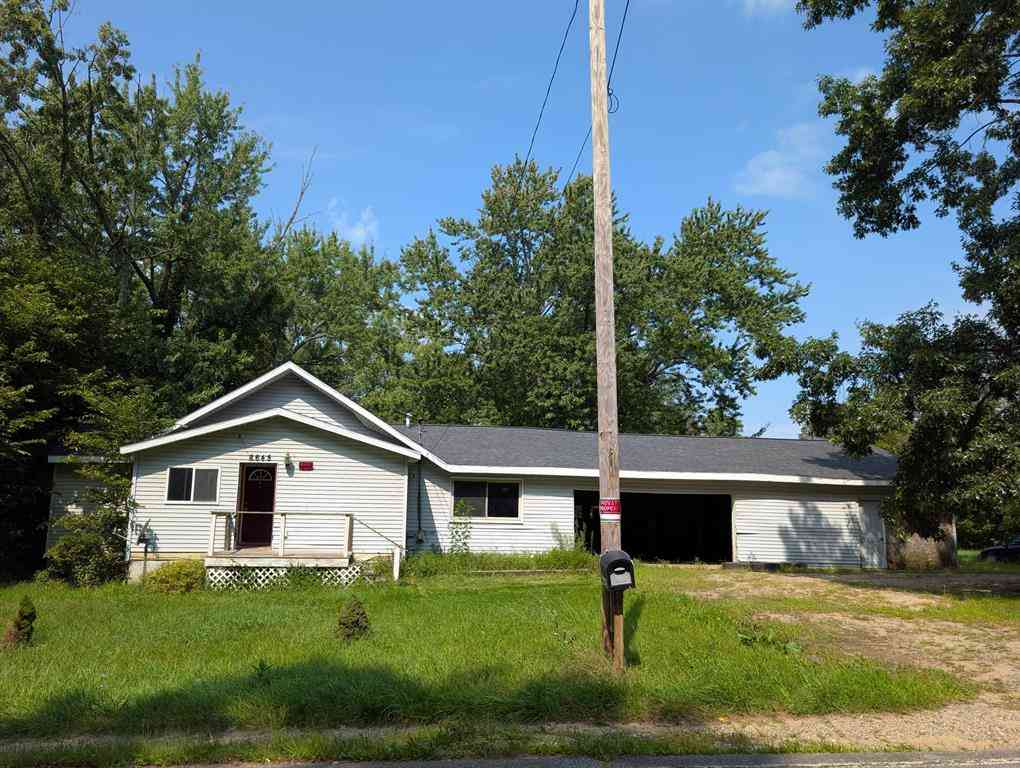
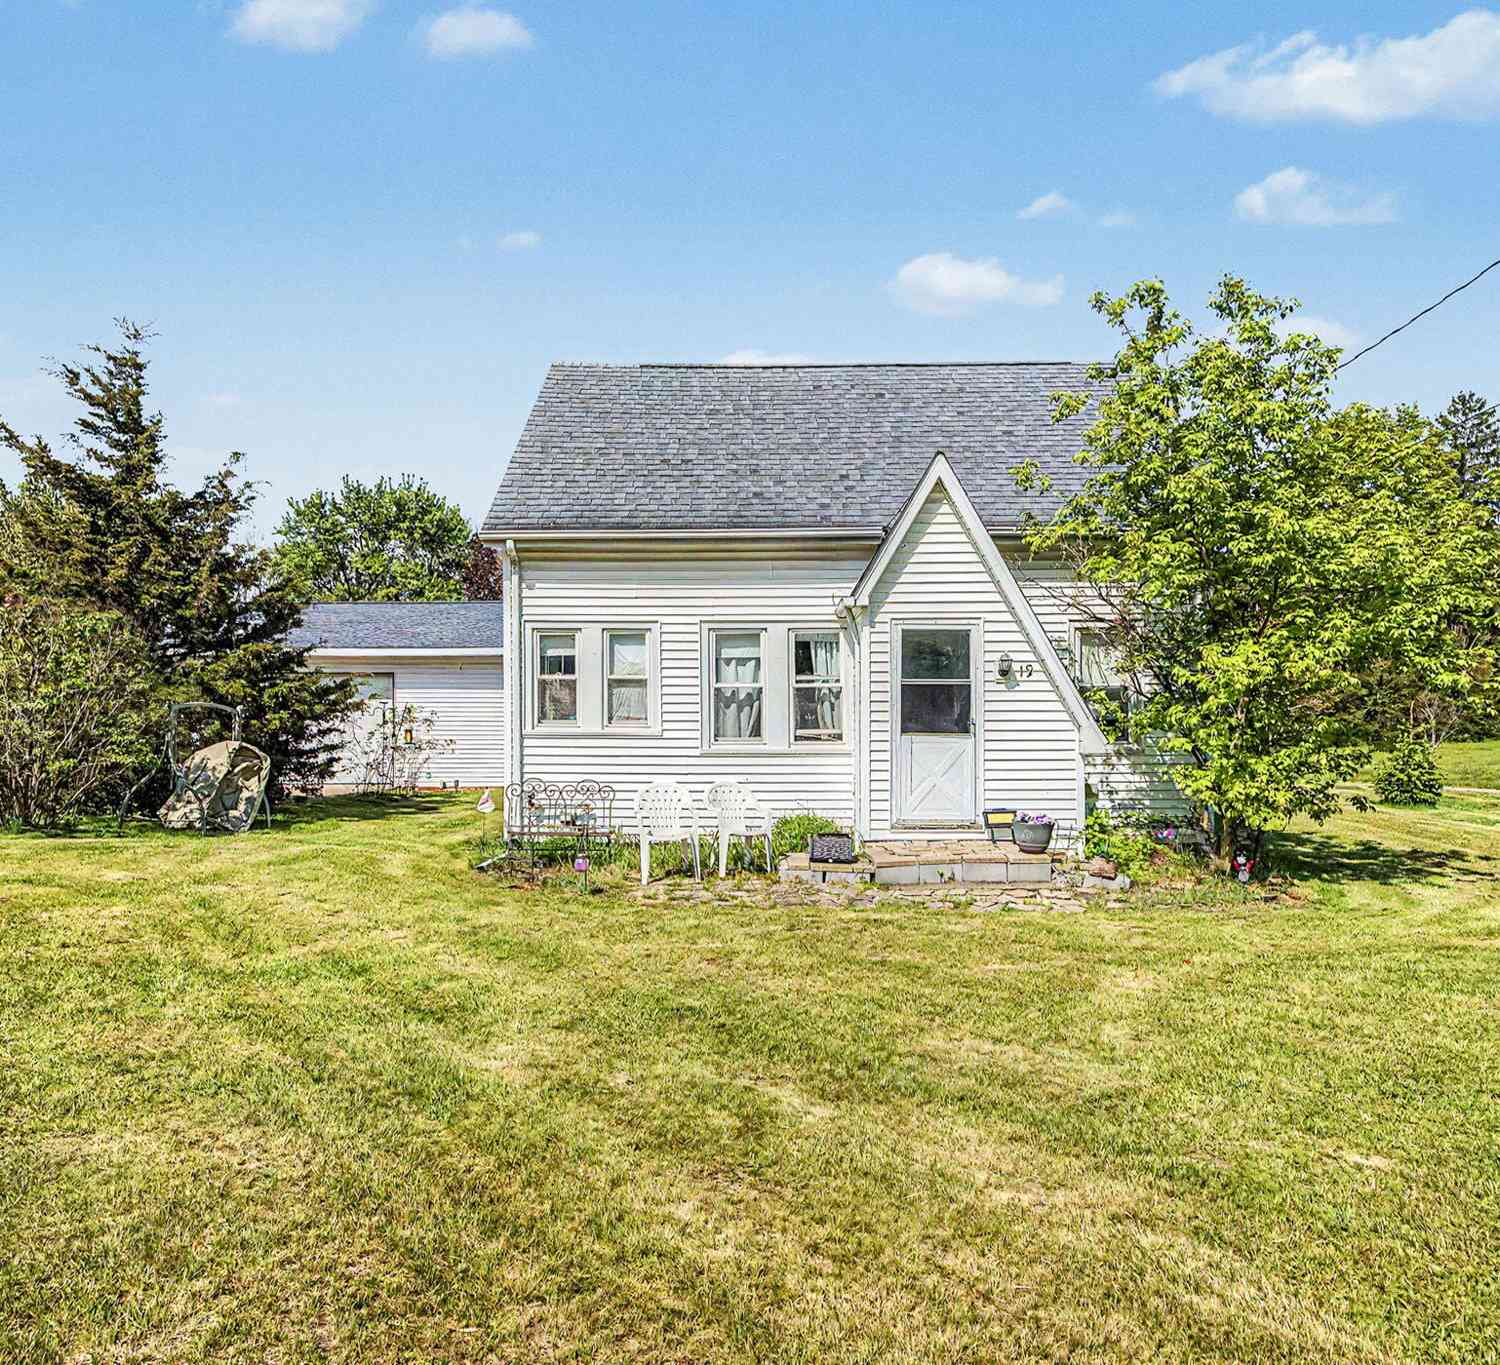
Trading Forever Wars for Forever Opportunities! Though it's seen some battles, this gem-of-a-project has all the major work done. With a brand-new roof, furnace, air conditioner, hot water heater, replacement windows, and an updated electrical system; all this home needs is paint and flooring and it's ready to go. Set on 1.24 acres of verdant land, this 3-bedroom, Pennfield home has a 3-car attached garage, a spacious basement and lots of open spaces. It's time you won the war - call for your private showing today.


 Property Details
 Map
Map
 Map
Map
What's Nearby
Nearby Areas
 Features
-
Bedroom Information
Total Bedrooms: 3 Window Feature: ReplacementBathroom Information
Total Baths: 1 Full Baths: 1Water/Sewer
Sewer: Septic TankRoom Information
Other Rooms: 7 -
Flooring Information
Laminate -
Roofing Information
Asphalt -
Interior Features
Ceiling Fan(s), Eat-in Kitchen Roof: Asphalt Appliances: Refrigerator Laundry Features: Gas Dryer Hookup, Main Level -
Heating & Cooling
Heating: Forced Air Cooling: Central Air WaterSource: Public -
Fireplace
Number of Fireplaces: 0 Fireplace Features: 0
-
Building Information
Year Built: 1930 Construction Materials: Vinyl Siding Basement: Partial Roof: Asphalt -
Exterior Features
Porch: Enclosed, Porch(es) -
Road Types
Paved -
Fencing
Fenced Back -
Laundry Features
Gas Dryer Hookup, Main LevelPatio And Porch
Enclosed, Porch(es)Fencing
Fenced Back
-
Lot Information
Lot Dimensions: 280 x 150.34 x 293.39 x 239.49 Lot Size Area: 1.24 Acres Lot Square Feet: 54,014 Stories: 1 Main Square Feet: 1212Property Information
Property Type: Residential Sub Type: Single Family Residence Style: Ranch SQ ft (Living Area): 1,212 Construction Materials: Vinyl Siding Property Age: 96
-
Listing Price Information
Listing Id: 26045186 ist Price: $139,900 List Price Tot SqFt: $115 Listing Terms Cash, Conventional -
Listing Information
Possession: Close Of Escrow
-
Tax Information
Parcel Number: 13-18-028-879-10 Annual Tax: $4,018 Tax Year: 2025 Taxes: PENNFIELD CHARTER TOWNSHIP T1S R7W SECTION 28 BEG C/L DAUGHERTY DR & COOPER AVE, S 44*58' W 786.5 FT ALONG COOPER AVE, S 42*23' W 600.5 FT TO POB, N 47*37' W 239.49 FT, S 25* W 293.39 FT, S 27*37' E 150.34 FT, N 42*23' E 280 FT TO POB 1.24 AC +/-
-
Parking Information
# of Garage Spaces: 3 Has Garage: Yes Attached Garage: Yes Garage Faces Front, Attached
-
School Information
Senior High School District: Pennfield -
Location Information
Direction: From Battle Creek go east on Emmett St. Where Emmett turns into Verona Rd turn left onto Cooper Ave which turns into Bellevue Rd.
How much is this property worth?
Curious about this home's true market value? Use our free Home Evaluation Tool to instantly get a personalized Comparative Market Analysis (CMA) report. Make smarter, data-driven decisions before you buy.

Nearby Home Value
| Address | Estimate | Bed | Bath | Sq. Ft | Lot Size |
|---|---|---|---|---|---|
| 18300 14 Mile Road, Battle Creek, MI, 49014 | $250,000 | 3 | 2 | 1,850 | 1,850 SqFt |
| 16285 13 Mile Road, Battle Creek, MI, 49014 | $900,000 | 4 | 5 | 4,105 | 4,105 SqFt |
| 20112 13 Mile Road, Battle Creek, MI, 49014 | $598,500 | 3 | 2 | 2,350 | 2,350 SqFt |
| 12421 E Michigan Avenue, Battle Creek, MI, 49014 | $289,900 | 3 | 2 | 1,634 | 1,634 SqFt |
| 12885 S Drive, Battle Creek, MI, 49014 | $349,900 | 3 | 2 | 1,543 | 1,543 SqFt |
| 12409 Bellevue Road, Battle Creek, MI, 49014 | $489,000 | 4 | 2 | 1,872 | 1,872 SqFt |
| 15286 Ackerson Drive, Battle Creek, MI, 49014 | $289,900 | 3 | 2 | 1,414 | 1,414 SqFt |
| 11475 Gorsline Road, Battle Creek, MI, 49014 | $649,900 | 3 | 3 | 2,230 | 2,230 SqFt |
| 10926 Gorsline Road, Battle Creek, MI, 49014 | $349,900 | 4 | 4 | 2,850 | 2,850 SqFt |
| 701 Community Drive , Battle Creek, MI, 49014 | $389,900 | 3 | 2.5 | 1,600 | 1,600 SqFt |
Similar Homes To 8645 Bellevue Road
Nearby For Sale




ByOwner last updated this listing 08/30/2026 @ 18:27
More Cities with for Sale by Owner Homes
- Battle Creek Homes For Sale By Owner
- Ceresco Homes For Sale By Owner
- Marshall Homes For Sale By Owner
- East Leroy Homes For Sale By Owner
- Bellevue Homes For Sale By Owner
- Burlington Homes For Sale By Owner
- Augusta Homes For Sale By Owner
- Climax Homes For Sale By Owner
- Olivet Homes For Sale By Owner
- Dowling Homes For Sale By Owner
- Athens Homes For Sale By Owner
- Tekonsha Homes For Sale By Owner
- Galesburg Homes For Sale By Owner
- Hickory Corners Homes For Sale By Owner
- Richland Homes For Sale By Owner
- Albion Homes For Sale By Owner
- Scotts Homes For Sale By Owner
- Fulton Homes For Sale By Owner
- Kalamazoo Homes For Sale By Owner
- Homer Homes For Sale By Owner



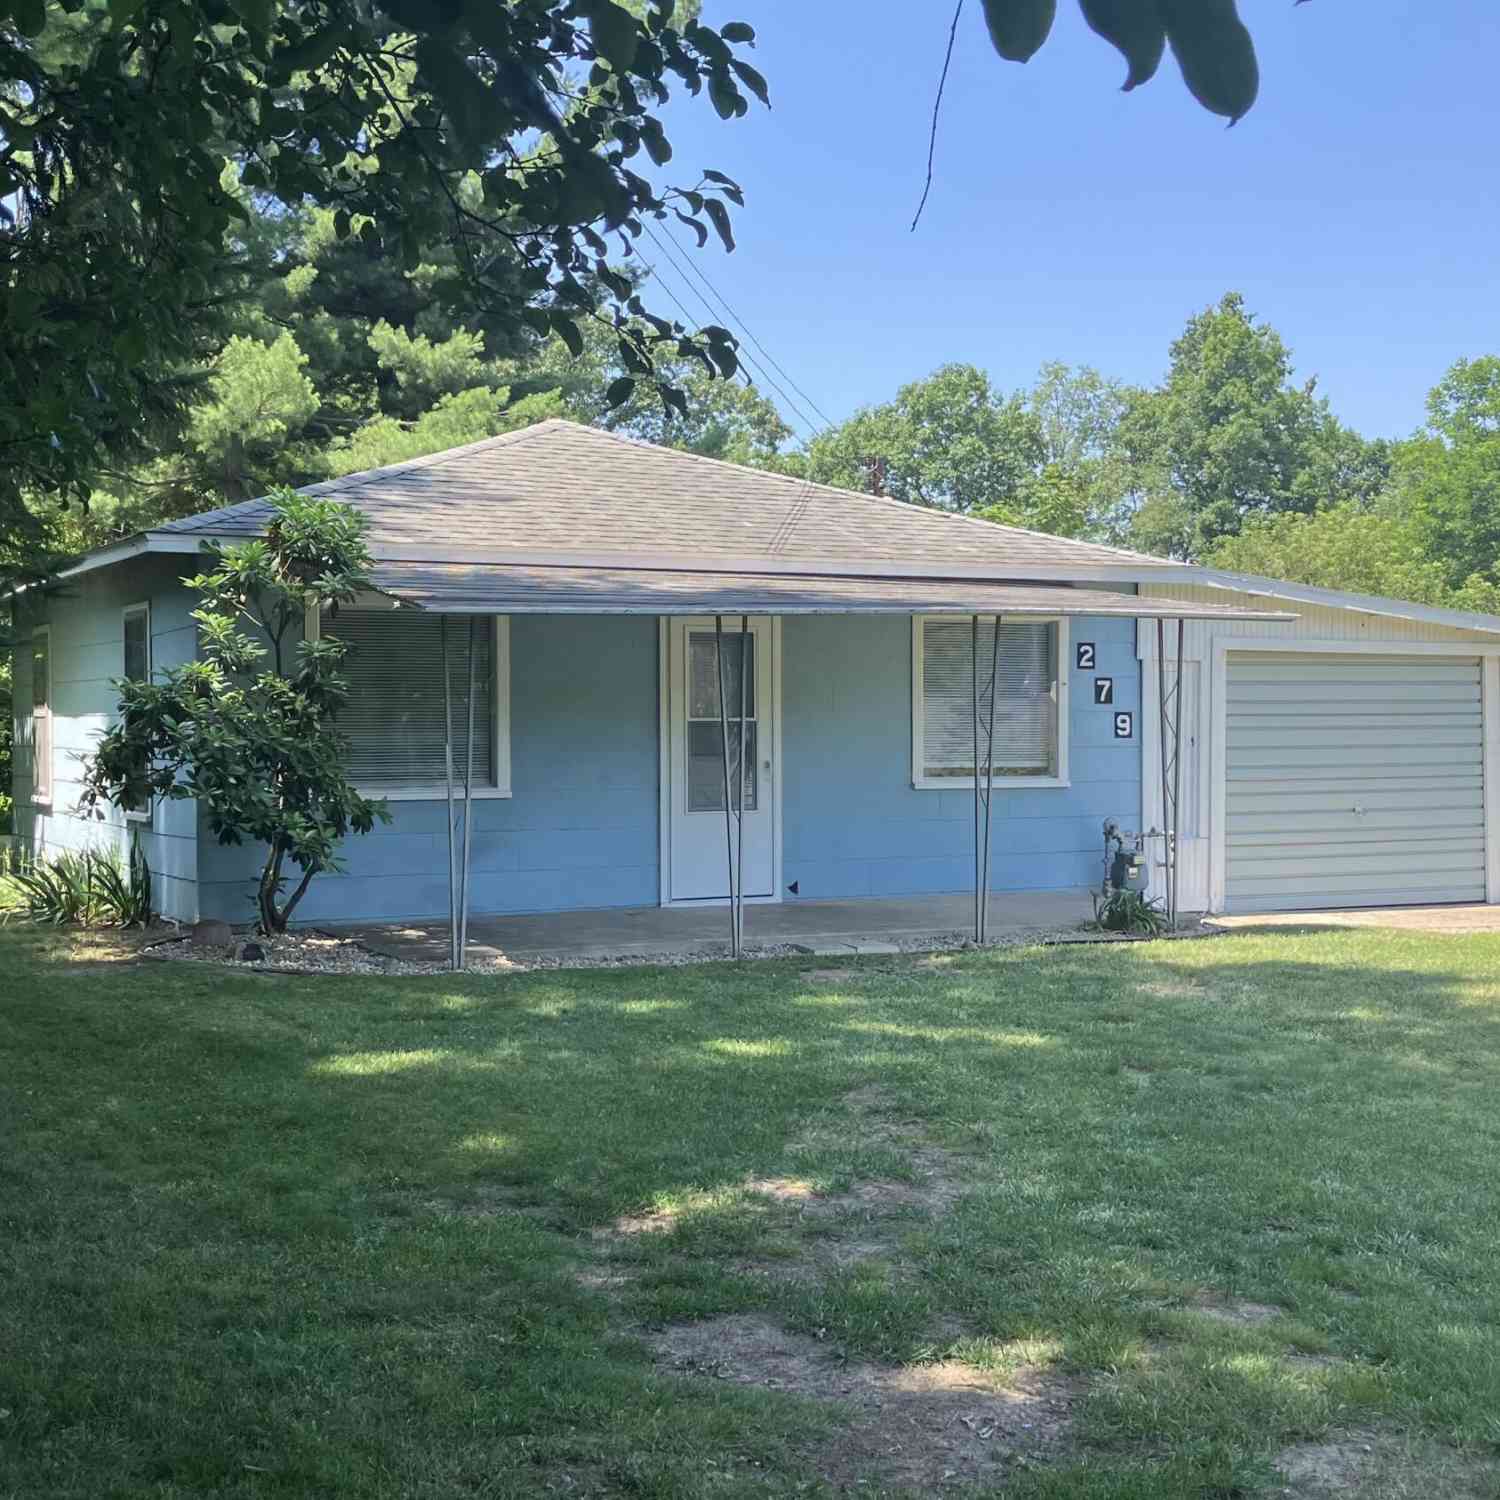
Homes around $139,900



Verify Your Email
Please enter the 6-digit verification code
sent to your email address.
Verify Your Phone Number
Please enter the 6-digit verification code
sent to your mobile phone.