
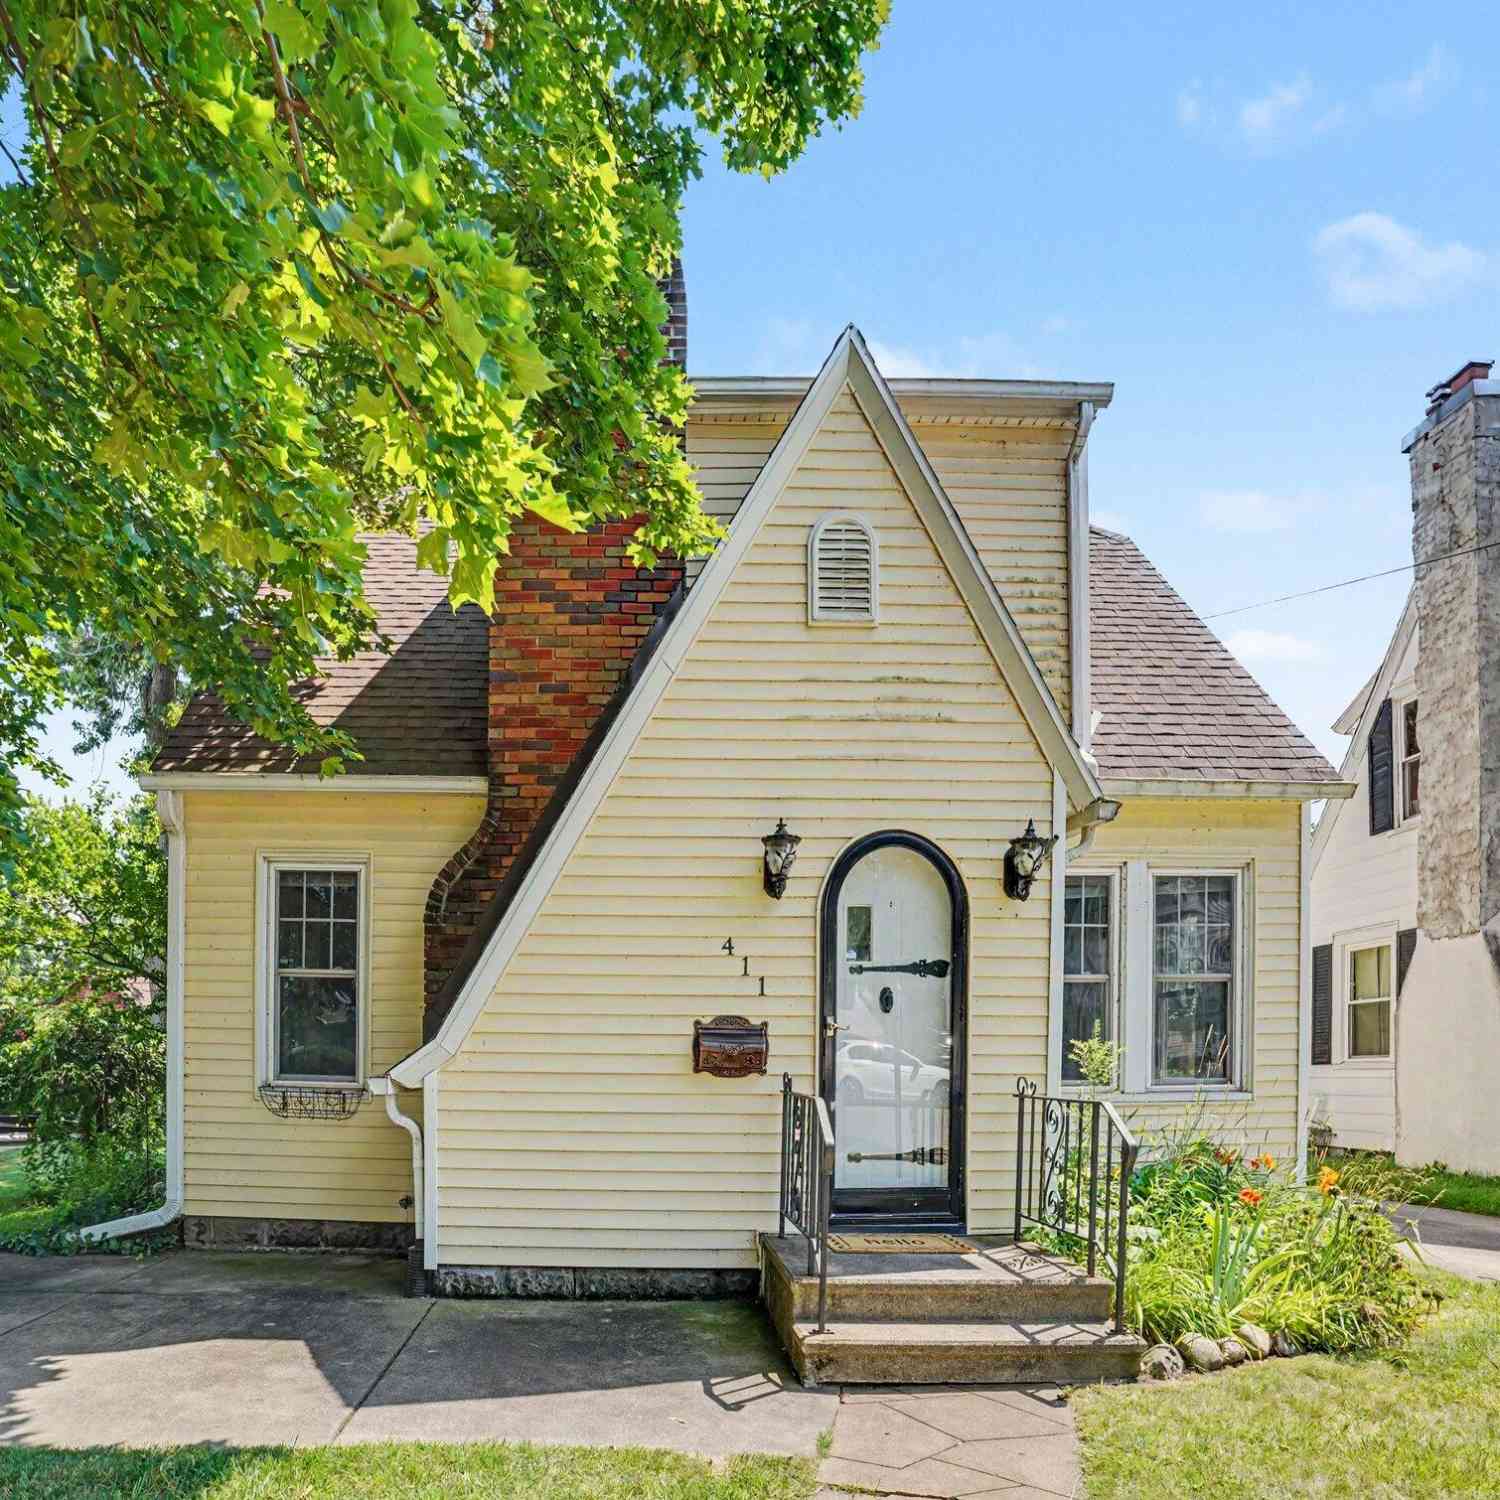
411 Orleans Avenue
Battle Creek, MI 49015

 2
2
Bed
 2
2
Bath
 1,726
1,726Sqft
 0.19
0.19Acre(Lot)
This darling Tudor/Cape Cod style home is nestled in the heart of Lakeview with fairy-tale features and old school charm! Enter through a "Hobbit door" to a fabulous living room with hardwoods, plastered walls, arched doorways, and a beautiful light and bright living space! Dining room flows into a large cook's kitchen with garden window, cherry cabinetry, tile backsplash, and a spacious "butler's pantry" with tons of storage! Powder room and 4 seasons foyer round out the main floor. Upstairs boasts of 2 spacious bedrooms - the Primary has it's own dressing room/sitting area that opens to a balcony for breezy summer nights and relaxing. Downstairs holds more great space with a rec room/family room complete with wet bar and built ins. Private backyard is a gardener's dream - fenced with a c

 Property Details
 Map
Map
 Map
Map
What's Nearby
Nearby Areas
 Features
-
Bedroom Information
Total Bedrooms: 2 Window Feature: Replacement, Insulated Windows, Garden Window, Window TreatmentsBathroom Information
Total Baths: 2 Full Baths: 1 Half Baths: 1Water/Sewer
Sewer: PublicRoom Information
Other Rooms: 9 -
Flooring Information
Carpet, Vinyl, Wood -
Roofing Information
Composition -
Interior Features
Ceiling Fan(s), Garage Door Opener, Pantry Roof: Composition Appliances: Dryer, Microwave, Range, Refrigerator, Washer Laundry Features: In Basement -
Heating & Cooling
Heating: Forced Air Cooling: Central Air WaterSource: Public -
Fireplace
Fireplace: Yes Number of Fireplaces: 1 Fireplace Features: 1
-
Building Information
Year Built: 1940 Construction Materials: Vinyl Siding Basement: Partial Roof: Composition -
Exterior Features
Porch: 3 Season Room, Patio -
Road Types
Paved -
Fencing
Fenced Back, Chain Link -
Laundry Features
In BasementPatio And Porch
3 Season Room, PatioFencing
Fenced Back, Chain Link
-
Lot Information
Lot Dimensions: 60 x 140 Lot Description: Sidewalk Lot Size Area: 0.19 Acres Lot Square Feet: 8,407 Stories: 2 Main Square Feet: 1726Property Information
Property Type: Residential Sub Type: Single Family Residence Style: Cape Cod, Tudor SQ ft (Living Area): 1,726 Construction Materials: Vinyl Siding Property Age: 86
-
Listing Price Information
Listing Id: 26035008 ist Price: $178,500 List Price Tot SqFt: $103 Listing Terms Cash, FHA, VA Loan, Conventional -
Listing Information
Possession: Close Of Escrow
-
Tax Information
Parcel Number: 52-4640-08-115-0 Annual Tax: $4,386 Tax Year: 2025 Taxes: KERTSONS ADD TO FOSTER PARK LOT 15 & W 20 FT OF LOT 14
-
Parking Information
# of Garage Spaces: 1 Has Garage: Yes Garage Faces Front, Garage Door Opener, Detached
-
School Information
Senior High School District: Lakeview -
Utility Information
Natural Gas Connected, Cable Connected -
Location Information
Direction: Off or Capital Avenue SW. In the 400 block. Between Pioneer and Beckman.
How much is this property worth?
Curious about this home's true market value? Use our free Home Evaluation Tool to instantly get a personalized Comparative Market Analysis (CMA) report. Make smarter, data-driven decisions before you buy.

Nearby Home Value
| Address | Estimate | Bed | Bath | Sq. Ft | Lot Size |
|---|---|---|---|---|---|
| 24 Hiawatha Drive , Battle Creek, MI, 49015 | $999,000 | 6 | 3.5 | 3,063 | 3,063 SqFt |
| 450 Morningside Drive, Battle Creek, MI, 49015 | $295,000 | 4 | 2 | 2,479 | 2,479 SqFt |
| 214 Morningside Drive, Battle Creek, MI, 49015 | $222,500 | 3 | 2 | 1,680 | 1,680 SqFt |
| 529 Riverside Drive, Battle Creek, MI, 49015 | $209,377 | 3 | 2 | 1,188 | 1,188 SqFt |
| 408 S Moorland Drive, Battle Creek, MI, 49015 | $320,000 | 4 | 4 | 2,856 | 2,856 SqFt |
| 243 Devon Road, Battle Creek, MI, 49015 | $199,900 | 5 | 2 | 1,990 | 1,990 SqFt |
| 160 Lincoln Hill Drive, Battle Creek, MI, 49015 | $260,000 | 3 | 2 | 1,536 | 1,536 SqFt |
| 80 Griffin Court, Battle Creek, MI, 49015 | $260,000 | 4 | 3 | 2,160 | 2,160 SqFt |
| 121 N Ridgeway Drive, Battle Creek, MI, 49015 | $180,000 | 2 | 2 | 908 | 908 SqFt |
| 84 Burnham Street, Battle Creek, MI, 49015 | $40,000 | 3 | 1 | 1,250 | 1,250 SqFt |
Similar Homes To 411 Orleans Avenue
Nearby For Sale




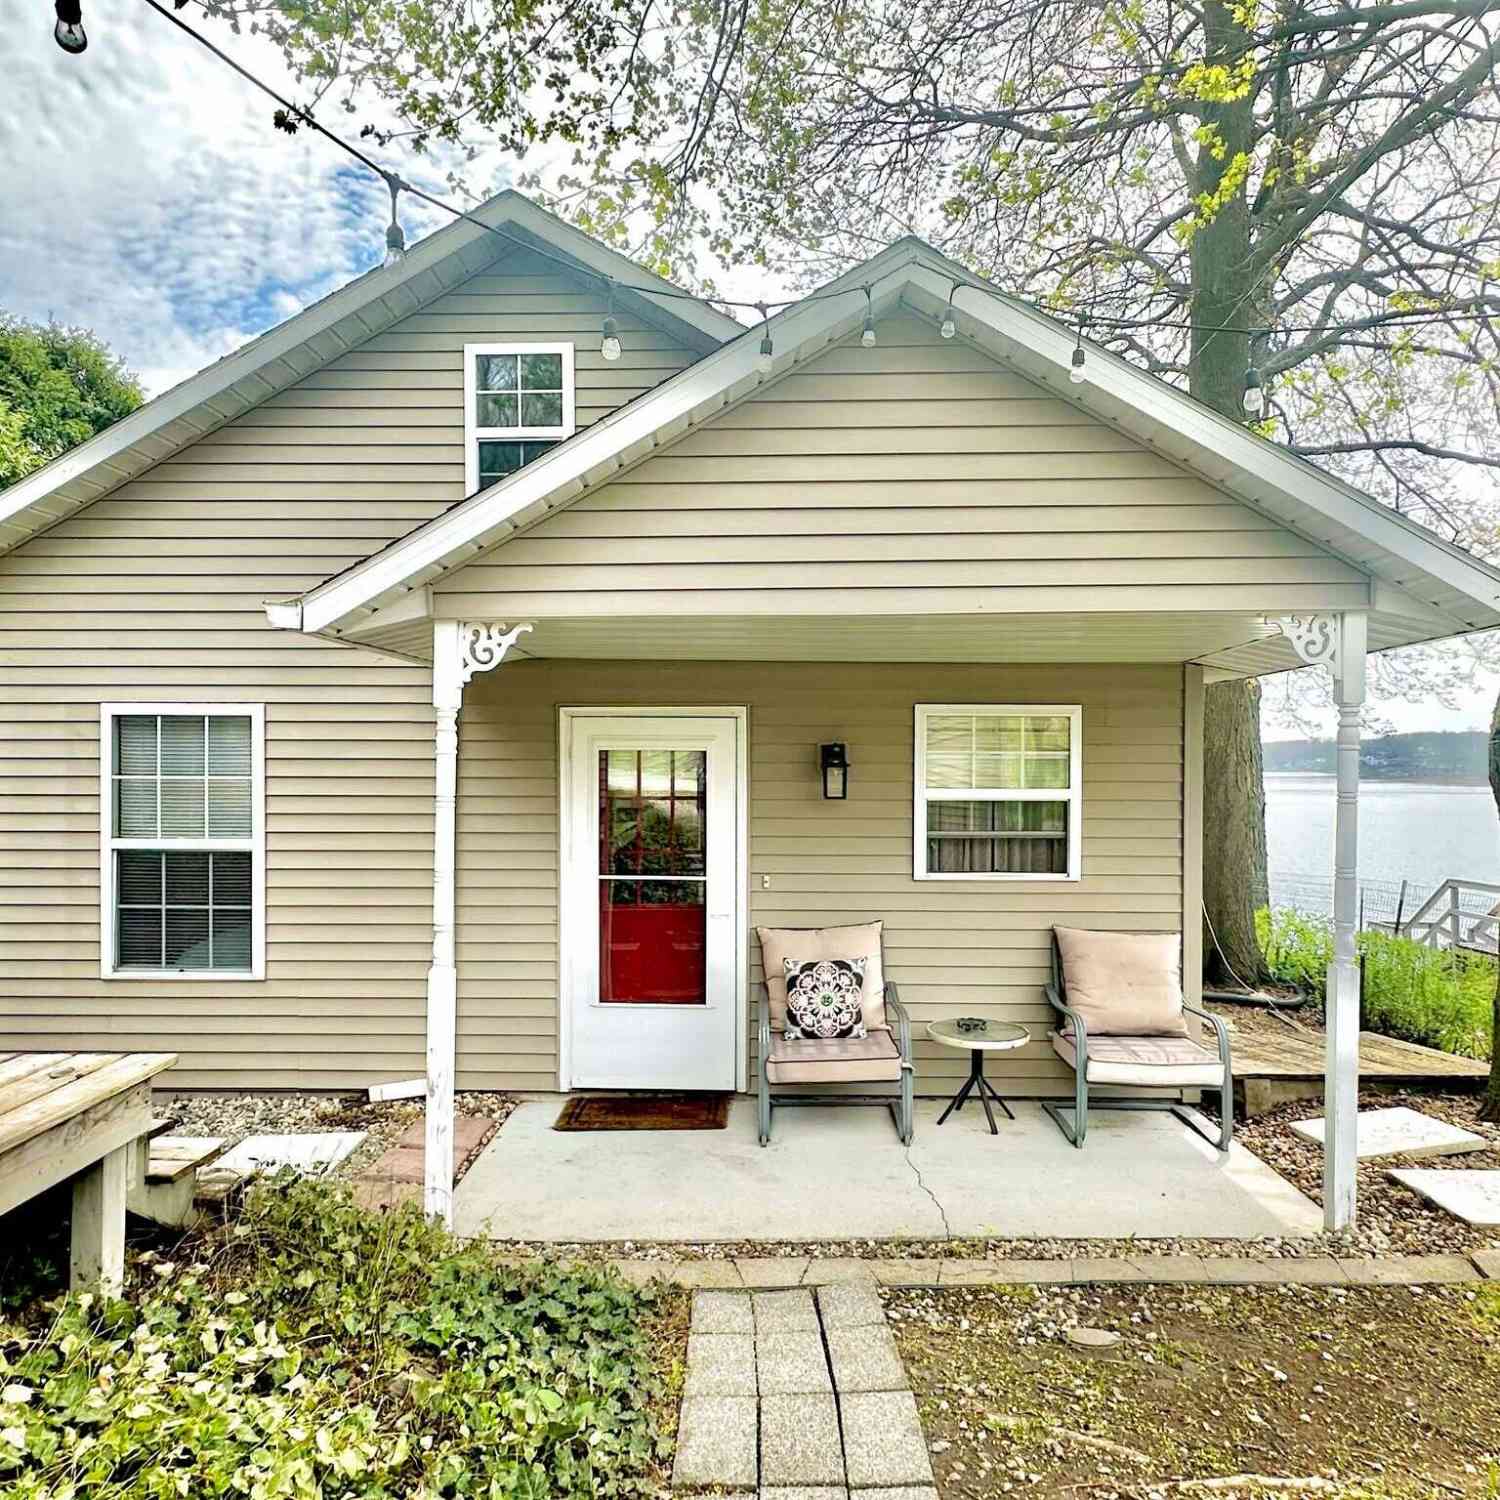
ByOwner last updated this listing 07/13/2026 @ 11:24
More Cities with for Sale by Owner Homes
- Battle Creek Homes For Sale By Owner
- Ceresco Homes For Sale By Owner
- Marshall Homes For Sale By Owner
- East Leroy Homes For Sale By Owner
- Bellevue Homes For Sale By Owner
- Burlington Homes For Sale By Owner
- Augusta Homes For Sale By Owner
- Climax Homes For Sale By Owner
- Olivet Homes For Sale By Owner
- Dowling Homes For Sale By Owner
- Athens Homes For Sale By Owner
- Tekonsha Homes For Sale By Owner
- Galesburg Homes For Sale By Owner
- Hickory Corners Homes For Sale By Owner
- Richland Homes For Sale By Owner
- Albion Homes For Sale By Owner
- Scotts Homes For Sale By Owner
- Fulton Homes For Sale By Owner
- Kalamazoo Homes For Sale By Owner
- Homer Homes For Sale By Owner
Homes around $178,500



Verify Your Email
Please enter the 6-digit verification code
sent to your email address.