

210 Tahitian Dr
Bastrop, TX 78602

 3
3
Bed
 2
2
Bath
 1,988
1,988Sqft
 0.23
0.23Acre(Lot)
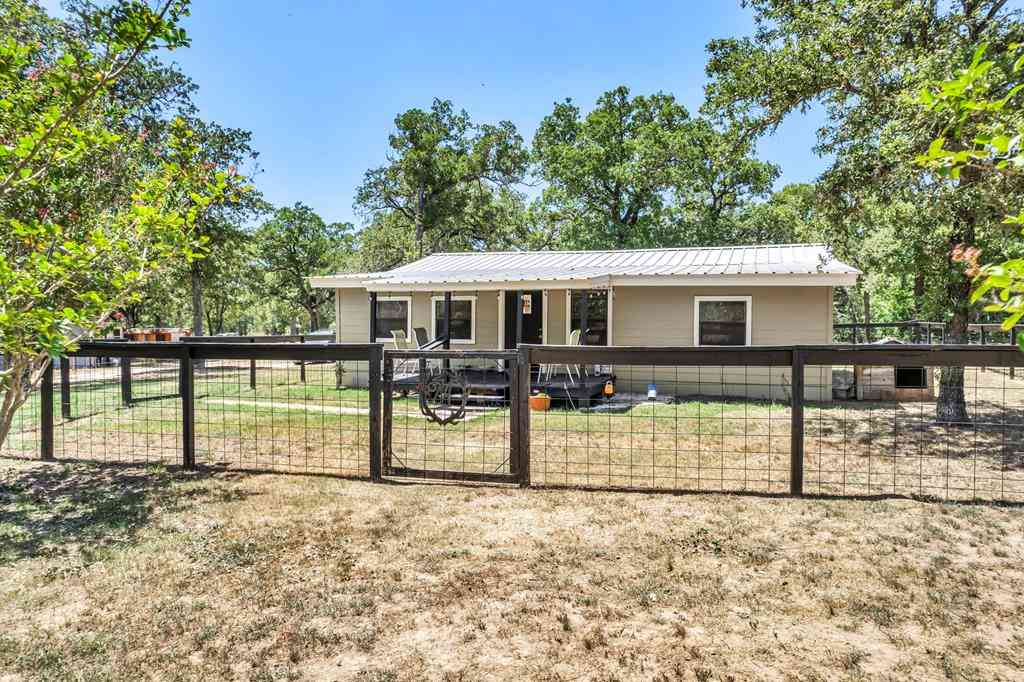
Beautiful, gently lived-in home in desirable Tahitian Village, offering an exceptional combination of space, comfort, and value. This well-maintained 3-bedroom, 2-bath home shows beautifully and features a bright, open floor plan with thoughtful details throughout, including hard-surface flooring and architectural ceiling treatments. The spacious kitchen features granite countertops, stainless steel appliances, generous cabinetry, and a breakfast area, all flowing seamlessly into the dining and open living spaces-perfect for everyday living and entertaining. A desirable split-bedroom floor plan provides added privacy, with generously sized secondary bedrooms and a spacious primary suite. The primary bath includes a garden tub, separate walk-in shower, dual vanities, and a large, thoughtf

 Property Details
 Map
Map
 Map
Map
What's Nearby
Nearby Areas
 Features
-
Bedroom Information
Total Bedrooms: 3 Master Bedroom Dimensions: 16 x 18 Master Bedroom Width: 18 Master Bedroom: Walk-In Closet,Ceiling Fan,Full Bath Bedroom 2 Dimensions: 12 x 12 Bedroom 3 Dimensions: 12 x 12Bathroom Information
-
Kitchen Information
Dining Room Dimension: 12 x 12 Kitchen Room Dimension: 16 x 16Room Information
Dining Room Size: 12 x 12 Family Room Size: 16 x 16Interior Features
One Living Area,Separate Dining Room,Eat-In Kitchen,Island Kitchen,Utility Room Inside,High Ceilings,Cable TV Available,High Speed Internet,All Bedrooms Downstairs,Walk in Closets -
Flooring Information
Ceramic TileHeating & Cooling
Heating: Central Cooling: One Central
-
Building Information
Year Built: 2021 Construction: Pre-Owned -
Pool Information
Pool Type: None
-
Lot Information
Lot Size: 0.23 Main Square Feet: 1,988 -
Property Information
SQ ft: 1,988 Subdivision: OUT/BASTROP COUNTY
-
Listing Price Information
Original List Price: $379,000 -
Listing Information
Possession: Closing/Funding
-
Tax Information
Tax Year: 2025 Parcel Number: 1115 Taxes: 9450.15
-
School Information
Elementary School: Call District Junior High School: Call District Senior High School: Call District School District: CALL DISTRICT -
Fire Place Information
Fire Place:0
How much is this property worth?
Curious about this home's true market value? Use our free Home Evaluation Tool to instantly get a personalized Comparative Market Analysis (CMA) report. Make smarter, data-driven decisions before you buy.

Nearby Home Value
| Address | Estimate | Bed | Bath | Sq. Ft | Lot Size |
|---|---|---|---|---|---|
| TBD LOT 20C County Rd, Bastrop, TX, 78602 | $135,000 | -- | -- | -- | |
| 165 Cattlemens Drive, Bastrop, TX, 78602 | $499,999 | 3 | 2 | 1,484 | 1,484 SqFt |
| 118 Saddle Court, Bastrop, TX, 78602 | $800,000 | 5 | 3 | 2,753 | 2,753 SqFt |
| 258 County Road, Bastrop, TX, 78602 | $595,000 | 5 | 3 | 2,604 | 2,604 SqFt |
| 107 Longhorn Drive, Bastrop, TX, 78602 | $449,900 | 2 | 2 | 966 | 966 SqFt |
| 1012 Highway 21, Bastrop, TX, 78602 | $599,000 | 3 | 2 | 1,520 | 1,520 SqFt |
| 134 High Timbers Road, Bastrop, TX, 78602 | $285,000 | 2 | 2 | 1,343 | 1,343 SqFt |
| 176 Cassel Way, Bastrop, TX, 78602 | $899,900 | 3 | 2 | 2,087 | 2,087 SqFt |
| 197 S Buckhorn Drive, Bastrop, TX, 78602 | $424,000 | 4 | 3 | 2,600 | 2,600 SqFt |
| 179 Rainbow Drive, Bastrop, TX, 78602 | $599,000 | 3 | 2 | 2,753 | 2,753 SqFt |
Similar Homes To 210 Tahitian Dr
Nearby For Sale



The data relating to real estate for sale on this web site comes in part from the Broker Reciprocity Program of SABOR MLS. Real estate listings held by brokerage firms other than Byowner are marked with the Broker Reciprocity logo and detailed information about them includes the name of the listing brokers. Information deemed reliable but not guaranteed. Copyright 2026 SABOR MLS. All rights reserved.
ByOwner last updated this listing 08/19/2026 @ 09:27
More Cities with for Sale by Owner Homes
- Bastrop Homes For Sale By Owner
- Smithville Homes For Sale By Owner
- Paige Homes For Sale By Owner
- Cedar Creek Homes For Sale By Owner
- Red Rock Homes For Sale By Owner
- Elgin Homes For Sale By Owner
- Rosanky Homes For Sale By Owner
- West Point Homes For Sale By Owner
- Dime Box Homes For Sale By Owner
- Dale Homes For Sale By Owner
- Del Valle Homes For Sale By Owner
- Lexington Homes For Sale By Owner
- Giddings Homes For Sale By Owner
- Manor Homes For Sale By Owner
- Lincoln Homes For Sale By Owner
- Muldoon Homes For Sale By Owner
- Austin Homes For Sale By Owner
- La Grange Homes For Sale By Owner
- Niederwald Homes For Sale By Owner
- Lockhart Homes For Sale By Owner
Homes around $379,000



Verify Your Email
Please enter the 6-digit verification code
sent to your email address.