

148 Robert Brown Lane
Bastrop, TX 78602

 5
5
Bed
 5
5
Bath
 3,762
3,762Sqft
 0.29
0.29Acre(Lot)
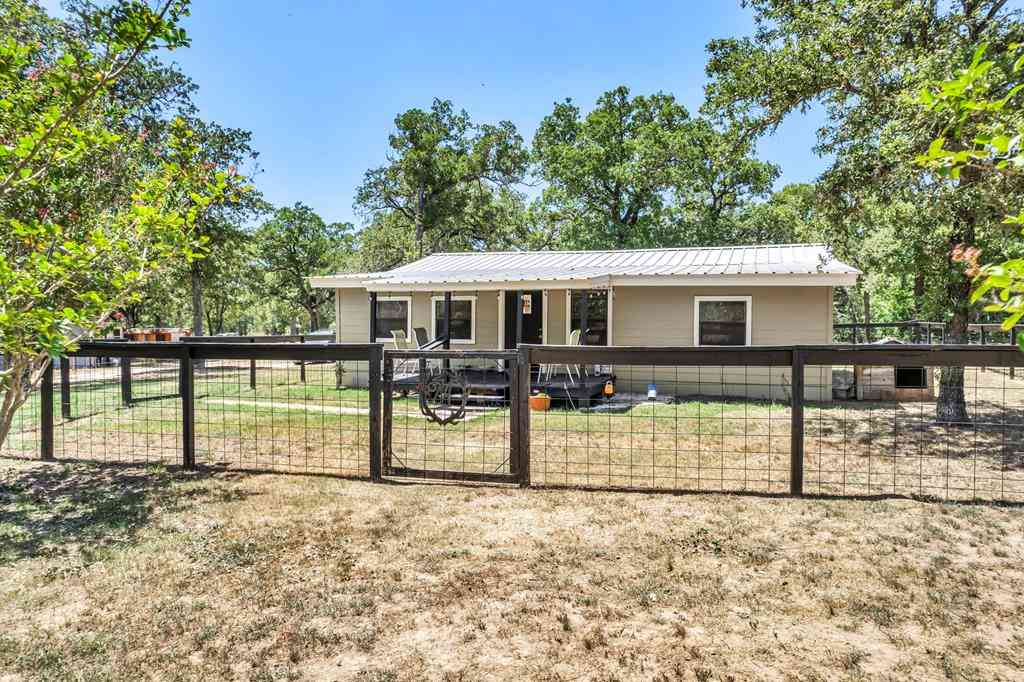
148 Robert Brown Ln | The Colony – Bastrop Highly sought-after Riverside section of The Colony! Designed for growing and multi-generational families, this spacious home offers elegant design, flexible living spaces, and access to one of Bastrop's premier master-planned communities. Step inside to a grand foyer with a stunning spiral staircase that sets the tone for the home. The open-concept kitchen flows seamlessly into the living room, while the breakfast area and formal dining room provide plenty of space for everyday living and entertaining. A private office with 10-foot glass French doors is perfect for working from home. The main level features a luxurious primary suite with a freestanding soaking tub, oversized walk-in shower, dual vanities, and a dedicated makeup vanity. A second

 Property Details
 Map
Map
 Map
Map
What's Nearby
Nearby Areas
 Features
-
Bedroom Information
Total beds: 5Bathroom Information
Total Baths: 5 Full Baths: 4 Half Baths: 1Roofing Information
CompositionFlooring Information
Carpet, Tile -
Interior Features
BuiltInFeatures, TrayCeilings, CeilingFans, Chandelier, CrownMolding, CofferedCeilings, SeparateFormalDiningRoom, DoubleVanity, EntranceFoyer, EatInKitchen, FrenchDoorsAtriumDoors, HighCeilings, KitchenIsland, MultipleDiningAreas, MainLevelPrimary, OpenFloorplan, Pantry, QuartzCounters, RecessedLighting, SoakingTub, StudyRoof: CompositionAppliances: Cooktop, Dishwasher, GasCooktop, Disposal, Microwave, RangeHoodLaundry Features: MainLevel, LaundryRoom, WasherHookup, ElectricDryerHookup -
Heating & Cooling
Heating: Central, NaturalGas Has Cooling: Yes
-
Building Information
Year Built: 2022Construction Materials: Brick, StoneStories: 2Pool Features: None, CommunityPrivate Pool: NoWater front Features: NoneView: NoneAssociation Fee Frequency: Monthly -
Exterior Features
Exterior Features: RainGutters
-
Lot Information
Main Square Feet: 0.294 Lot Size Acres: 0.294 Lot Description: BackYard,BacksToGreenbeltPark,SprinklersInRear,SprinklersInFront,FewTreesProperty Information
Subdivision: The Colony Source Property Type: Residential Property SubType: Single Family Residence Direction Faces: Southwest Levels: Two Property Age: 4
-
Listing Price Information
Listing Price: $690000Cash, Conventional, FHA, VaLoan
-
Tax Information
Parcel Number: 8721080 Tax Lot: 133 Tax Block: D Tax Year: 2026 Annual Tax: $16170.72 Tax Legal Desc: THE COLONY MUD 1A, SECTION 3, PHASE B, BLOCK D, LOT 133, ACRES 0.294
-
Virtual Tour
Parking Information
Attached, Concrete, DoorSingle, Driveway, Garage, InsideEntranceGarage Information
Garage Space: 3Homeowners Association Information
Has Association: YesIncluded Fees: CommonAreaMaintenanceHOA: $97.50Community Features: Clubhouse, FitnessCenter, Playground, Park, Pool, TrailsPaths, Curbs
-
School Information
Elementary School: Mina Junior High School: Riverside Senior High School: Bastrop -
Utility Information
UndergroundUtilities -
Location Information
Direction: From Austin, Take TX-71 E into Bastrop. Exit Highway 304 and U-turn under TX-71. Turn Right on FM 969. Turn Right on Sam Houston Drive. Turn Left on Samuel Blair Pass. From Houston, follow I-10 W to TX-71 W. Follow TX-71 to FM 969. Turn Right on FM 969. Turn Right on Sam Houston Drive. Turn Left on Samuel Blair Pass. WaterSource: MunicipalUtilityDistrict
How much is this property worth?
Curious about this home's true market value? Use our free Home Evaluation Tool to instantly get a personalized Comparative Market Analysis (CMA) report. Make smarter, data-driven decisions before you buy.

Nearby Home Value
| Address | Estimate | Bed | Bath | Sq. Ft | Lot Size |
|---|---|---|---|---|---|
| TBD LOT 20C County Rd, Bastrop, TX, 78602 | $109,900 | -- | -- | -- | |
| 123 Lariat Court, Bastrop, TX, 78602 | $775,000 | 4 | 3 | 2,915 | 2,915 SqFt |
| 165 Cattlemens Drive, Bastrop, TX, 78602 | $549,999 | 3 | 2 | 1,484 | 1,484 SqFt |
| 118 Saddle Court, Bastrop, TX, 78602 | $825,000 | 5 | 3 | 2,753 | 2,753 SqFt |
| 258 County Road, Bastrop, TX, 78602 | $595,000 | 5 | 3 | 2,604 | 2,604 SqFt |
| 107 Longhorn Drive, Bastrop, TX, 78602 | $499,000 | 2 | 2 | 966 | 966 SqFt |
| 959 Highway 21 Highway, Bastrop, TX, 78602 | $599,000 | 3 | 2 | 1,500 | 1,500 SqFt |
| 134 High Timbers Road, Bastrop, TX, 78602 | $285,000 | 2 | 2 | 1,343 | 1,343 SqFt |
| 134 High Timbers Rd, Bastrop, TX, 78602 | $285,000 | 2 | 2 | 1,343 | 1,343 SqFt |
| 134 High Timbers Road, Bastrop, TX, 78602 | $285,000 | 2 | 2 | 1,343 | 1,343 SqFt |
Similar Homes To 148 Robert Brown Lane
Nearby For Sale


The information being provided by Miami Association of REALTORS® is for the consumer's personal, non-commercial use. Any information relating to real estate for sale referenced on this web site comes from the Internet Data Exchange (IDX) program of the Miami Association of REALTORS®. The accuracy of all information is deemed reliable but not guaranteed and should be personally verified through personal inspection by and/or with the appropriate professionals. The data contained herein is copyrighted by Miami Association of REALTORS® and is protected by all applicable copyright laws. Any unauthorized dissemination of this information is in violation of copyright laws and is strictly prohibited. Copyright 2026 Miami Association of REALTORS®. All rights reserved.
ByOwner last updated this listing 07/12/2026 @ 10:45
More Cities with for Sale by Owner Homes
- Bastrop Homes For Sale By Owner
- Smithville Homes For Sale By Owner
- Paige Homes For Sale By Owner
- Cedar Creek Homes For Sale By Owner
- Red Rock Homes For Sale By Owner
- Elgin Homes For Sale By Owner
- Webberville Homes For Sale By Owner
- Rosanky Homes For Sale By Owner
- West Point Homes For Sale By Owner
- Dime Box Homes For Sale By Owner
- Dale Homes For Sale By Owner
- Del Valle Homes For Sale By Owner
- Lexington Homes For Sale By Owner
- Giddings Homes For Sale By Owner
- Manor Homes For Sale By Owner
- Lincoln Homes For Sale By Owner
- Muldoon Homes For Sale By Owner
- Austin Homes For Sale By Owner
- La Grange Homes For Sale By Owner
- Niederwald Homes For Sale By Owner
Homes around $690,000



Verify Your Email
Please enter the 6-digit verification code
sent to your email address.