

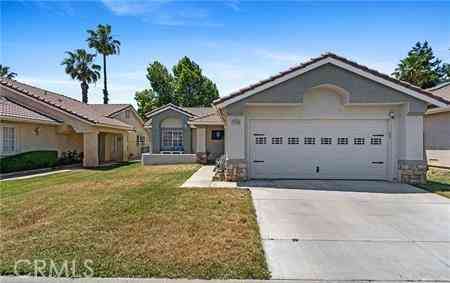
6306 Harbour Town
Banning, CA 92220

 2
2
Bed
 2
2
Bath
 1,471
1,471Sqft
4,792Sqft(Lot)
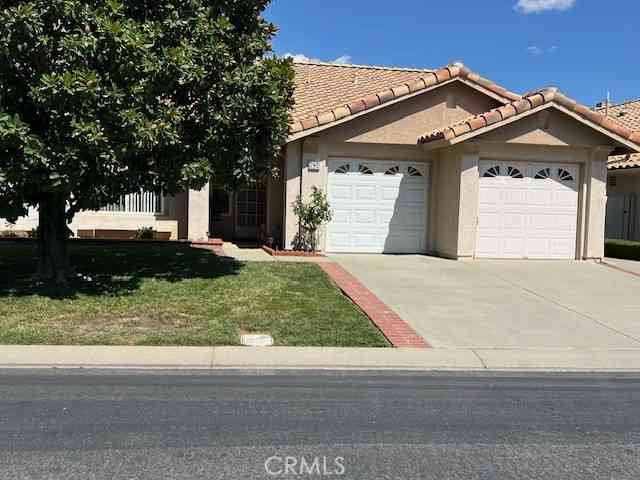
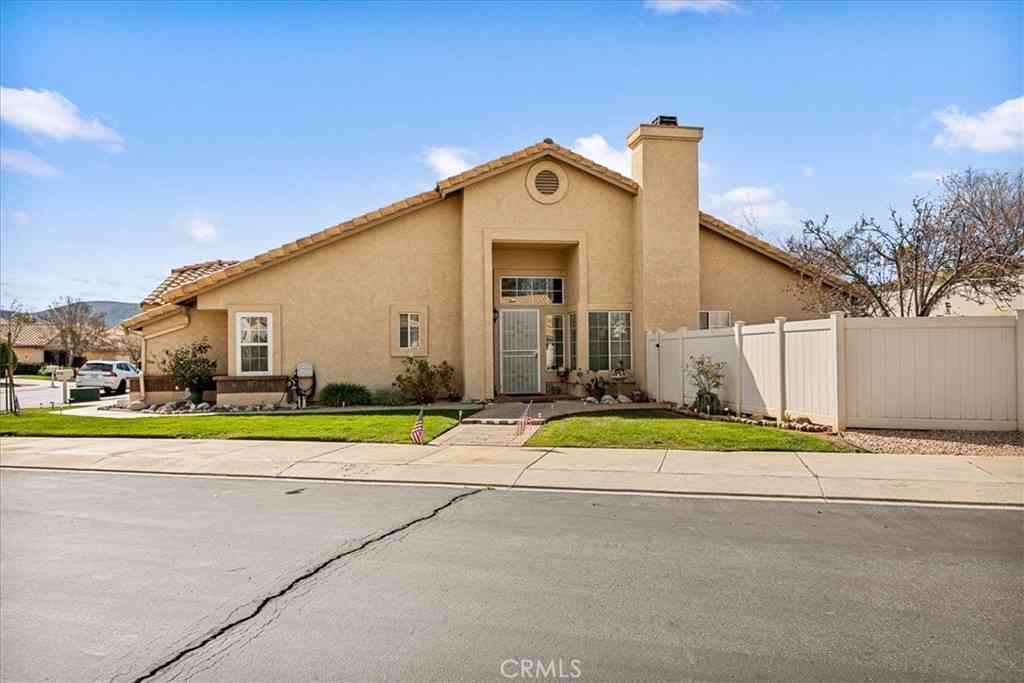
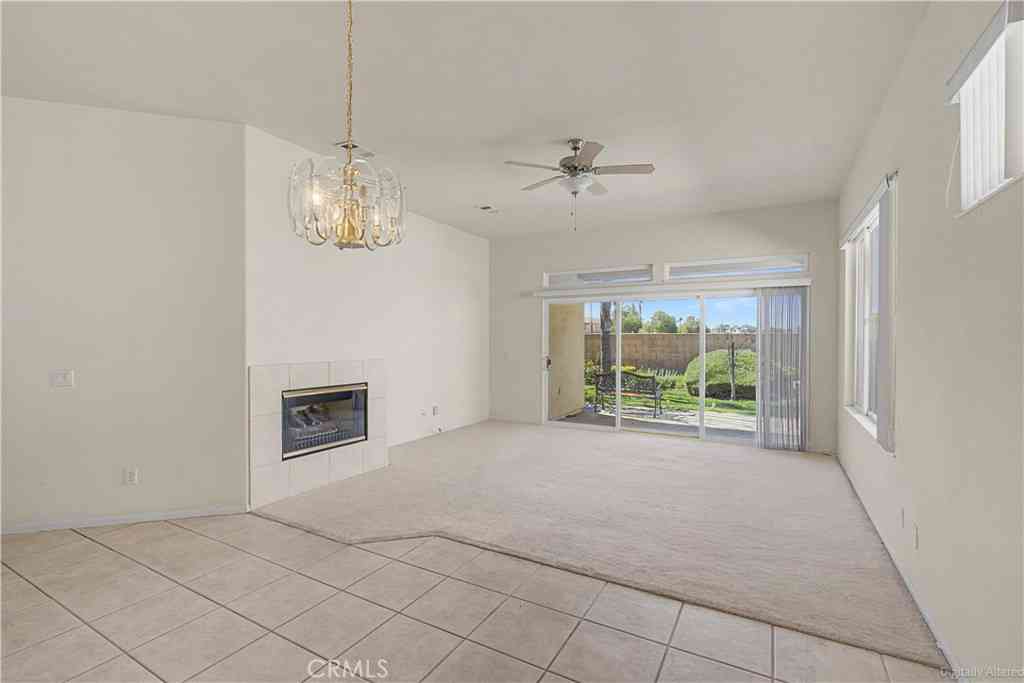
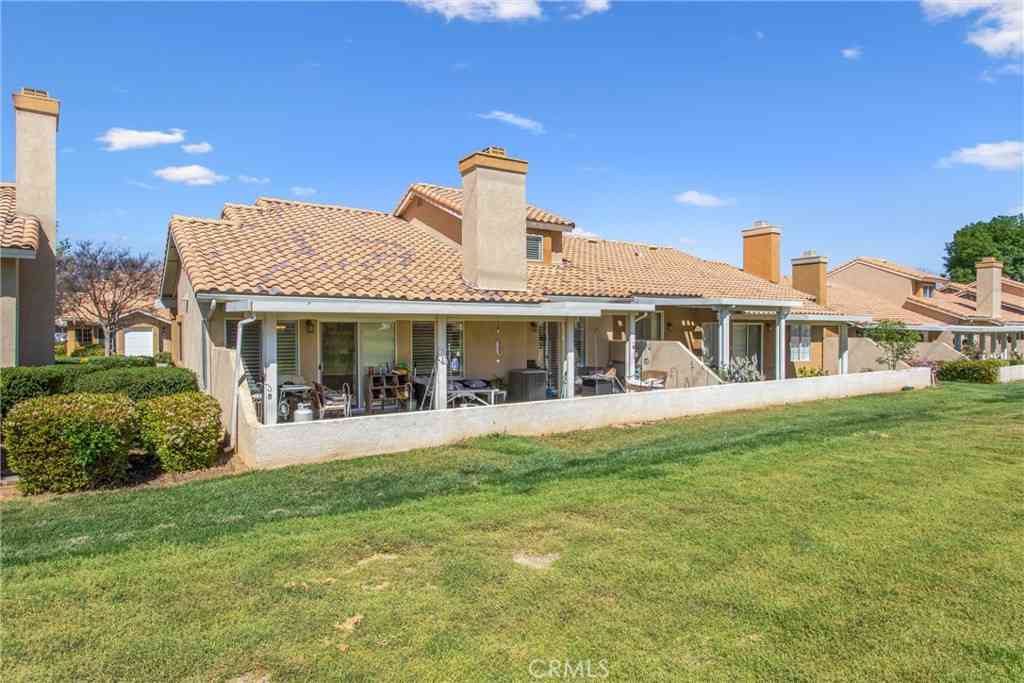
Refined Sun Lakes Residence with Elegant Upgrades & Exceptional Craftsmanship Nestled within the prestigious Sun Lakes Country Club, this impeccably maintained residence blends timeless sophistication with thoughtfully curated enhancements. Fresh interior and exterior paint completed within the past two years sets a crisp, elegant backdrop, while a newer oversized air-conditioning system ensures year-round comfort with quiet, efficient performance. Inside, the home exudes a refined ambiance highlighted by plantation shutters throughout, offering both architectural beauty and elevated light control. The custom-designed kitchen stands as a centerpiece of the home, showcasing granite countertops, soft-close cabinetry, premium slide-out shelving and a Viking stove—a harmonious blend of

 Property Details
 Open House
- 07/25 2 PM-5 PM
 Map
Map
 Map
Map
What's Nearby
Nearby Areas
Features
-
Bedroom Information
Total beds: 2Bathroom Information
Total Baths: 2 Full Baths: 2Flooring Information
Laminate, Tile -
Interior Features
AllBedroomsDownLaundry Features: Inside -
Heating & Cooling
Has Heating: Yes Heating: Central Has Cooling: Yes Cooling: CentralAir
-
Building Information
Year Built: 1996Stories: 1Pool Features: Community, AssociationPrivate Pool: NoView: Mountains, Neighborhood, PeekABooAssociation Fee Frequency: Monthly
-
Lot Information
Main Square Feet: 4792 Lot Size Acres: 0.11 Lot Size Source: Assessor Lot Size Square Feet: 4,792 Lot Description: ZeroToOneUnitAcreProperty Information
Subdivision: Sunlakes Source Property Type: Residential Property SubType: Single Family Residence Levels: One Property Age: 30
-
Listing Price Information
Listing Price: $352000Cash, CashToNewLoan, Conventional, FHA, Submit, VaLoan
-
Tax Information
Parcel Number: 440030017 Tax Lot: 17
-
Parking Information
Parking Total: 2Garage Information
Has Garage: Yes Has Attached Garage: Yes Garage Space: 2Homeowners Association Information
Has Association: YesHOA: $410.00Association Amenities: BocceCourt, SportCourt, DogPark, GolfCourse, OutdoorCookingArea, Pickleball, Pool, SpaHotTub, TennisCourtsCommunity Features: Biking, Curbs, DogPark, Foothills, Golf, Hiking, StormDrains, StreetLights, Pool
-
Location Information
Direction: Glen Eagles drive left pine valley left on Harbour town way WaterSource: Public
How much is this property worth?
Curious about this home's true market value? Use our free Home Evaluation Tool to instantly get a personalized Comparative Market Analysis (CMA) report. Make smarter, data-driven decisions before you buy.

Nearby Home Value
| Address | Estimate | Bed | Bath | Sq. Ft | Lot Size |
|---|---|---|---|---|---|
| 48150 Twin Pines Road, Banning, CA, 92220 | $544,900 | 3 | 2 | 1,886 | 1,886 SqFt |
| 48085 Twin Pines Road, Banning, CA, 92220 | $649,900 | 3 | 3 | 1,826 | 1,826 SqFt |
| 16680 Valley Hi Drive, Banning, CA, 92220 | $899,000 | 2 | 1 | 1,144 | 1,144 SqFt |
| 16789 Valley Hi, Banning, CA, 92220 | $579,000 | 3 | 4 | 1,800 | 1,800 SqFt |
| 47112 Woodcliff Drive, Banning, CA, 92220 | $575,000 | 3 | 2 | 2,613 | 2,613 SqFt |
| 1114 N Cherry, Banning, CA, 92220 | $415,000 | 2 | 2 | 884 | 884 SqFt |
| 755 N Allen, Banning, CA, 92220 | $420,000 | 3 | 2 | 1,328 | 1,328 SqFt |
| 1263 N Phillips, Banning, CA, 92220 | $375,000 | 3 | 2 | 1,250 | 1,250 SqFt |
| 1010 E Nicolet Street, Banning, CA, 92220 | $385,000 | 3 | 1 | 1,042 | 1,042 SqFt |
| 582 N Almond, Banning, CA, 92220 | $365,000 | 2 | 1 | 495 | 495 SqFt |
Similar Homes To 6306 Harbour Town
Nearby For Sale



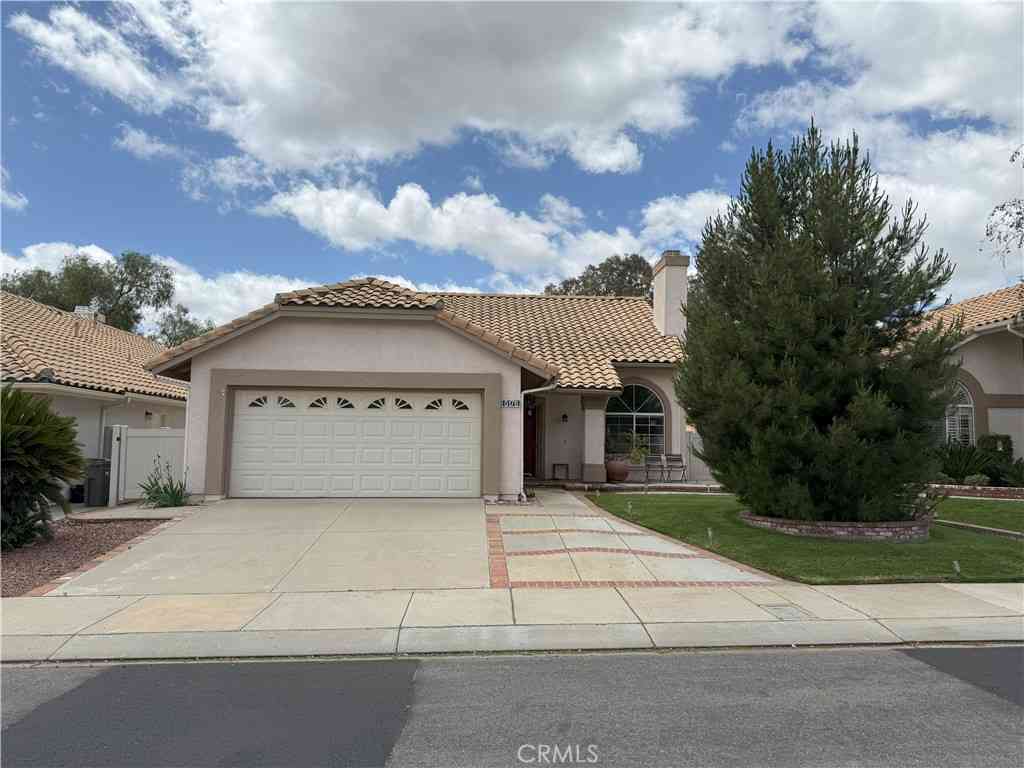
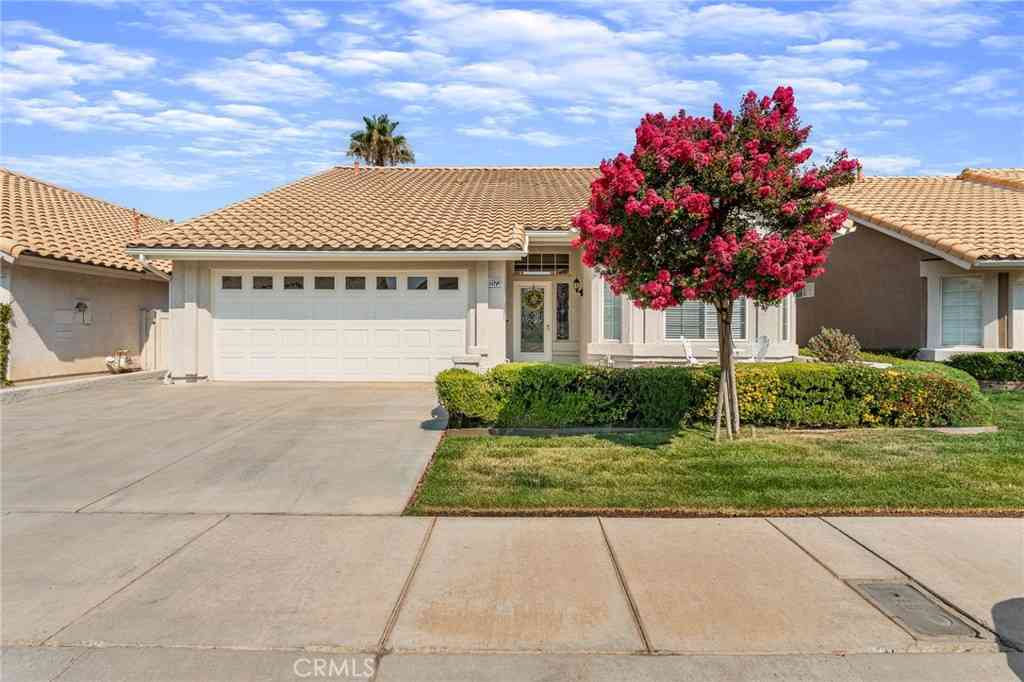
The information being provided by Miami Association of REALTORS® is for the consumer's personal, non-commercial use. Any information relating to real estate for sale referenced on this web site comes from the Internet Data Exchange (IDX) program of the Miami Association of REALTORS®. The accuracy of all information is deemed reliable but not guaranteed and should be personally verified through personal inspection by and/or with the appropriate professionals. The data contained herein is copyrighted by Miami Association of REALTORS® and is protected by all applicable copyright laws. Any unauthorized dissemination of this information is in violation of copyright laws and is strictly prohibited. Copyright 2026 Miami Association of REALTORS®. All rights reserved.
ByOwner last updated this listing 07/24/2026 @ 06:00
More Cities with for Sale by Owner Homes
- Banning Homes For Sale By Owner
- Cherry Valley Homes For Sale By Owner
- Beaumont Homes For Sale By Owner
- Cabazon Homes For Sale By Owner
- Calimesa Homes For Sale By Owner
- San Jacinto Homes For Sale By Owner
- Whitewater Homes For Sale By Owner
- Oak Glen Homes For Sale By Owner
- Yucaipa Homes For Sale By Owner
- Forest Falls Homes For Sale By Owner
- Nuevo Homes For Sale By Owner
- Angelus Oaks Homes For Sale By Owner
- Mentone Homes For Sale By Owner
- Hemet Homes For Sale By Owner
- Homeland Homes For Sale By Owner
- Idyllwild Homes For Sale By Owner
- Moreno Valley Homes For Sale By Owner
- Redlands Homes For Sale By Owner
- Palm Springs Homes For Sale By Owner
- Desert Hot Springs Homes For Sale By Owner
Homes around $352,000
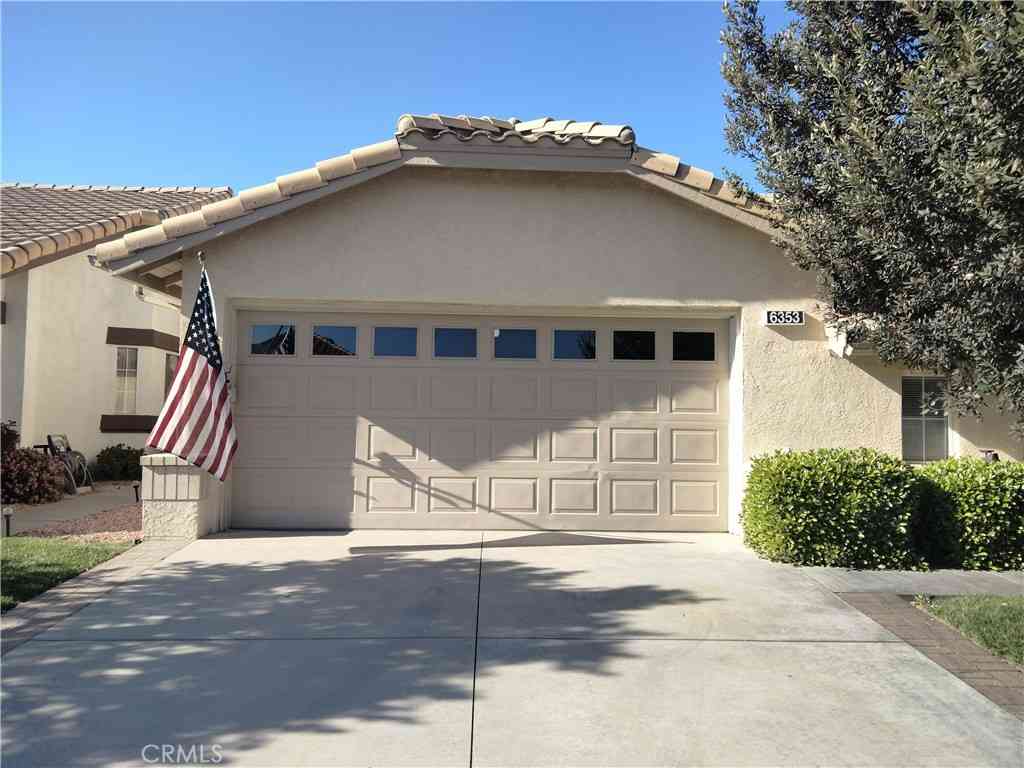
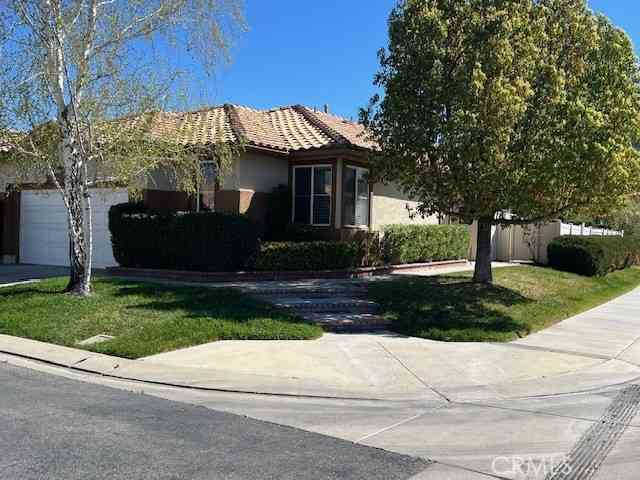










Verify Your Email
Please enter the 6-digit verification code
sent to your email address.