

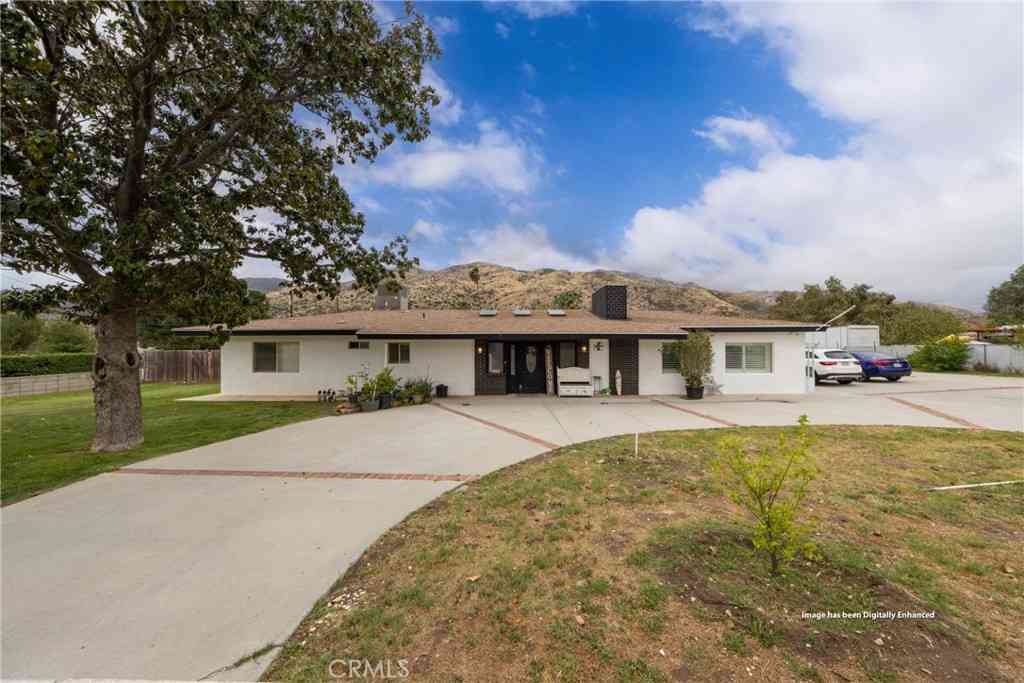
4925 Singing Hills
Banning, CA 92220

 2
2
Bed
 2
2
Bath
 2,219
2,219Sqft
7,841Sqft(Lot)
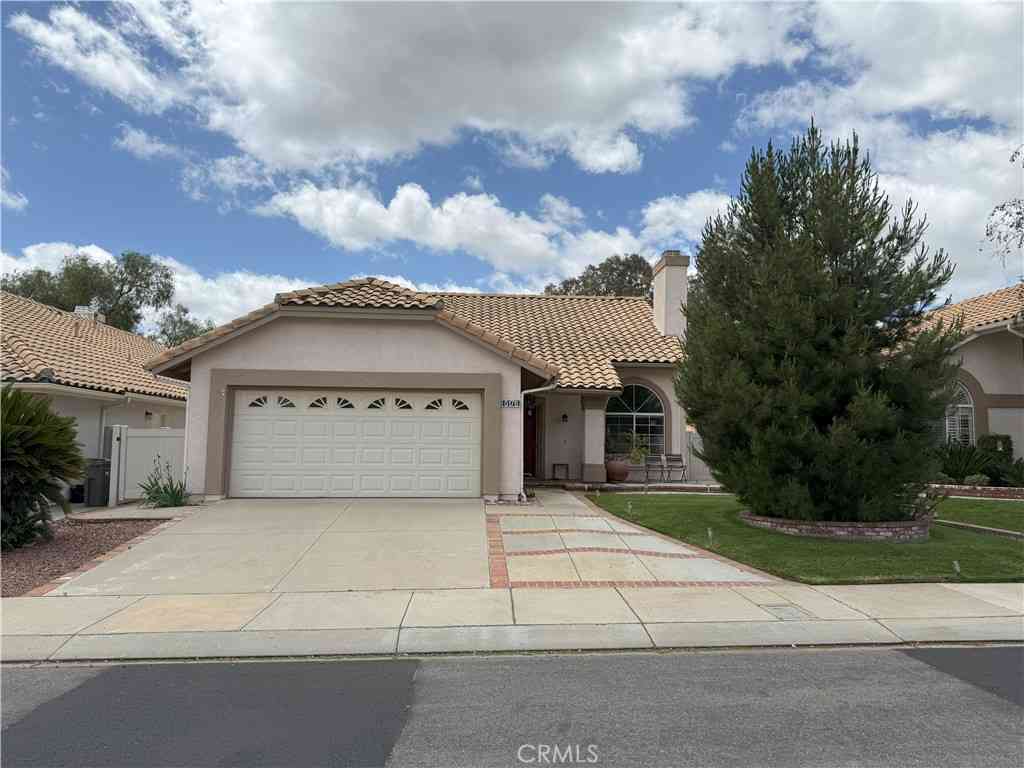
Experience resort-style living at its finest in this beautifully maintained single-story, 2-bedroom plus den, 2.5 bath, 2219 sq ft home with upgrades galore featuring an inviting front courtyard and beautifully landscaped backyard and patio area, ideal for entertaining or relaxing with your favorite book. Enjoy this thoughtfully designed floorplan showcasing the formal dining and living area as you enter. The heart of the home includes a chef's style kitchen with a large island that opens to the adjoining family room and leads to the backyard patio. The sizeable primary suite has private access to the back patio. The en-suite includes a walk-in shower, walk-in seated tub and large walk-in closet. The secondary bedroom has it's own private entrance leading to the front courtyard. The 3

 Property Details
 Map
Map
 Map
Map
What's Nearby
Nearby Areas
 Features
-
Bedroom Information
Total Bedrooms: 2Bathroom Information
Total Baths: 3 Full Baths: 2 Half Baths: 1Water/Sewer
Water Source: Public Sewer: Public Sewer -
Interior Features
Roof: Tile Exterior Property Features: Rain Gutters Interior Features: Separate/Formal Dining Room,Eat-in Kitchen,All Bedrooms Down,Primary Suite,Walk-In Closet(s) Windows: Double Pane Windows Property Appliances: Disposal,Gas Oven,Gas Range,Microwave,Refrigerator,Tankless Water Heater Fireplace: Gas Flooring: Carpet,Tile -
Cooling Features
Central Air Air ConditioningHeating Source
Central Has HeatingFireplace
Fireplace Features: Gas Has Fireplace: 1
-
Building Information
Year Built: 1999 Construction: Drywall,Stucco Roof: Tile -
Exterior Features
Rain GuttersFoundation
SlabSecurity Features
Gated Community,Gated with Attendant,24 Hour Security,Smoke Detector(s) -
Accessibility Features
No StairsPool Features
Community,Heated,In Ground,AssociationLaundry Features
Inside,Laundry RoomPatio And Porch
Concrete,Covered,Front Porch,Patio,WoodFencing
Vinyl
-
Lot Details
Lot Dimensions Source: Vendor Enhanced Lot Size Acres: 0.18 -
Lot Size Source: Assessor Lot Size Square Feet: 7841
-
Listing Price Information
Original List Price: 549,900 Listing Contract Date: 2026-06-25 -
Lease Information
Listing Agreement: Exclusive Right To Sell
-
Tax Information
Parcel Number: 440370026
-
Garage and Parking
Garage Description: Door-Multi,Door-Single,Garage Faces Front,Garage,Garage Door Opener Attached Garage: YesHomeowners Association
Association: Yes Association Amenities: Billiard Room,Call for Rules,Clubhouse,Controlled Access,Dog Park,Fitness Center,Golf Course,Meeting Room,Outdoor Cooking Area,Other Courts,Pickleball,Pool,Pets Allowed,Spa/Hot Tub,Security,Tennis Court(s) Association Fee: 380 AssociationFee Frequency: Monthly Calculated Total Monthly Association Fees: 380
-
Other Property Info
Source Listing Status: Active Source Neighborhood: 263 - Banning/Beaumont/Cherry Valley Directions: 10- West on Highland Springs, L on Sun Lakes Blvd, R Country Club Dr, L Riviera, R Singing Hills Source Property Type: Residential Area: 263 - Banning/Beaumont/Cherry Valley Property SubType: Single Family Residence -
Building and Construction
Property Age: 27 Common Walls: No Common Walls Property Condition: Turnkey Structure Type: Single Family Residence Year Built Source: Public Records Total Square Feet Living: 2219 Entry Level: 1 Entry Location: 1 Levels or Stories: One Building Total Stories: 1 Structure Type: House
How much is this property worth?
Curious about this home's true market value? Use our free Home Evaluation Tool to instantly get a personalized Comparative Market Analysis (CMA) report. Make smarter, data-driven decisions before you buy.

Nearby Home Value
| Address | Estimate | Bed | Bath | Sq. Ft | Lot Size |
|---|---|---|---|---|---|
| 48150 Twin Pines Road, Banning, CA, 92220 | $544,900 | 3 | 2 | 1,886 | 1,886 SqFt |
| 48085 Twin Pines Road, Banning, CA, 92220 | $649,900 | 3 | 3 | 1,826 | 1,826 SqFt |
| 16680 Valley Hi Drive, Banning, CA, 92220 | $899,000 | 2 | 1 | 1,144 | 1,144 SqFt |
| 16789 Valley Hi, Banning, CA, 92220 | $579,000 | 3 | 4 | 1,800 | 1,800 SqFt |
| 1114 N Cherry, Banning, CA, 92220 | $415,000 | 2 | 2 | 884 | 884 SqFt |
| 859 N Allen, Banning, CA, 92220 | $349,900 | 4 | 2 | 1,244 | 1,244 SqFt |
| 755 N Allen, Banning, CA, 92220 | $420,000 | 3 | 2 | 1,328 | 1,328 SqFt |
| 1263 N Phillips, Banning, CA, 92220 | $375,000 | 3 | 2 | 1,250 | 1,250 SqFt |
| 655 N Blanchard, Banning, CA, 92220 | $375,000 | 4 | 2 | 1,498 | 1,498 SqFt |
| 1010 E Nicolet Street, Banning, CA, 92220 | $385,000 | 3 | 1 | 1,042 | 1,042 SqFt |
Similar Homes To 4925 Singing Hills
Nearby For Sale




Copyright © 2026 by the Multiple Listing Service of the California Regional MLS®. This information is believed to be accurate but is not guaranteed. Subject to verification by all parties. This data is copyrighted and may not be transmitted, retransmitted, copied, framed, repurposed, or altered in any way for any other site, individual and/or purpose without the express written permission of the Multiple Listing Service of the California Regional MLS®. Information Deemed Reliable But Not Guaranteed. Any use of search facilities of data on this site, other than by a consumer looking to purchase real estate, is prohibited.
ByOwner last updated this listing 07/11/2026 @ 17:57
More Cities with for Sale by Owner Homes
- Banning Homes For Sale By Owner
- Cherry Valley Homes For Sale By Owner
- Beaumont Homes For Sale By Owner
- Cabazon Homes For Sale By Owner
- Calimesa Homes For Sale By Owner
- San Jacinto Homes For Sale By Owner
- Whitewater Homes For Sale By Owner
- Yucaipa Homes For Sale By Owner
- Oak Glen Homes For Sale By Owner
- Forest Falls Homes For Sale By Owner
- Nuevo Homes For Sale By Owner
- Angelus Oaks Homes For Sale By Owner
- Mentone Homes For Sale By Owner
- Hemet Homes For Sale By Owner
- Homeland Homes For Sale By Owner
- Idyllwild Homes For Sale By Owner
- Moreno Valley Homes For Sale By Owner
- Redlands Homes For Sale By Owner
- Palm Springs Homes For Sale By Owner
- North Palm Springs Homes For Sale By Owner
Homes around $549,900











Verify Your Email
Please enter the 6-digit verification code
sent to your email address.