
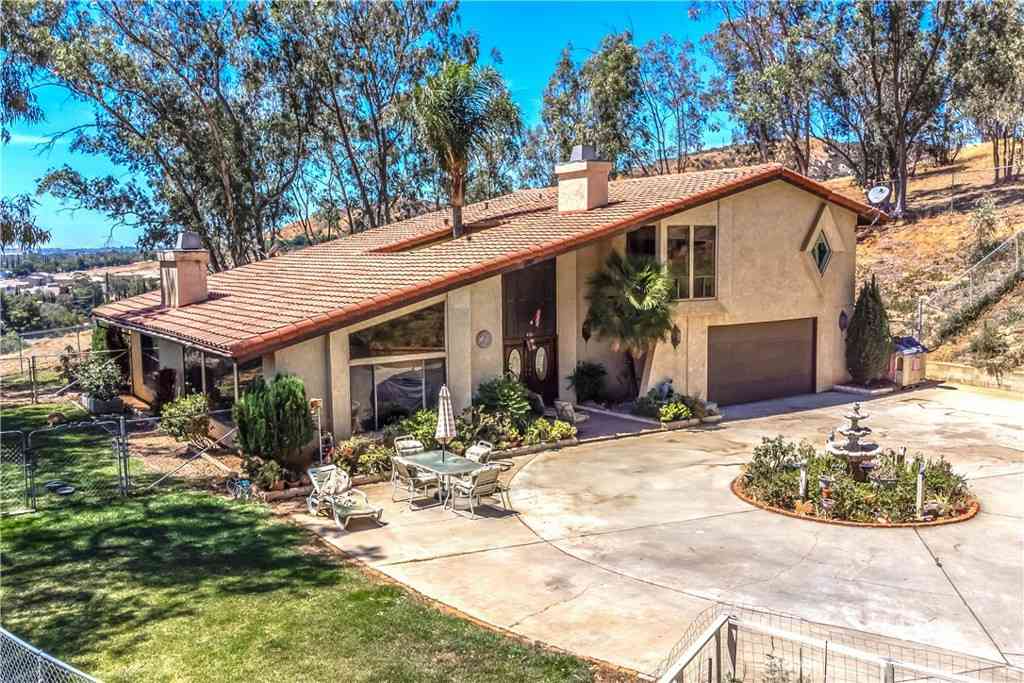
435 W Indian School
Banning, CA 92220

 4
4
Bed
 3
3
Bath
 2,973
2,973Sqft
54,014Sqft(Lot)
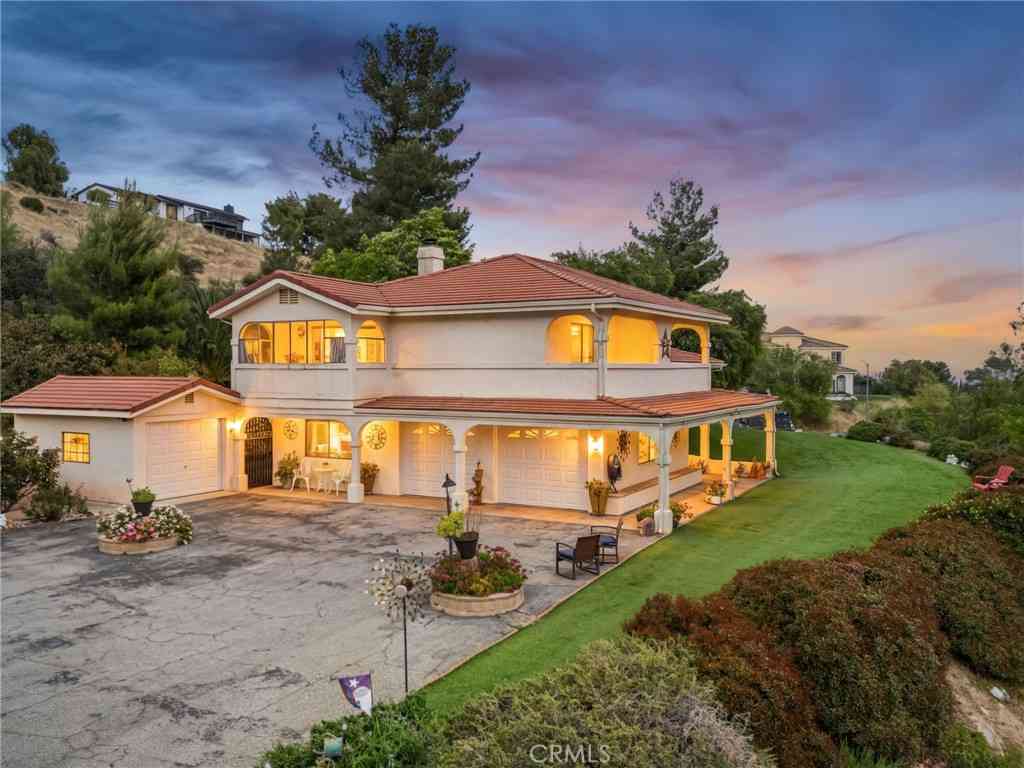
Beautiful Custom Home With Stunning Panoramic Views. Perched on 1.24 acres with breathtaking, unobstructed views of Banning City Lights, San Jacinto Mountains, and San Gorgonio Pass. This unique home offers 4–5 bedrooms, 3 bathrooms, and 2,972 sq. ft. of versatile living space. Designed for comfort, style, and entertaining, this property is truly one of a kind. Step inside to a bright, open atrium that seamlessly connects the home’s spaces. The spacious living room features a cozy fireplace, while the beautifully upgraded kitchen boasts a newer stovetop, custom backsplash, and gorgeous granite countertops. The remodeled master bath serves as a spa-like retreat, complete with a large soaking tub and modern finishes. Additional features include: Flexible floor plan: 3 bedrooms and 2 bathroom

 Property Details
 Map
Map
 Map
Map
What's Nearby
Nearby Areas
 Features
-
Bedroom Information
Total beds: 4Bathroom Information
Total Baths: 3 Full Baths: 3Flooring Information
Carpet, Tile -
Interior Features
Beamed Ceilings, Ceiling Fan(s), Separate/Formal Dining Room, In-Law Floorplan, Bedroom on Main Level, Walk-In Closet(s)Appliances: Dishwasher, Disposal, Gas Oven, Gas Range, Gas Water Heater, MicrowaveLaundry Features: Inside, Laundry Room -
Heating & Cooling
Has Heating: Yes Heating: Central Has Cooling: Yes Cooling: Central Air, Dual
-
Building Information
Year Built: 1981Stories: 2Patio And Porch Features: Rear Porch, PatioPool Features: NonePrivate Pool: NoView: City Lights, Mountain(s), Neighborhood, Panoramic
-
Lot Information
Main Square Feet: 54014 Lot Size Acres: 1.24 Lot Size Source: Assessor Lot Size Square Feet: 54,014 Lot Description: 0-1 Unit/Acre,Bluff,Back Yard,Front Yard,Garden,Horse Property,Sprinklers In Rear,Lawn,YardProperty Information
Subdivision: Solera (SLRA) Source Property Type: Residential Property SubType: Single Family Residence Levels: Two Property Age: 45
-
Listing Price Information
Listing Price: $715000Cash, Conventional, FHA
-
Tax Information
Parcel Number: 535080016 Tax Lot: 3
-
Virtual Tour
Parking Information
Parking Total: 4 Driveway Level, Door-Single, Driveway, Garage Faces Front, Garage, Oversized, RV Access/ParkingGarage Information
Has Garage: Yes Has Attached Garage: Yes Garage Space: 4
-
Utility Information
Cable Available, Electricity Connected, Natural Gas Connected, Phone Connected, Water Connected -
Location Information
Direction: Up a long private driveway off of Indian School. Property is at the top of the driveway. WaterSource: Public
How much is this property worth?
Curious about this home's true market value? Use our free Home Evaluation Tool to instantly get a personalized Comparative Market Analysis (CMA) report. Make smarter, data-driven decisions before you buy.

Nearby Home Value
| Address | Estimate | Bed | Bath | Sq. Ft | Lot Size |
|---|---|---|---|---|---|
| 48150 Twin Pines Road, Banning, CA, 92220 | $544,900 | 3 | 2 | 1,886 | 1,886 SqFt |
| 48085 Twin Pines Road, Banning, CA, 92220 | $649,900 | 3 | 3 | 1,826 | 1,826 SqFt |
| 16680 Valley Hi Drive, Banning, CA, 92220 | $899,000 | 2 | 1 | 1,144 | 1,144 SqFt |
| 16789 Valley Hi, Banning, CA, 92220 | $579,000 | 3 | 4 | 1,800 | 1,800 SqFt |
| 47112 Woodcliff Drive, Banning, CA, 92220 | $575,000 | 3 | 2 | 2,613 | 2,613 SqFt |
| 1114 N Cherry, Banning, CA, 92220 | $415,000 | 2 | 2 | 884 | 884 SqFt |
| 755 N Allen, Banning, CA, 92220 | $420,000 | 3 | 2 | 1,328 | 1,328 SqFt |
| 1263 N Phillips, Banning, CA, 92220 | $375,000 | 3 | 2 | 1,250 | 1,250 SqFt |
| 1010 E Nicolet Street, Banning, CA, 92220 | $385,000 | 3 | 1 | 1,042 | 1,042 SqFt |
| 1058 N Hermosa, Banning, CA, 92220 | $344,980 | 1 | 1 | 462 | 462 SqFt |
Similar Homes To 435 W Indian School
Nearby For Sale



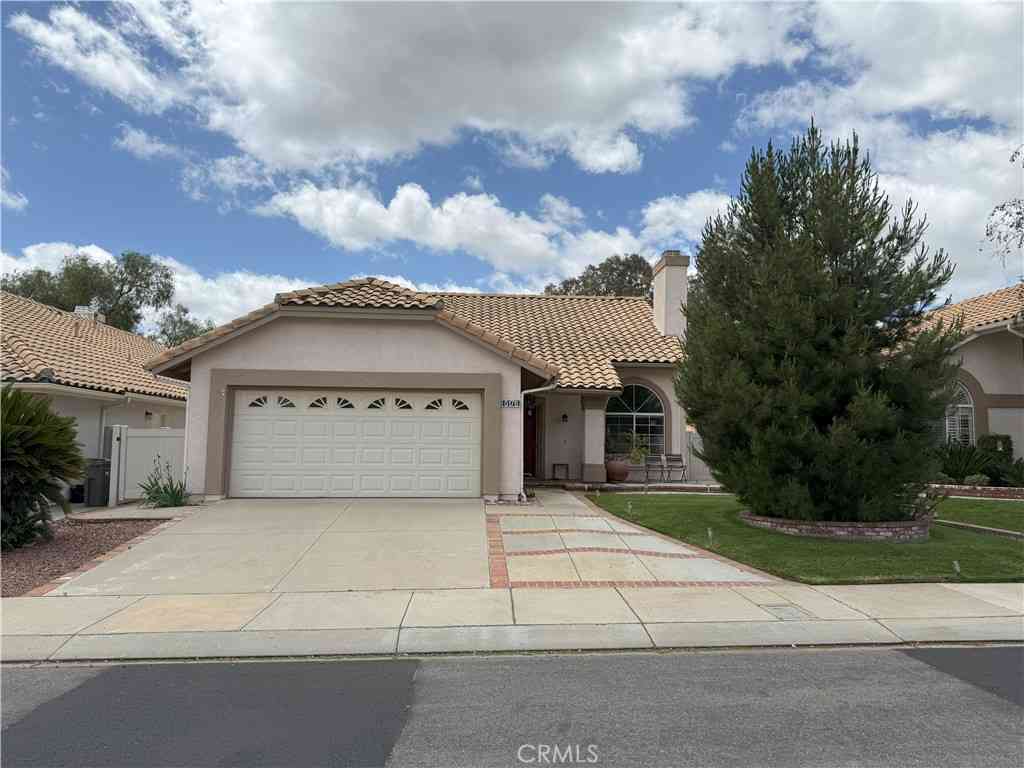
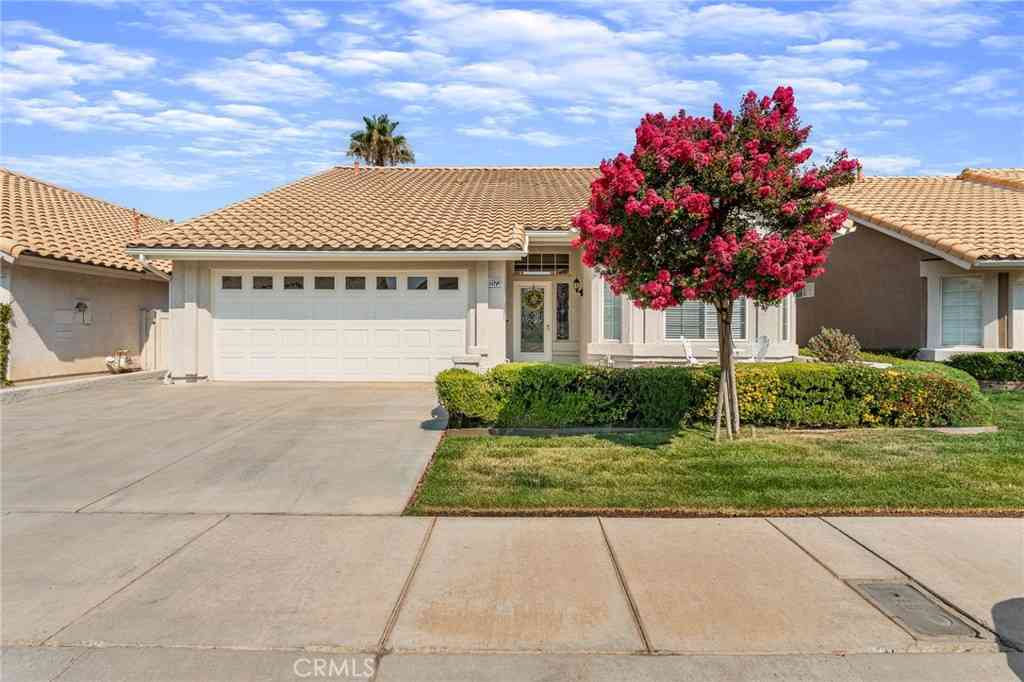
The information being provided by Miami Association of REALTORS® is for the consumer's personal, non-commercial use. Any information relating to real estate for sale referenced on this web site comes from the Internet Data Exchange (IDX) program of the Miami Association of REALTORS®. The accuracy of all information is deemed reliable but not guaranteed and should be personally verified through personal inspection by and/or with the appropriate professionals. The data contained herein is copyrighted by Miami Association of REALTORS® and is protected by all applicable copyright laws. Any unauthorized dissemination of this information is in violation of copyright laws and is strictly prohibited. Copyright 2026 Miami Association of REALTORS®. All rights reserved.
ByOwner last updated this listing 07/23/2026 @ 22:35
More Cities with for Sale by Owner Homes
- Banning Homes For Sale By Owner
- Beaumont Homes For Sale By Owner
- Cherry Valley Homes For Sale By Owner
- Cabazon Homes For Sale By Owner
- Calimesa Homes For Sale By Owner
- San Jacinto Homes For Sale By Owner
- Whitewater Homes For Sale By Owner
- Oak Glen Homes For Sale By Owner
- Yucaipa Homes For Sale By Owner
- Forest Falls Homes For Sale By Owner
- Nuevo Homes For Sale By Owner
- Angelus Oaks Homes For Sale By Owner
- Mentone Homes For Sale By Owner
- Hemet Homes For Sale By Owner
- Homeland Homes For Sale By Owner
- Idyllwild Homes For Sale By Owner
- Moreno Valley Homes For Sale By Owner
- Redlands Homes For Sale By Owner
- Palm Springs Homes For Sale By Owner
- Desert Hot Springs Homes For Sale By Owner
Homes around $715,000










Verify Your Email
Please enter the 6-digit verification code
sent to your email address.