

MLS: #MDBC2168966, Listed By: John Lally, ExecuHome Realty, Source:Bright MLS
3711 Oakfalls Way
BALTIMORE, MD 21236

 3
3
Bed
 4
4
Bath
 1,848
1,848Sqft
 0.19
0.19Acre(Lot)
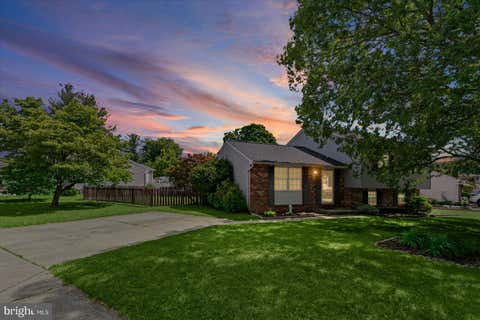
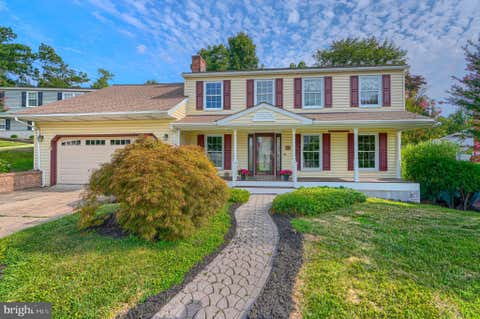
WELCOME TO 3711 OAKFALLS WAY! BEAUTIFULLY APPOINTED AND VERY CAREFULLY MAINTAINED COLONIAL LOCATED IN THE SOUGHT AFTER PERRY HALL COMMUNITY OF OAKHURST OFFERING APPROXIMATELY 2,900 TOTAL SQUARE FEET OF LIVING SPACE! THIS HOME FEATURES THREE BEDROOMS, TWO FULL BATHS AND TWO HALF BATHS, CHEERFULLY SUN LIT LIVING ROOM AND DINING ROOM, GORGEOUS EAT-IN KITCHEN WITH DESIGNER COLOR WOOD STAINED CABINETRY, TILED BACK SPLASH, CHAIR RAIL AND WAINSCOTTING THAT BRING WARMTH AND STYLE TO THIS MODERN HOME! ATTRACTIVE SOLID SURFACE COUNTERTOPS MADE OF NATURAL STONE AND ARTISIAN GLASS! THE KICHEN HAS NEWER APPLIANCES INCLUDING THE GLASS TOP STOVE AND BRAND NEW BUILT-IN MICROWAVE. OTHER FEATURES INCLUDE UNDER CABINET LIGHTING, A PANTRY, AND TILED FLOOR. UPDATED HALF BATH ON MAIN LEVEL. HUGE MAIN L

 Property Details
 Map
Map
 Map
Map
What's Nearby
Nearby Areas
 Features
-
Bedroom Information
Total beds: 3Bathroom Information
Total Baths: 4 Full Baths: 2 Half Baths: 2Room Information
Has Basement: Yes Basement: Walk-Out Access, Full, Partially Finished, Daylight, Partial, Sump Pump, Interior Entry -
Flooring Information
Laminate, Carpet, Wood, Hardwood, Vinyl -
Roofing Information
Shingle -
Interior Features
Eat-in Kitchen, Pantry, Ceiling Fan(s), Vaulted Ceiling(s), Crown Molding Roof: Shingle Appliances: Electric Range, Electric Oven, Cooktop, Humidifier, Electric Water Heater, Washer, Refrigerator, Exhaust Fan, Dishwasher, Disposal, Dryer, Water Heater, Microwave Window Features: Window Coverings, Insulated Windows, Double Pane Windows, Screens, Bay Window(s), Low Emissivity Windows, Window Treatments -
Heating & Cooling
Has Heating: Yes Heating: Exhaust Fan, Electric, Forced Air, Heat Pump Has Cooling: Yes Cooling: Central Air, Heat Pump, Ceiling Fan(s), Electric
-
Building Information
Year Built: 1986 Building Area Total: 2884 Construction Materials: Brick, Vinyl Siding Patio And Porch Features: Deck, Enclosed, Screened, Porch, Patio Pool Features: Above Ground, Filtered, Vinyl, Fenced, Private Private Pool: Yes View: Trees/Woods, Garden -
Exterior Features
Exterior Features: Lighting, Rain Gutters, Storage
-
Lot Information
Lot Size Acres: 0.19 Lot Size Source: Assessor Lot Size Square Feet: 8175 Lot Description: Front Yard, Level, Private, Back YardProperty Information
Subdivision: OAKHURST Source Property Type: Residential Postal Code Plus 4: 4812 Property SubType: Single Family Residence Direction Faces: North Levels: Three Or More Property Age: 40
-
Listing Price Information
Listing Price: $510000
-
Tax Information
Parcel Number: 04111900006179 Tax Lot: 19 Tax Year: 2025 Annual Tax: $5330.98
-
Parking Information
Parking Total: 3 Garage Door Opener, Concrete, On Street, Paved, Garage, Driveway, Inside Entrance, AttachedGarage Information
Has Garage: Yes Has Attached Garage: Yes Garage Space: 1 Pets Allowed: Yes
-
School Information
Elementary School: GUNPOWDERJunior High School: PINE GROVESenior High School: PERRY HALL -
Utility Information
Cable Available, Underground Utilities, Natural Gas Available, Water Available, Sewer Available, Phone Available, Electricity Available -
Location Information
Direction: 4100 EAST JOPPA ROAD TO SEVEN COURTS DRIVE THRU CIRCLE TO LEFT TURN ON OAKFALLS WAY. WaterSource: Public Security Features: Smoke Detector(s)
How much is this property worth?
Curious about this home's true market value? Use our free Home Evaluation Tool to instantly get a personalized Comparative Market Analysis (CMA) report. Make smarter, data-driven decisions before you buy.

Nearby Home Value
| Address | Estimate | Bed | Bath | Sq. Ft | Lot Size |
|---|---|---|---|---|---|
| 4834 Vicky Road, Baltimore, MD, 21236 | $409,900 | 3 | 3 | 1,798 | 1,798 SqFt |
| 4800 Galley Road, Baltimore, MD, 21236 | $379,000 | 3 | 2 | 1,600 | 1,600 SqFt |
| 8916 Kilkenny Circle, Baltimore, MD, 21236 | $375,000 | 3 | 3 | 1,958 | 1,958 SqFt |
| 4612 Ballygar Road, Baltimore, MD, 21236 | $425,000 | 3 | 3 | 1,958 | 1,958 SqFt |
| 7 Bothwell Garth, Baltimore, MD, 21236 | $500,000 | 4 | 3 | 2,116 | 2,116 SqFt |
| 9207 Gardenia Road, Baltimore, MD, 21236 | $579,000 | 4 | 4 | 3,246 | 3,246 SqFt |
| 9301 Gardenia Road, Baltimore, MD, 21236 | $399,000 | 3 | 3 | 2,040 | 2,040 SqFt |
| 9005 Tammy Road, Baltimore, MD, 21236 | $374,900 | 3 | 2 | 1,566 | 1,566 SqFt |
| 8907 Carlisle Avenue, Baltimore, MD, 21236 | $354,900 | 3 | 2 | 1,768 | 1,768 SqFt |
| 9004 Tammy Road, Baltimore, MD, 21236 | $389,900 | 3 | 2 | 1,566 | 1,566 SqFt |
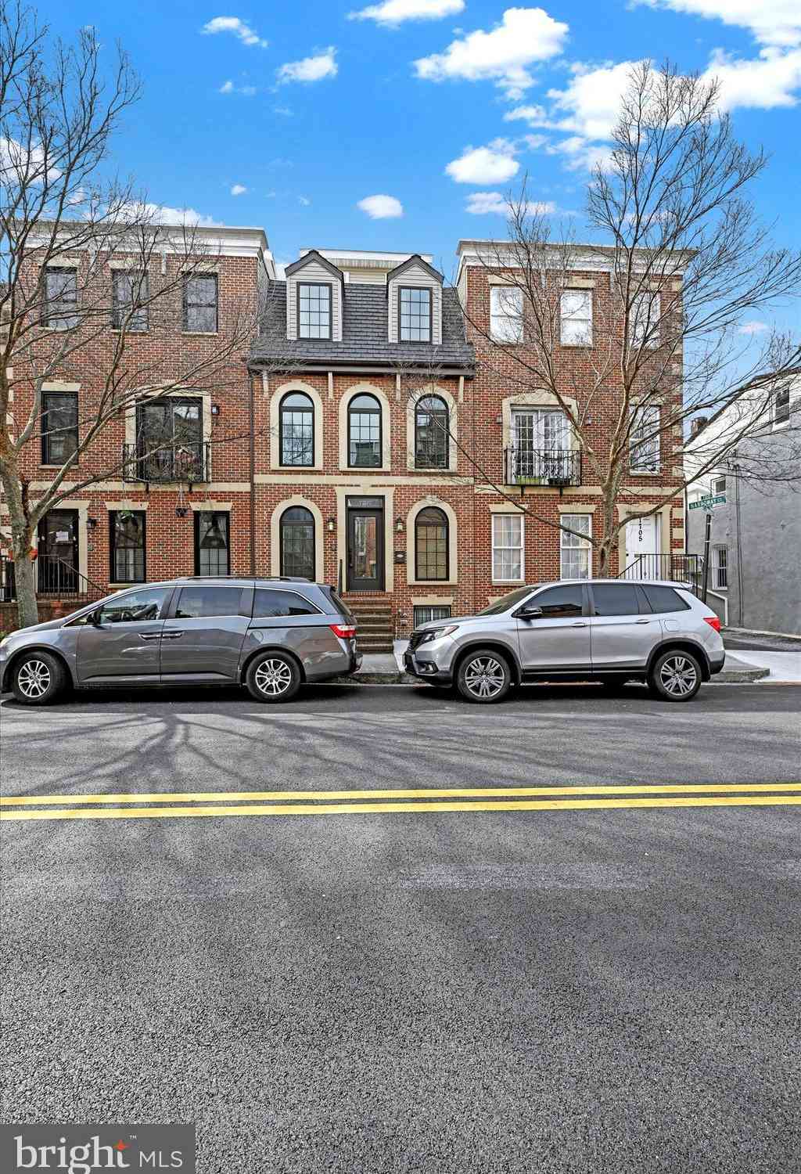
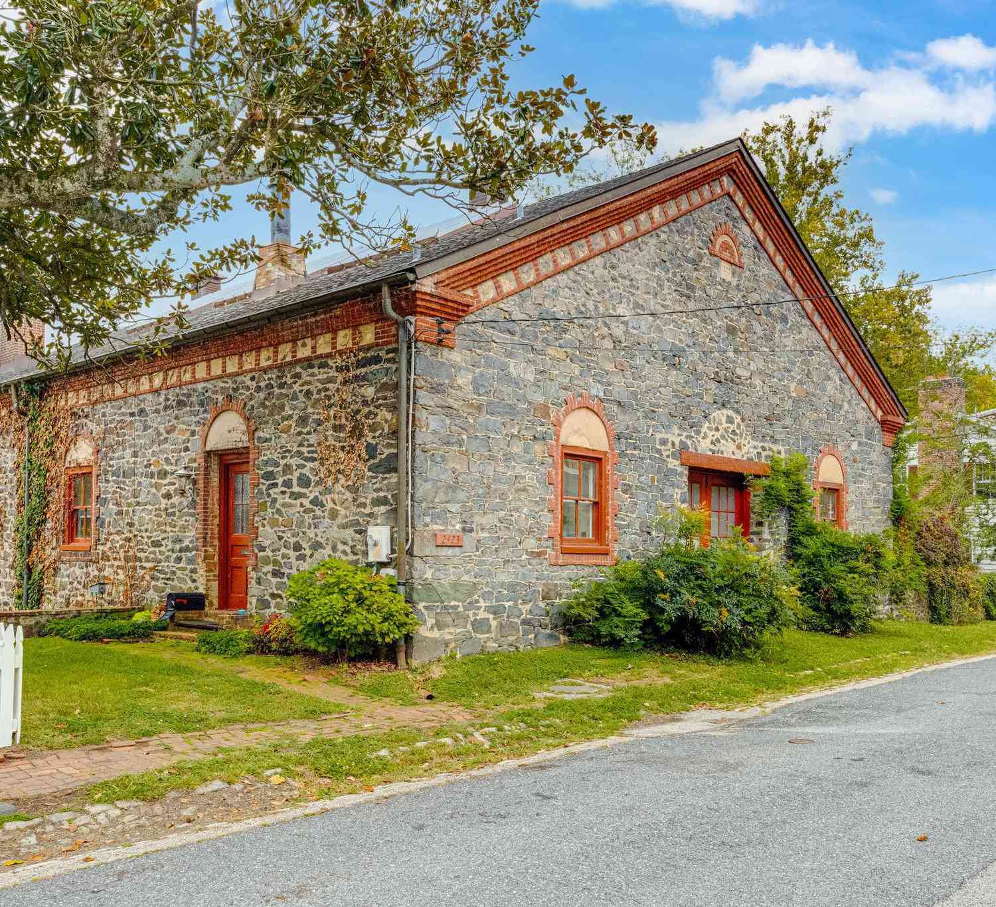
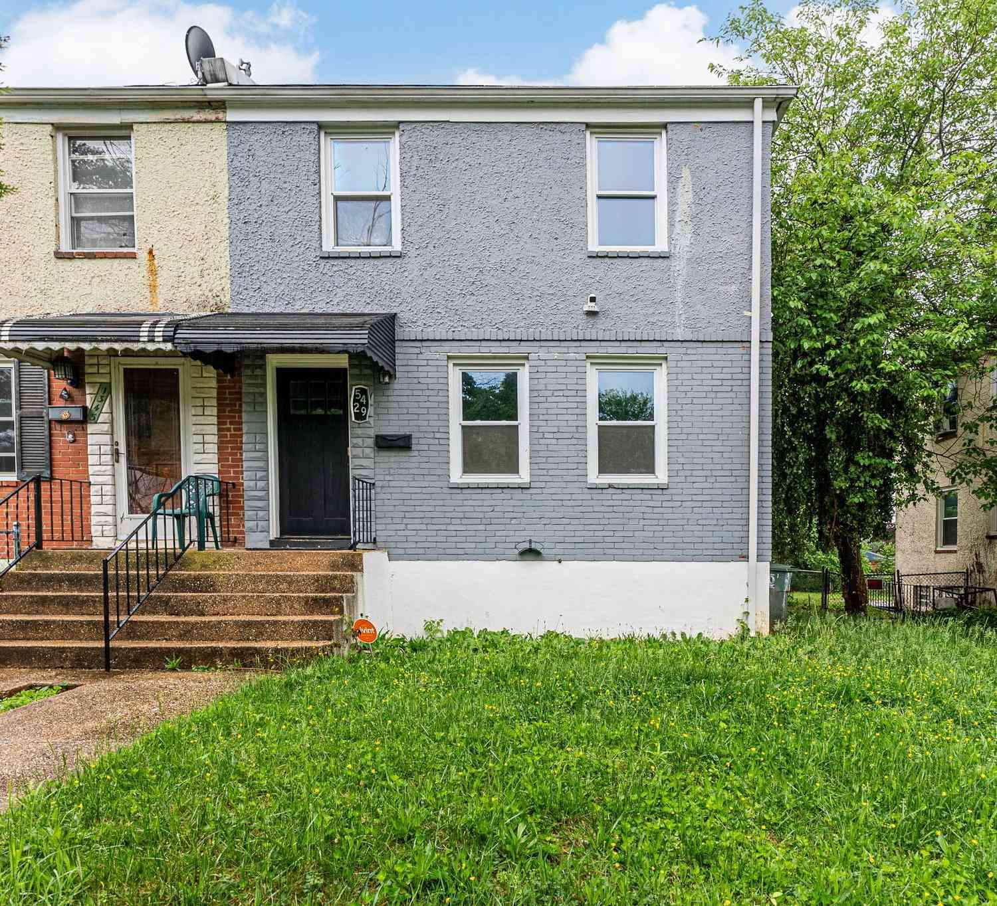
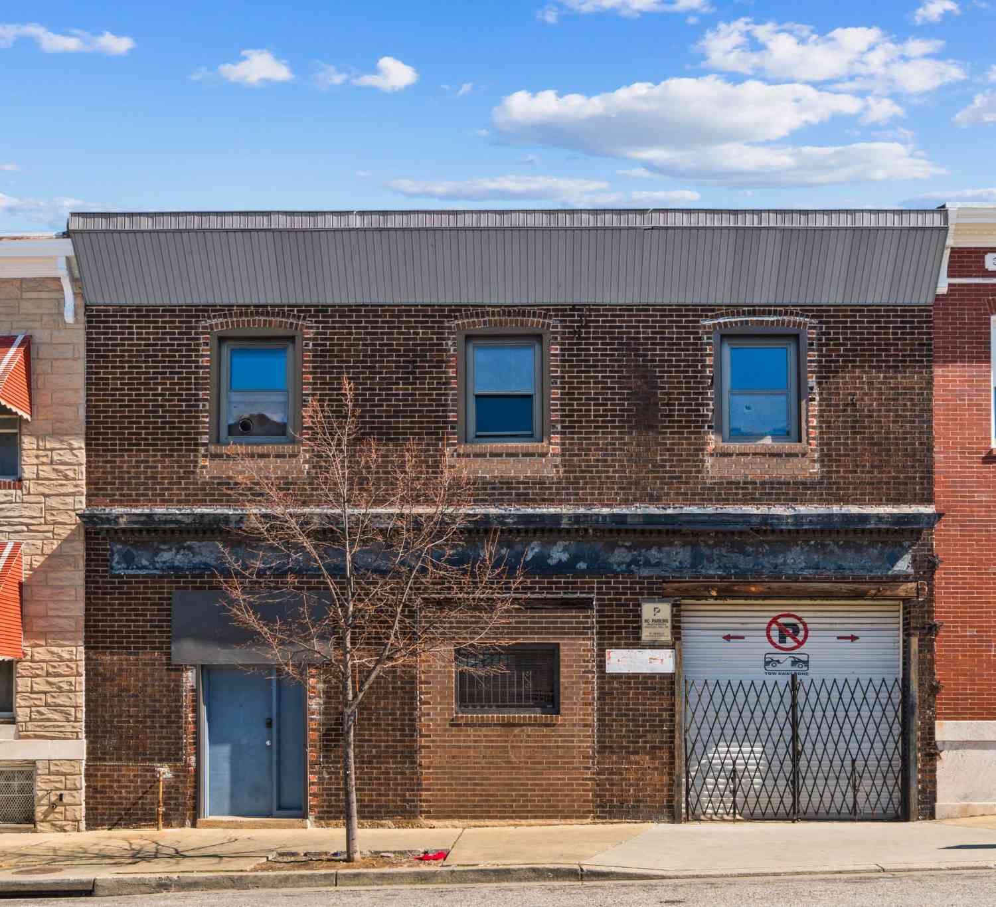
Similar Homes To 3711 Oakfalls Way
Nearby For Sale

The data relating to real estate for sale on this website appears in part through the BRIGHT Internet Data Exchange program, a voluntary cooperative exchange of property listing data between licensed real estate brokerage firms in which ByOwner participates, and is provided by BRIGHT through a licensing agreement. The information provided by this website is for the personal, non-commercial use of consumers and may not be used for any purpose other than to identify prospective properties consumers may be interested in purchasing. Some properties which appear for sale on this website may no longer be available because they are under contract, have closed or are no longer being offered for sale. Information Deemed Reliable But Not Guaranteed. Copyright © 2026 Bright MLS. All rights reserved.
ByOwner last updated this listing 08/14/2026 @ 13:41
More Cities with for Sale by Owner Homes
- Baltimore Homes For Sale By Owner
- Windsor Mill Homes For Sale By Owner
- Brooklyn Homes For Sale By Owner
- Halethorpe Homes For Sale By Owner
- Gwynn Oak Homes For Sale By Owner
- Sparrows Point Homes For Sale By Owner
- Linthicum Heights Homes For Sale By Owner
- Catonsville Homes For Sale By Owner
- Towson Homes For Sale By Owner
- Dundalk Homes For Sale By Owner
- Rosedale Homes For Sale By Owner
- Pikesville Homes For Sale By Owner
- Curtis Bay Homes For Sale By Owner
- Parkville Homes For Sale By Owner
- Lutherville Timonium Homes For Sale By Owner
- Glen Burnie Homes For Sale By Owner
- Elkridge Homes For Sale By Owner
- Nottingham Homes For Sale By Owner
- Essex Homes For Sale By Owner
- Hanover Homes For Sale By Owner
Homes around $510,000










Verify Your Email
Please enter the 6-digit verification code
sent to your email address.