
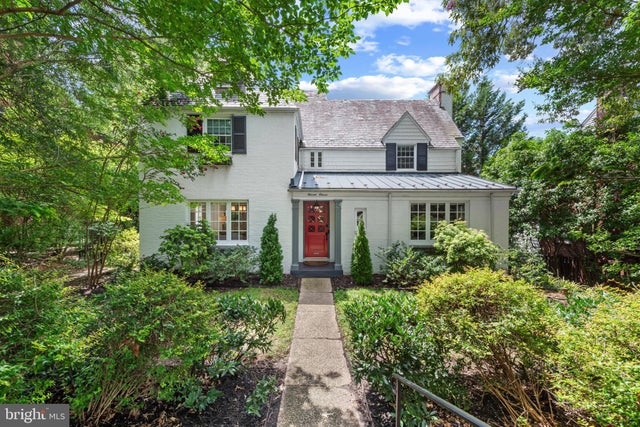
MLS: #MDBA2224976, Listed By: Eleni Bonds, Cummings & Co. Realtors, Source:Bright MLS
1111 Argonne Drive
BALTIMORE, MD 21218

 4
4
Bed
 5
5
Bath
 3,106
3,106Sqft
 0.22
0.22Acre(Lot)
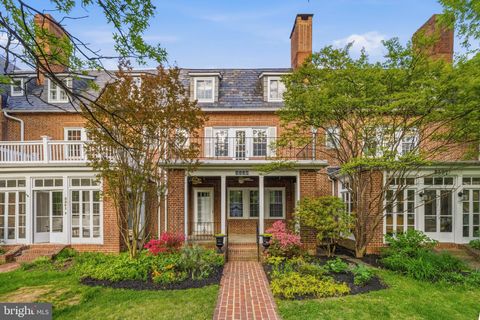
Welcome to 1111 Argonne Drive in the picturesque, historic Original Northwood neighborhood, a thoughtfully planned community developed by the Roland Park Company. Winding, tree-lined streets that follow the natural contours of the landscape lead to this distinguished white-painted brick Colonial, one of the neighborhood's premier residences. Surrounded by beautifully landscaped grounds with native specimen plantings, this exceptional home blends timeless architectural character with thoughtful modern updates. A covered front portico welcomes you into a gracious center hall foyer flanked by elegant formal living spaces. The spacious living room features a triple casement window overlooking the backyard and a classic painted mantel with a gas fireplace insert. An adjacent library offers cus

 Property Details
 Map
Map
 Map
Map
What's Nearby
Nearby Areas
 Features
-
Bedroom Information
Total beds: 4Bathroom Information
Total Baths: 5 Full Baths: 2 Half Baths: 3Room Information
Has Basement: Yes Basement: Exterior Entry, Walk-Out Access, Daylight, Partial, Full, Partially Finished, Sump Pump -
Flooring Information
Wood, Hardwood, Ceramic Tile -
Roofing Information
Metal, Slate -
Interior Features
Eat-in Kitchen, Ceiling Fan(s), Other, Cedar Closet(s), Built-in Features, Bar Roof: Metal, Slate Appliances: Gas Range, Gas Oven, Gas Water Heater, Dishwasher, Disposal, Dryer, Washer, Refrigerator, Microwave, Ice Maker, Exhaust Fan, Water Heater Laundry Features: Laundry Room, Lower Level Window Features: Screens -
Heating & Cooling
Has Heating: Yes Heating: Exhaust Fan, Natural Gas, Forced Air Has Cooling: Yes Cooling: Central Air, Ceiling Fan(s), Electric
-
Building Information
Year Built: 1932 Building Area Total: 3406 Construction Materials: Brick Patio And Porch Features: Patio Pool Features: None Private Pool: No View: Garden Association Fee Frequency: Annually
-
Lot Information
Lot Size Acres: 0.22 Lot Size Source: Assessor Lot Size Square Feet: 9636Property Information
Subdivision: ORIGINAL NORTHWOOD Source Property Type: Residential Postal Code Plus 4: 1428 Property SubType: Single Family Residence Direction Faces: North Levels: Three Or More Property Age: 94
-
Listing Price Information
Listing Price: $549900
-
Tax Information
Parcel Number: 0309233971J004 Tax Lot: 004 Tax Year: 2025 Annual Tax: $10684
-
Parking Information
Parking Total: 2 Garage Door Opener, Garage, DetachedGarage Information
Has Garage: Yes Garage Space: 2Homeowners Association InformationHas Association: Yes HOA: $28.31 Community Features: Sidewalks
-
Utility Information
Natural Gas Available, Electricity Available -
Location Information
Direction: Use GPS WaterSource: Public
How much is this property worth?
Curious about this home's true market value? Use our free Home Evaluation Tool to instantly get a personalized Comparative Market Analysis (CMA) report. Make smarter, data-driven decisions before you buy.

Nearby Home Value
| Address | Estimate | Bed | Bath | Sq. Ft | Lot Size |
|---|---|---|---|---|---|
| 1719 Windemere Avenue, Baltimore, MD, 21218 | $464,000 | 3 | 3 | 1,460 | 1,460 SqFt |
| 1319 Lakeside Avenue, Baltimore, MD, 21218 | $359,999 | 4 | 3 | 1,448 | 1,448 SqFt |
| 1218 Southview Road, Baltimore, MD, 21218 | $325,000 | 3 | 3 | 1,658 | 1,658 SqFt |
| 1210 Havenwood Road, Baltimore, MD, 21218 | $369,900 | 3 | 2 | 1,664 | 1,664 SqFt |
| 1200 Southview Road, Baltimore, MD, 21218 | $450,000 | 4 | 3 | 2,428 | 2,428 SqFt |
| 455 E Lorraine Avenue, Baltimore, MD, 21218 | $289,900 | 3 | 3 | 2,300 | 2,300 SqFt |
| 3921 Old York Road, Baltimore, MD, 21218 | $325,000 | 10 | 2 | 2,616 | 2,616 SqFt |
| 505 E 35th Street, Baltimore, MD, 21218 | $168,000 | 3 | 2 | 1,260 | 1,260 SqFt |
| 2225 Saint Paul Street, Baltimore, MD, 21218 | $270,000 | -- | -- | 3,300 | 3,300 SqFt |
| 2818 N Calvert Street, Baltimore, MD, 21218 | $649,900 | 4 | 6 | 2,790 | 2,790 SqFt |
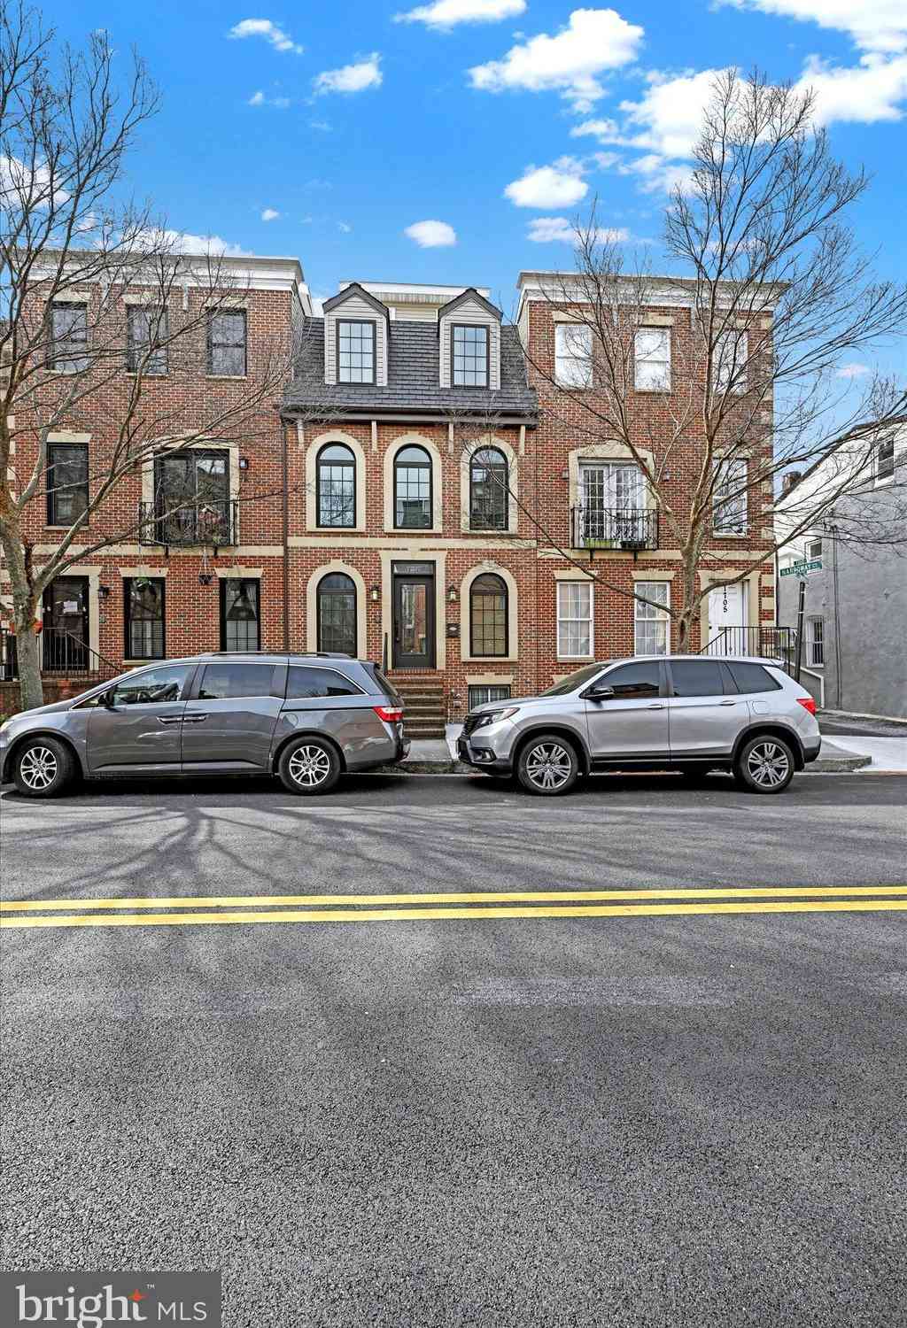
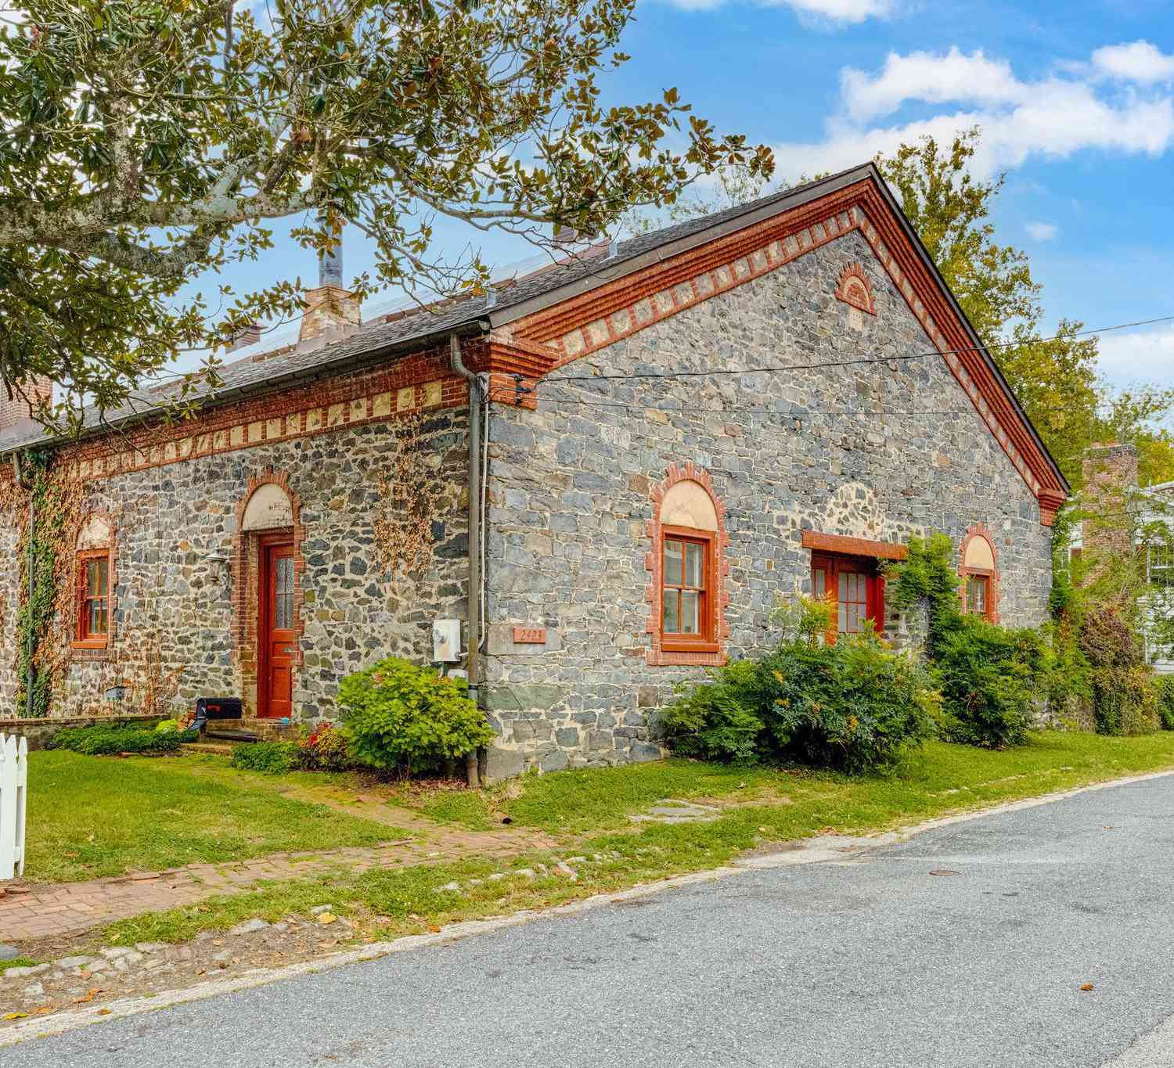
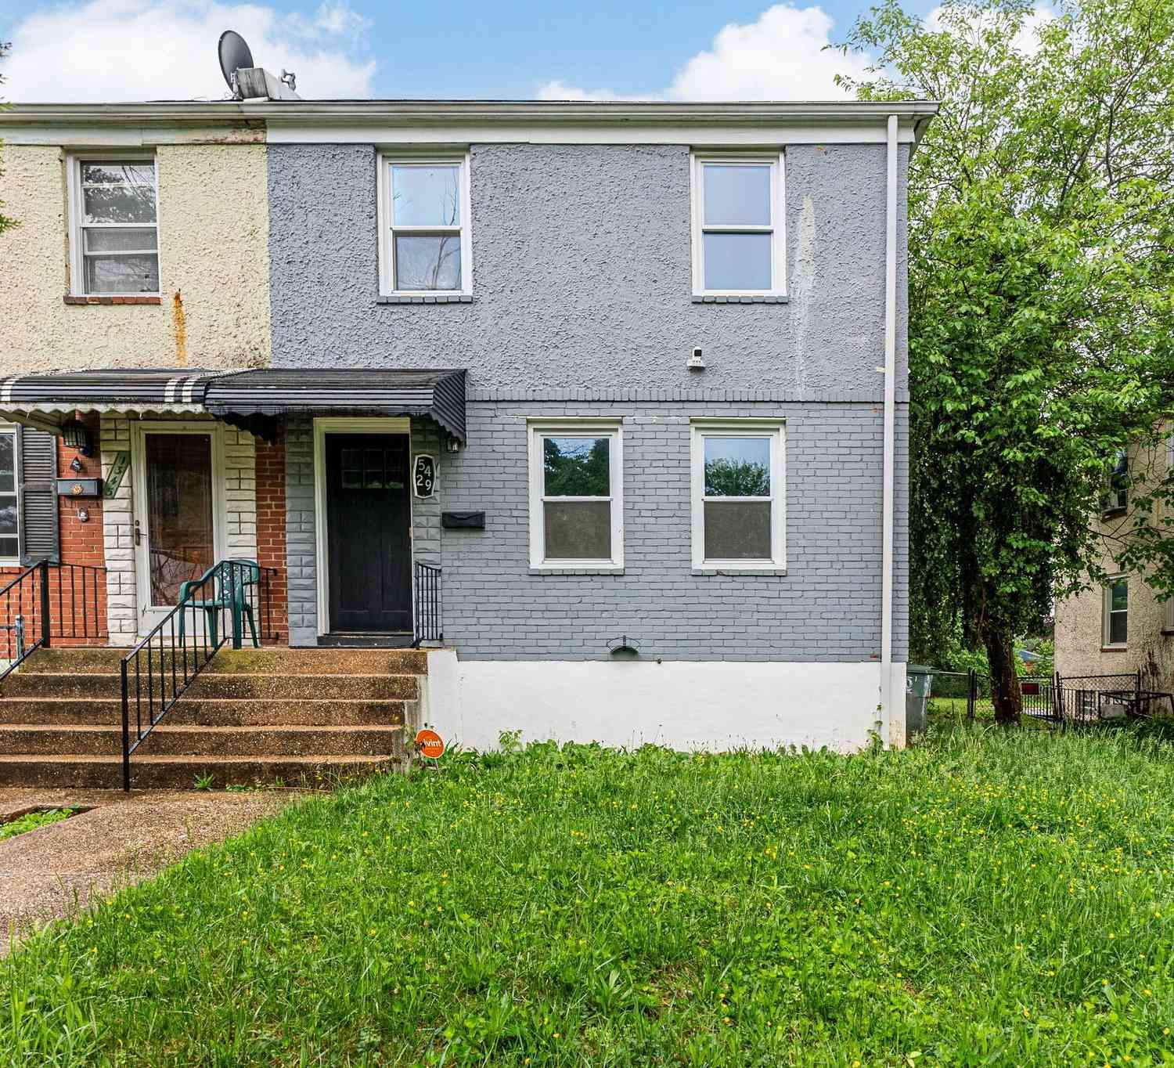
Similar Homes To 1111 Argonne Drive
Nearby For Sale

The data relating to real estate for sale on this website appears in part through the BRIGHT Internet Data Exchange program, a voluntary cooperative exchange of property listing data between licensed real estate brokerage firms in which ByOwner participates, and is provided by BRIGHT through a licensing agreement. The information provided by this website is for the personal, non-commercial use of consumers and may not be used for any purpose other than to identify prospective properties consumers may be interested in purchasing. Some properties which appear for sale on this website may no longer be available because they are under contract, have closed or are no longer being offered for sale. Information Deemed Reliable But Not Guaranteed. Copyright © 2026 Bright MLS. All rights reserved.
ByOwner last updated this listing 08/07/2026 @ 05:49
More Cities with for Sale by Owner Homes
- Baltimore Homes For Sale By Owner
- Windsor Mill Homes For Sale By Owner
- Brooklyn Homes For Sale By Owner
- Halethorpe Homes For Sale By Owner
- Gwynn Oak Homes For Sale By Owner
- Sparrows Point Homes For Sale By Owner
- Linthicum Heights Homes For Sale By Owner
- Catonsville Homes For Sale By Owner
- Towson Homes For Sale By Owner
- Dundalk Homes For Sale By Owner
- Rosedale Homes For Sale By Owner
- Pikesville Homes For Sale By Owner
- Parkville Homes For Sale By Owner
- Lutherville Timonium Homes For Sale By Owner
- Glen Burnie Homes For Sale By Owner
- Elkridge Homes For Sale By Owner
- Nottingham Homes For Sale By Owner
- Essex Homes For Sale By Owner
- Hanover Homes For Sale By Owner
- Randallstown Homes For Sale By Owner
Homes around $549,900










Verify Your Email
Please enter the 6-digit verification code
sent to your email address.