
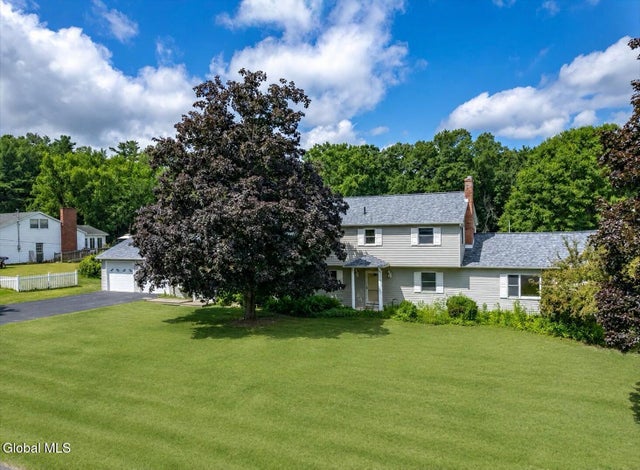
126 Wood Dale Drive
Ballston Lake, NY 12019

 5
5
Bed
 5
5
Bath
 3,800
3,800Sqft
 0.67
0.67Acre(Lot)
Welcome to this One of a Kind VanPatten ''Stans'' Model Offering a Spectacular 2016 In-Law Addition Designed For Multi-Generational Living or Endless Flexible Living Options! A Second Driveway Leads to the Oversized 2-Car Garage, Giving You a Total of 4 Garage Spaces & Exceptional Parking. The Thoughtfully Designed Addition is Connected to the Original Home By a Single Interior Door While Also Offering Its Own Full Walkout Basement, Creating Incredible Potential For Extended Family, Guests, or Private Living Quarters. Built In 2016, The Addition Features a Private Side Porch Entrance Leading into a Massive Great Room Soaring Ceilings & Endless Possibilities as a Living Room, Bedroom Suite, Recreation Room or Office. The Spacious En-Suite Bathroom Offers a Stand-Up Shower, Separate Soaking

 Property Details
 Map
Map
 Map
Map
What's Nearby
Nearby Areas
 Features
-
Bedroom Information
Total beds: 5Bathroom Information
Total Baths: 5 Full Baths: 3 Half Baths: 2Room Information
Rooms Total: 17 Has Basement: Yes Basement: Exterior Entry, Full, Interior Entry, Sump Pump, Unfinished, Walk-Out Access -
Flooring Information
Vinyl, Carpet, Ceramic Tile, Hardwood, Laminate, Parquet -
Roofing Information
Shingle, Asphalt -
Interior Features
High Speed Internet, Tray Ceiling(s), Walk-In Closet(s), Wired for Sound, Built-in Features, Eat-in Kitchen, In-Law Floorplan Roof: Shingle, Asphalt Appliances: Built-In Electric Oven, Dishwasher, Electric Oven, Freezer, Gas Water Heater, Humidifier, Microwave, Oven, Range, Range Hood, Refrigerator, Washer/Dryer, Water Softener, Water Heater Laundry Features: Electric Dryer Hookup, Laundry Room, Main Level, Washer Hookup Window Features: Screens, Window Treatments, Bay Window(s), Blinds, Double Pane Windows, Garden Window(s), Insulated Windows -
Heating & Cooling
Has Heating: Yes Heating: Baseboard, Ductless, Electric, Forced Air, Hot Water, Natural Gas, Zoned Has Cooling: Yes Cooling: Central Air, Ductless
-
Building Information
Year Built: 1970 Construction Materials: Vinyl Siding Patio And Porch Features: Covered, Deck, Enclosed, Front Porch, Patio Private Pool: No View: Trees/Woods -
Exterior Features
Exterior Features: Lighting
-
Lot Information
Lot Dimensions: 98.23 x 187.25 Main Square Feet: 0.67 Acres Lot Size Acres: 0.67 Lot Size Square Feet: 29185.2 Lot Description: Level, Private, Sloped, Wooded, Corner Lot, Irregular Lot, LandscapedProperty Information
Subdivision: Country Knolls Source Property Type: Residential Property SubType: Single Family Residence Property Age: 56
-
Listing Price Information
Listing Price: $599900
-
Tax Information
Parcel Number: 412400 259.7-1-22 Tax Lot: 22.000 Tax Block: 1 Annual Tax: $8117.48
-
Parking Information
Parking Total: 10 Off Street, Paved, Attached, Driveway, Garage Door Opener, GarageGarage Information
Has Garage: Yes Has Attached Garage: Yes Garage Space: 4
-
School Information
Elementary School: ChangoJunior High School:Senior High School: Shenendehowa -
Utility Information
Cable Available, Cable Connected, Sewer Connected -
Location Information
Direction: I-87 Exit 10 Ushers Rd, West on Ushers Rd to Right on Wood Dale Dr WaterSource: Public Security Features: Smoke Detector(s), Security System, Carbon Monoxide Detector(s)
How much is this property worth?
Curious about this home's true market value? Use our free Home Evaluation Tool to instantly get a personalized Comparative Market Analysis (CMA) report. Make smarter, data-driven decisions before you buy.

Nearby Home Value
| Address | Estimate | Bed | Bath | Sq. Ft | Lot Size |
|---|---|---|---|---|---|
| 1B Lavender Way, Ballston Lake, NY, 12019 | $754,900 | 4 | 3 | 2,424 | 2,424 SqFt |
| 1A Lavender Way, Ballston Lake, NY, 12019 | $699,900 | 3 | 2 | 1,593 | 1,593 SqFt |
| 25 N Hill Drive, Ballston Lake, NY, 12019 | $450,000 | 5 | 3 | 2,310 | 2,310 SqFt |
| 1 Birch Hill Court, Ballston Lake, NY, 12019 | $624,000 | 4 | 3 | 2,684 | 2,684 SqFt |
| 4 Carlyle Court, Ballston Lake, NY, 12019 | $474,900 | 4 | 3 | 2,044 | 2,044 SqFt |
| 137 Eastline Road, Ballston Lake, NY, 12019 | $659,000 | 4 | 3 | 1,806 | 1,806 SqFt |
| 35 Tamarack Street, Ballston Lake, NY, 12019 | $959,900 | 4 | 4 | 3,800 | 3,800 SqFt |
| 38 Tamarack Street, Ballston Lake, NY, 12019 | $759,980 | 4 | 3 | 3,200 | 3,200 SqFt |
| 1A Mitchell Drive, Ballston Lake, NY, 12019 | $729,900 | 3 | 3 | 2,030 | 2,030 SqFt |
| 1B Mitchell Drive, Ballston Lake, NY, 12019 | $694,900 | 3 | 2 | 1,545 | 1,545 SqFt |
Similar Homes To 126 Wood Dale Drive
Nearby For Sale
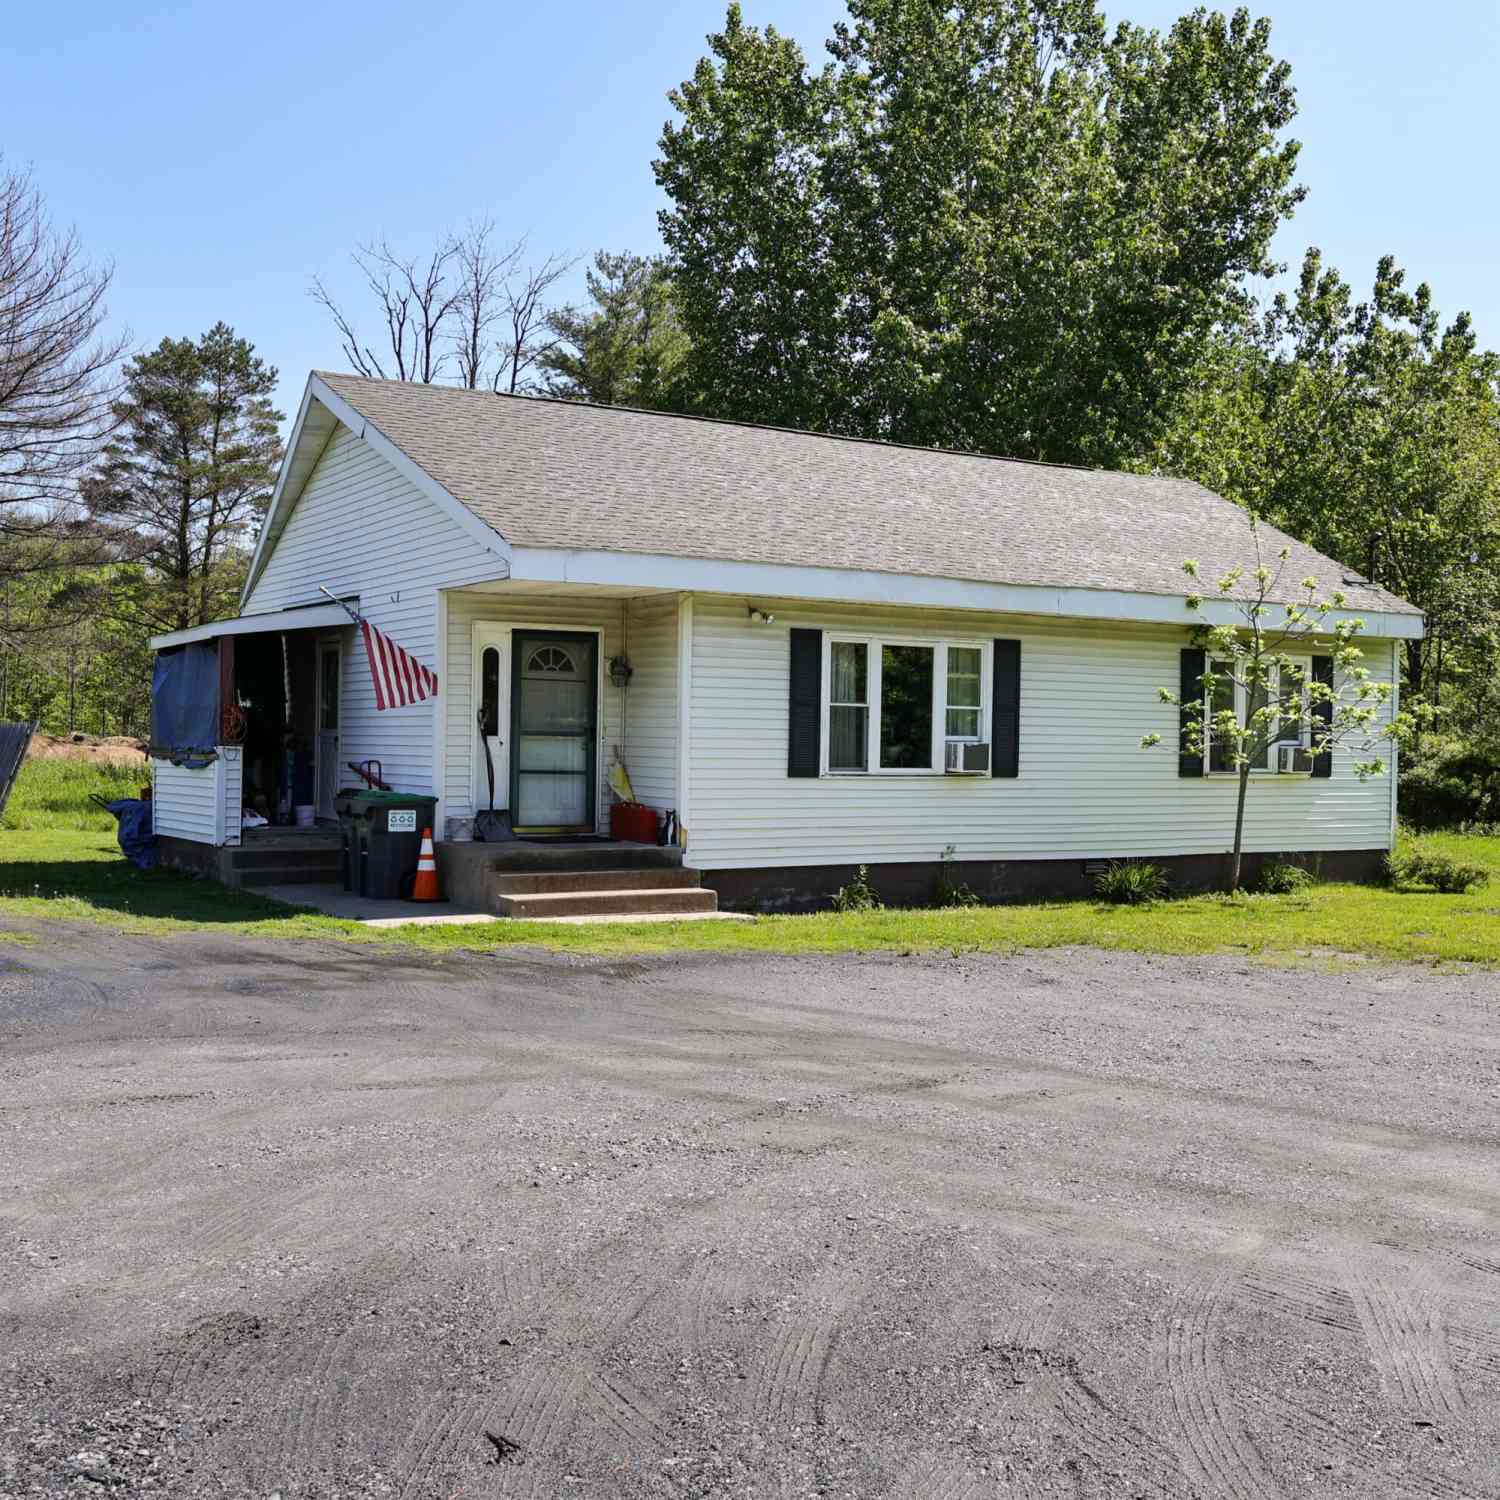
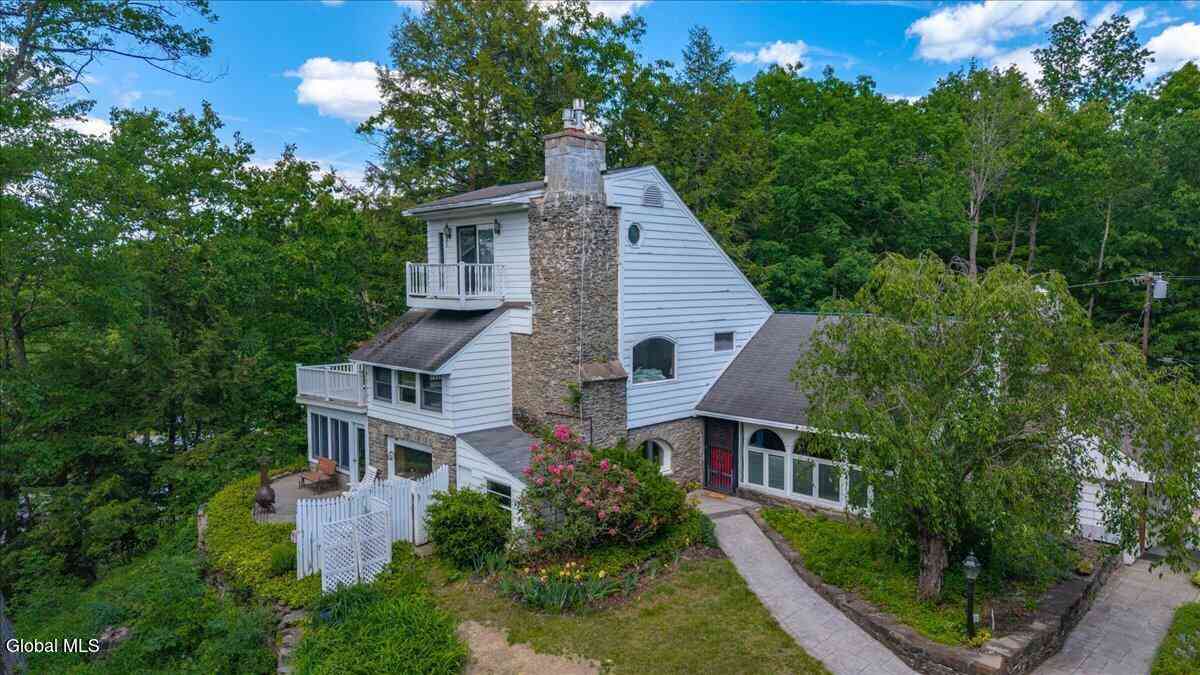
© 2026 Global Multiple Listing Service, Inc. The data relating to real estate on this website comes in part from the Internet Data Exchange program of the GMLS. All information is deemed reliable but not guaranteed and should be independently verified. All properties subject to prior sale, change, or withdrawal. Neither listing broker(s), GMLS shall be responsible for any typographical errors, misinformation, or misprints, and shall be held totally harmless from any damages arising from reliance upon these data. IDX information is provided exclusively for consumers' personal, non-commercial use and may not be used for any purpose other than to identify prospective properties they may be interested in purchasing. Copyright © 2026 Global Multiple Listing Service, Inc. All Rights Reserved.
ByOwner last updated this listing 08/29/2026 @ 05:59
More Cities with for Sale by Owner Homes
- Ballston Lake Homes For Sale By Owner
- Burnt Hills Homes For Sale By Owner
- Round Lake Homes For Sale By Owner
- Scotia Homes For Sale By Owner
- Rexford Homes For Sale By Owner
- Ballston Spa Homes For Sale By Owner
- Clifton Park Homes For Sale By Owner
- Glenville Homes For Sale By Owner
- Schenectady Homes For Sale By Owner
- Rotterdam Junction Homes For Sale By Owner
- Niskayuna Homes For Sale By Owner
- Mechanicville Homes For Sale By Owner
- Rock City Falls Homes For Sale By Owner
- Stillwater Homes For Sale By Owner
- Galway Homes For Sale By Owner
- Waterford Homes For Sale By Owner
- Saratoga Springs Homes For Sale By Owner
- Pattersonville Homes For Sale By Owner
- Cohoes Homes For Sale By Owner
- Latham Homes For Sale By Owner
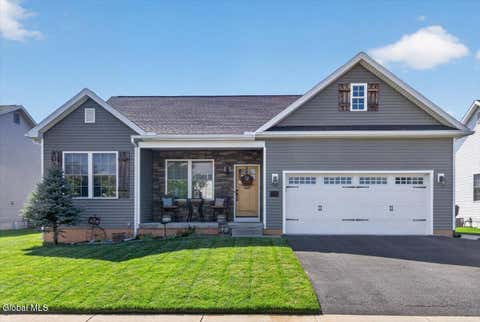
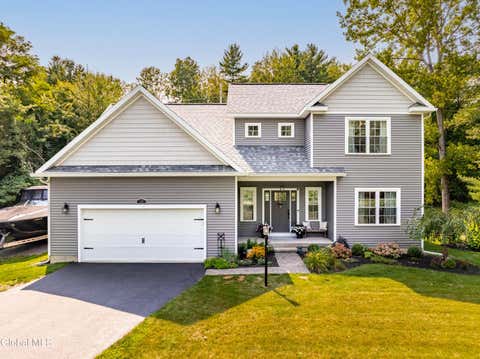
Homes around $599,900










Verify Your Email
Please enter the 6-digit verification code
sent to your email address.
Verify Your Phone Number
Please enter the 6-digit verification code
sent to your mobile phone.