
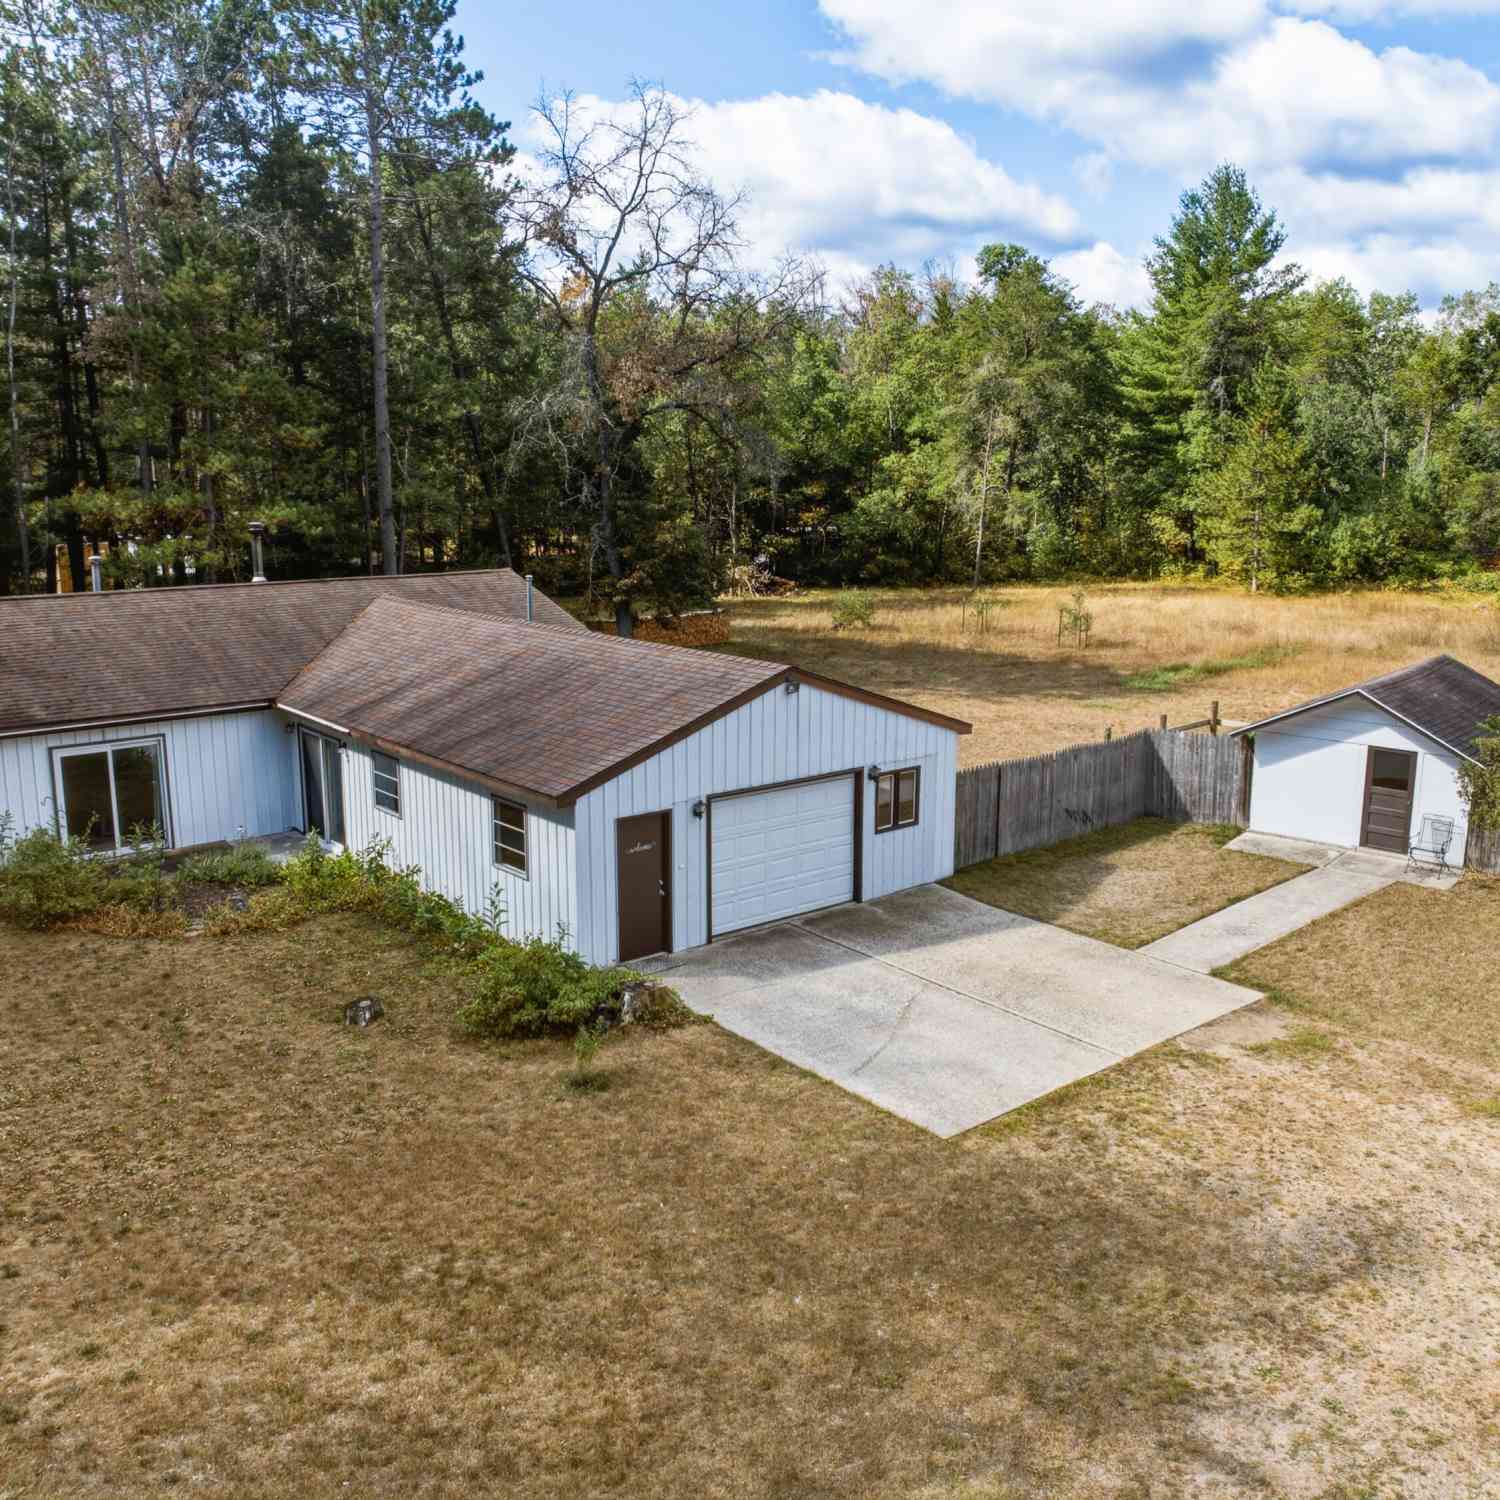
3429 S Merrillville Road
Baldwin, MI 49304

 3
3
Bed
 1
1
Bath
 1,356
1,356Sqft
 32.32
32.32Acres(Lot)
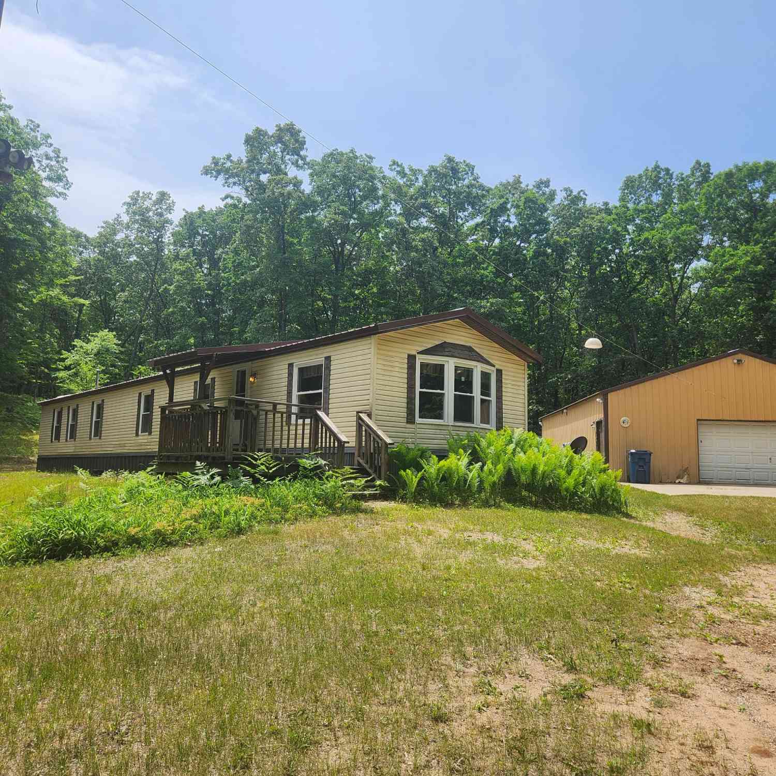
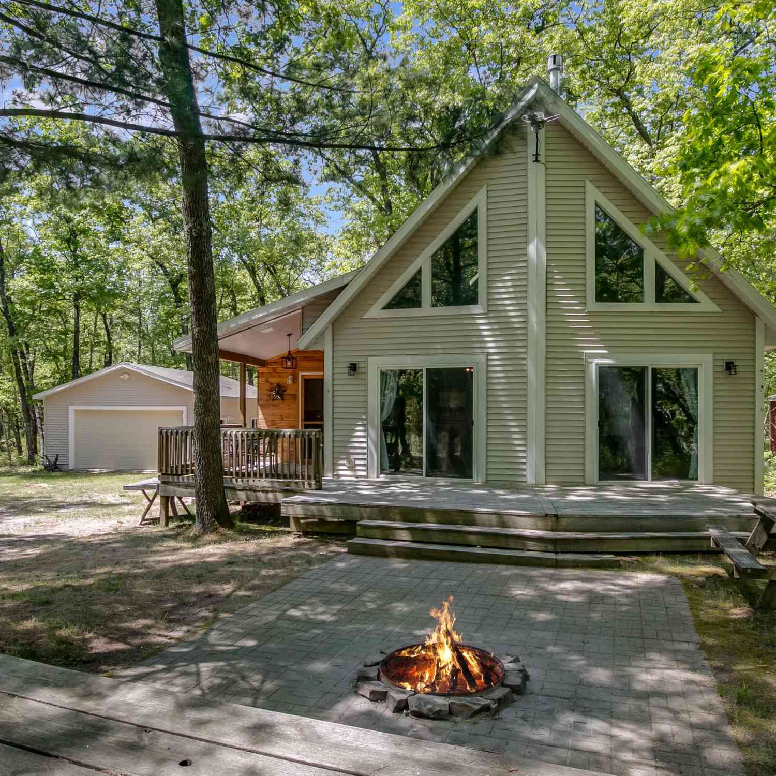
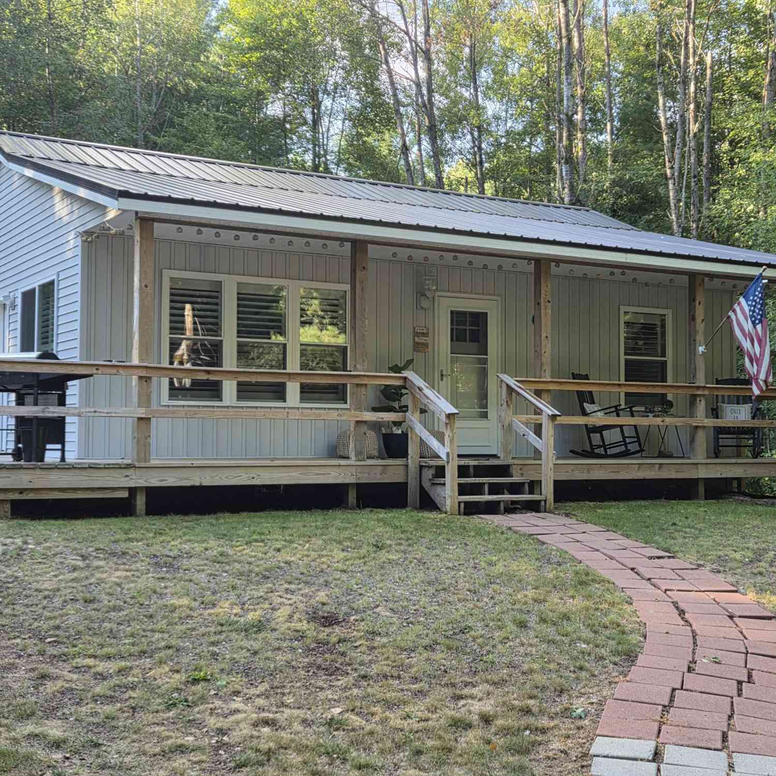
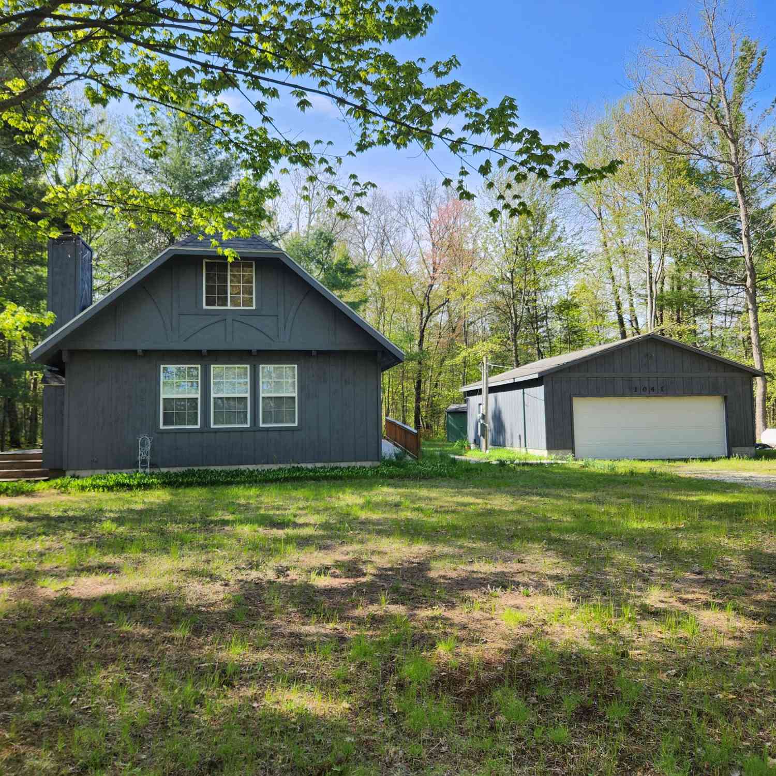

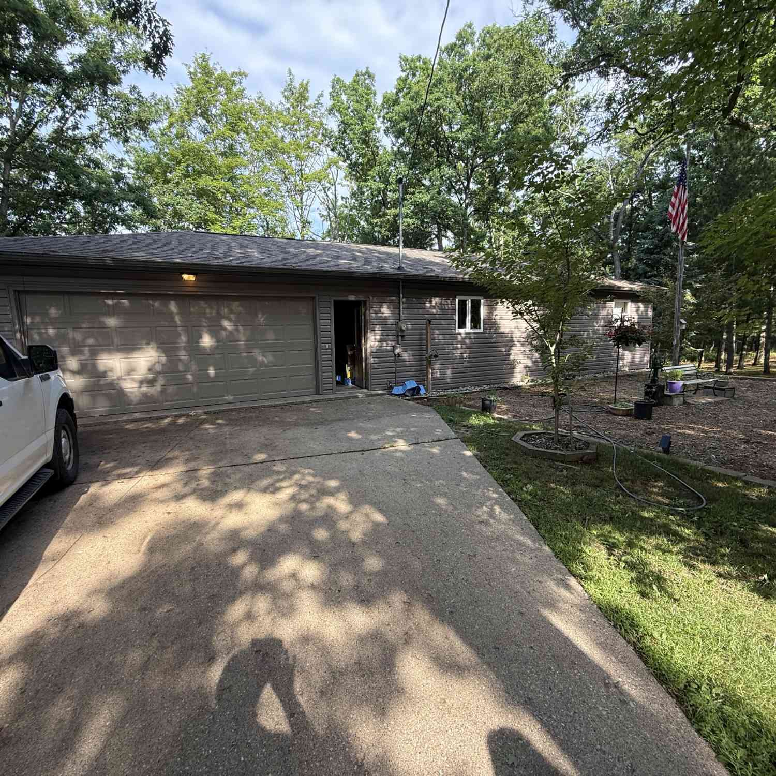

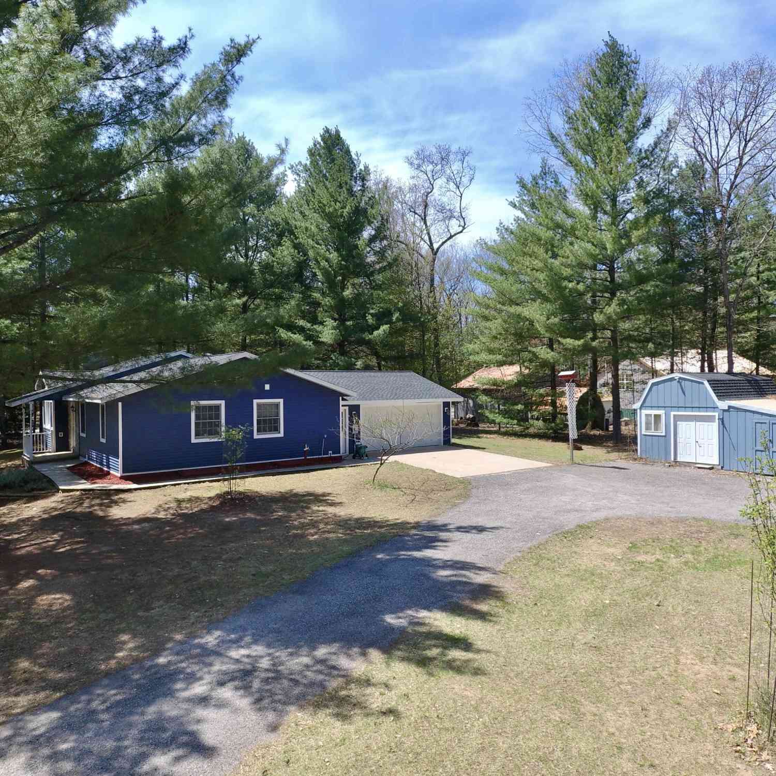
Ranch-style living on 32 wooded acres in the Baldwin area! This single-level home offers the convenience of one-level living while the surrounding acreage provides privacy, outdoor space, and plenty of room to enjoy the property. Outdoor enthusiasts will appreciate the established hunting setup, featuring 4 box blinds and several pit blinds throughout the acreage. A pole barn and separate shed provide additional space for storage, equipment, hobbies, or recreational gear. Whether you're looking for a private country setting, a recreational property, or a place to enjoy the outdoors, this property offers a rare combination of a ranch home and 32 acres of wooded land in a desirable West Michigan recreational area.
 Property Details
 Map
Map
 Map
Map
What's Nearby
Nearby Areas
 Features
-
Bedroom Information
Total Bedrooms: 3 Window Feature: Insulated WindowsBathroom Information
Total Baths: 1 Full Baths: 1Water/Sewer
Sewer: Septic TankRoom Information
Other Rooms: 8 -
Roofing Information
Metal -
Interior Features
Ceiling Fan(s) Roof: Metal Appliances: Dryer, Oven, Range, Refrigerator, Washer Laundry Features: Laundry Room, Main Level -
Heating & Cooling
Heating: Forced Air Cooling: Wall Unit(s) WaterSource: Well -
Fireplace
Fireplace: Yes Number of Fireplaces: 1 Fireplace Features: 1
-
Building Information
Year Built: 1950 Construction Materials: Other Basement: Crawl Space, Slab Roof: Metal -
Exterior Features
Porch: Patio, Porch(es) -
Road Types
Paved -
Accessibility Features
Covered Entrance, Accessible EntranceLaundry Features
Laundry Room, Main LevelPatio And Porch
Patio, Porch(es)
-
Lot Information
Lot Dimensions: Irregular Lot Description: Recreational, Wooded, Rolling Hills, Adj to Public Land Lot Size Area: 32.32 Acres Lot Square Feet: 1,407,859 Stories: 1 Main Square Feet: 1356Property Information
Property Type: Residential Sub Type: Single Family Residence Style: Ranch SQ ft (Living Area): 1,356 Construction Materials: Other Property Age: 76
-
Listing Price Information
Listing Id: 26045864 ist Price: $339,000 List Price Tot SqFt: $250 Listing Terms Cash, FHA, VA Loan, MSHDA, Conventional -
Listing Information
Possession: Close Plus 30 Days
-
Tax Information
Parcel Number: 11-023-007-01 Annual Tax: $2,817 Tax Year: 2026 Taxes: SE 1/4 NE 1/4 EXC BEG NE COR TH S 525', W 264', N 112', W 264', N 413', E 528' TO POB & EXC BEG SE COR TH N 264', W 330', S 264', E 330' TO POB. SEC 23 T18N R13W. 32.32 A M/L.
-
Virtual Tour
Parking Information
# of Garage Spaces: 2 Has Garage: Yes Attached Garage: Yes Attached
-
School Information
Senior High School District: Baldwin -
Utility Information
Phone Available, Electricity Available, Extra Well -
Location Information
Direction: From US 10 turn north onto S Forman Rd. Turn west onto W 24th St, then turn south on to S Merrillville Rd home is on the west side of the road.
How much is this property worth?
Curious about this home's true market value? Use our free Home Evaluation Tool to instantly get a personalized Comparative Market Analysis (CMA) report. Make smarter, data-driven decisions before you buy.

Nearby Home Value
| Address | Estimate | Bed | Bath | Sq. Ft | Lot Size |
|---|---|---|---|---|---|
| 5447 76th Street , Baldwin, MI, 49304 | $149,900 | 3 | 1 | 1,008 | 1,008 SqFt |
| 2637 S Jenny Circle, Baldwin, MI, 49304 | $75,000 | 2 | 1 | 684 | 684 SqFt |
| 5967 S Forman Road, Baldwin, MI, 49304 | $89,900 | 2 | 1 | 1,000 | 1,000 SqFt |
| 8532 S 1st Street, Baldwin, MI, 49304 | $89,900 | 2 | 1 | 488 | 488 SqFt |
| 2594 S Forman Road, Baldwin, MI, 49304 | $229,900 | 3 | 1 | 1,400 | 1,400 SqFt |
| 5242 S Forest Drive, Baldwin, MI, 49304 | $219,900 | 1 | 1 | 520 | 520 SqFt |
| 728 W 32nd Street #PARC.., Baldwin, MI, 49304 | $135,000 | 2 | 2 | 1,310 | 1,310 SqFt |
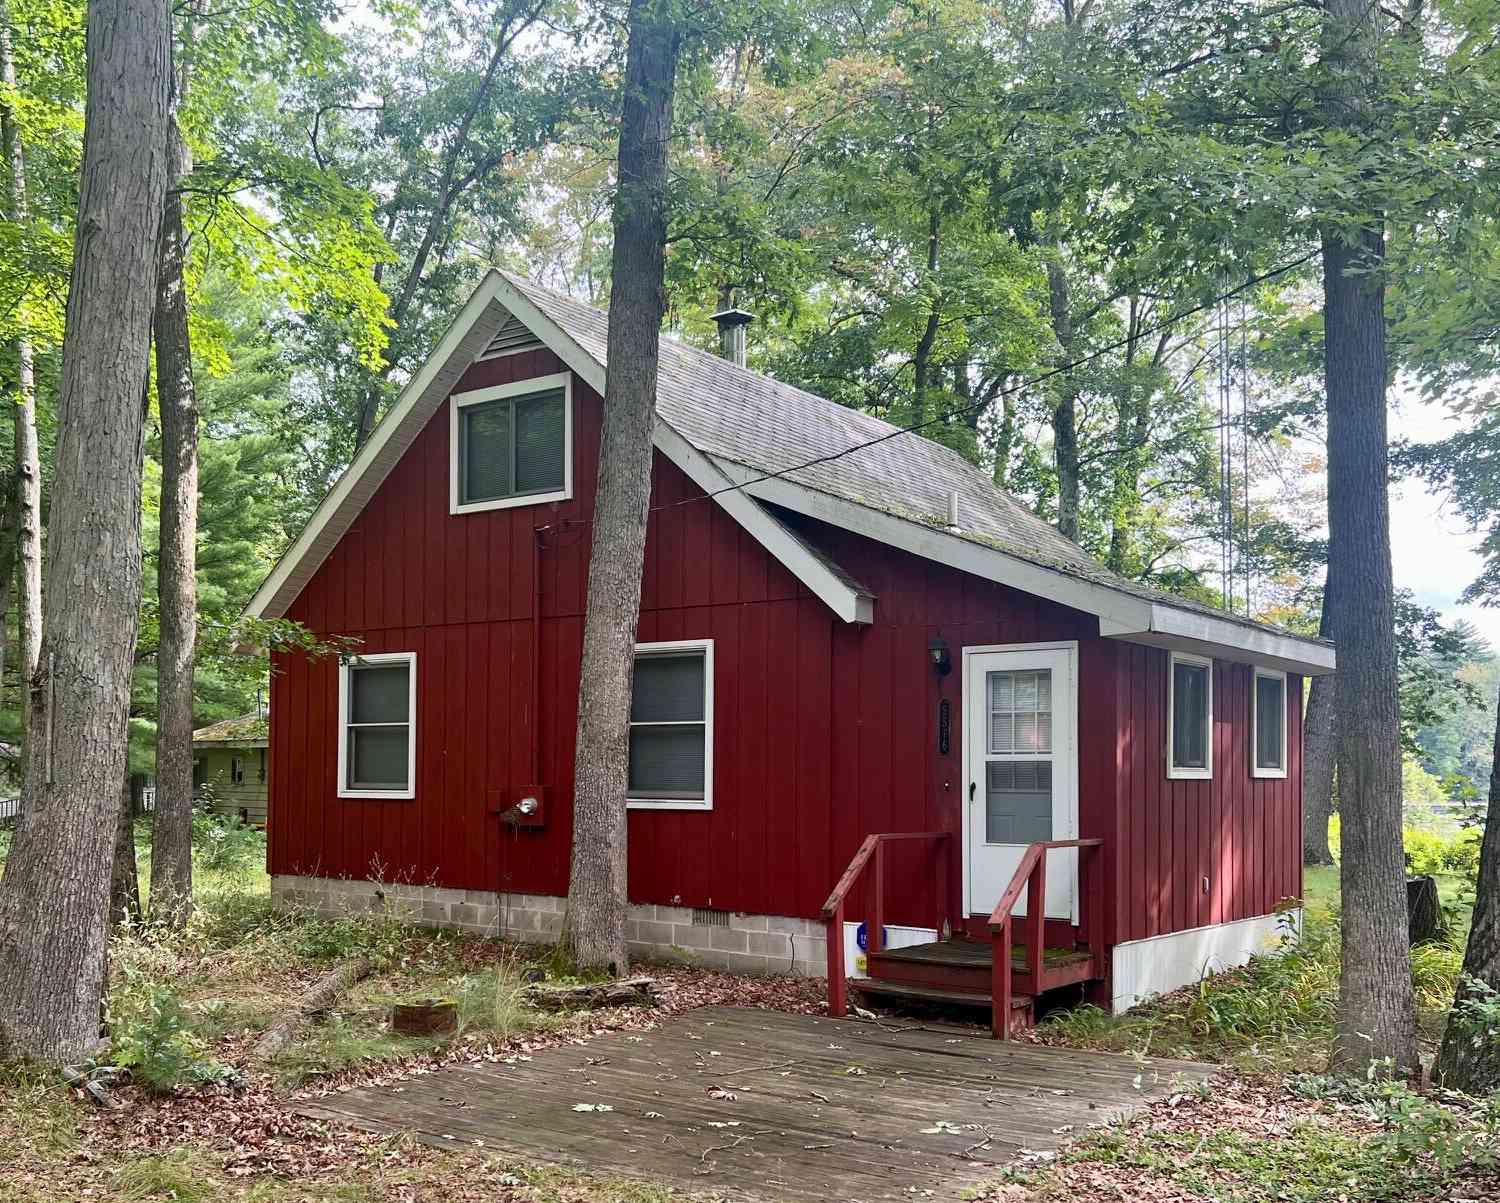
| 5576 S Whalen Lake Road, Baldwin, MI, 49304 | $225,000 | 2 | 1 | 1,055 | 1,055 SqFt |
| 1383 W Palmer Avenue, Baldwin, MI, 49304 | $54,900 | 1 | 1 | 907 | 907 SqFt |
| 4525 S Merrillville Road, Baldwin, MI, 49304 | $159,900 | 2 | 1 | 768 | 768 SqFt |
Similar Homes To 3429 S Merrillville Road
Nearby For Sale
ByOwner last updated this listing 08/30/2026 @ 16:29
More Cities with for Sale by Owner Homes
- Baldwin Homes For Sale By Owner
- Idlewild Homes For Sale By Owner
- Branch Homes For Sale By Owner
- Chase Homes For Sale By Owner
- Bitely Homes For Sale By Owner
- Walkerville Homes For Sale By Owner
- Luther Homes For Sale By Owner
- Brohman Homes For Sale By Owner
- Fountain Homes For Sale By Owner
- Reed City Homes For Sale By Owner
- Custer Homes For Sale By Owner
- Paris Homes For Sale By Owner
- Irons Homes For Sale By Owner
- Scottville Homes For Sale By Owner
- Wellston Homes For Sale By Owner
- Hesperia Homes For Sale By Owner
- Hersey Homes For Sale By Owner
- Leroy Homes For Sale By Owner
- Big Rapids Homes For Sale By Owner
- White Cloud Homes For Sale By Owner
Homes around $339,000



Verify Your Email
Please enter the 6-digit verification code
sent to your email address.
Verify Your Phone Number
Please enter the 6-digit verification code
sent to your mobile phone.