
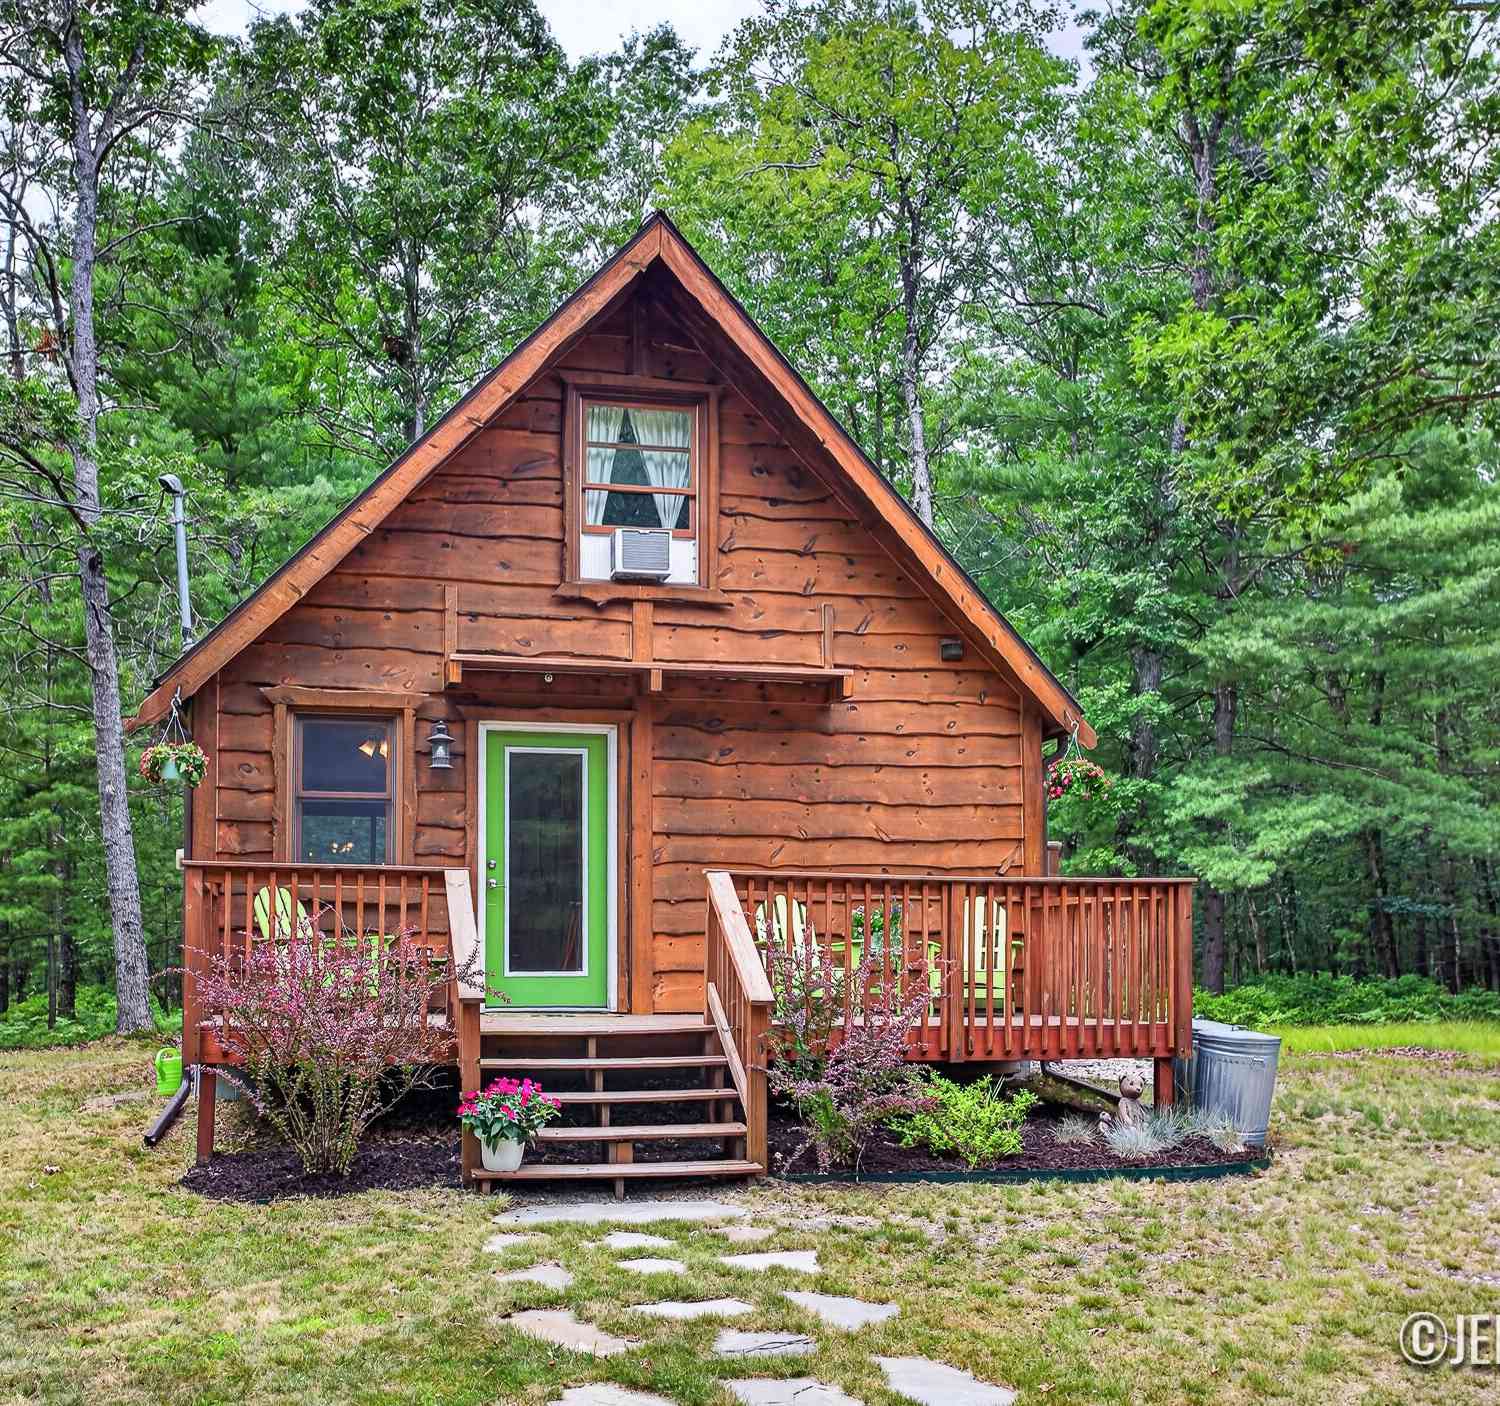
12072 S Star Lake Drive
Baldwin, MI 49304

 2
2
Bed
 1
1
Bath
 945
945Sqft
 10.10
10.10Acres(Lot)
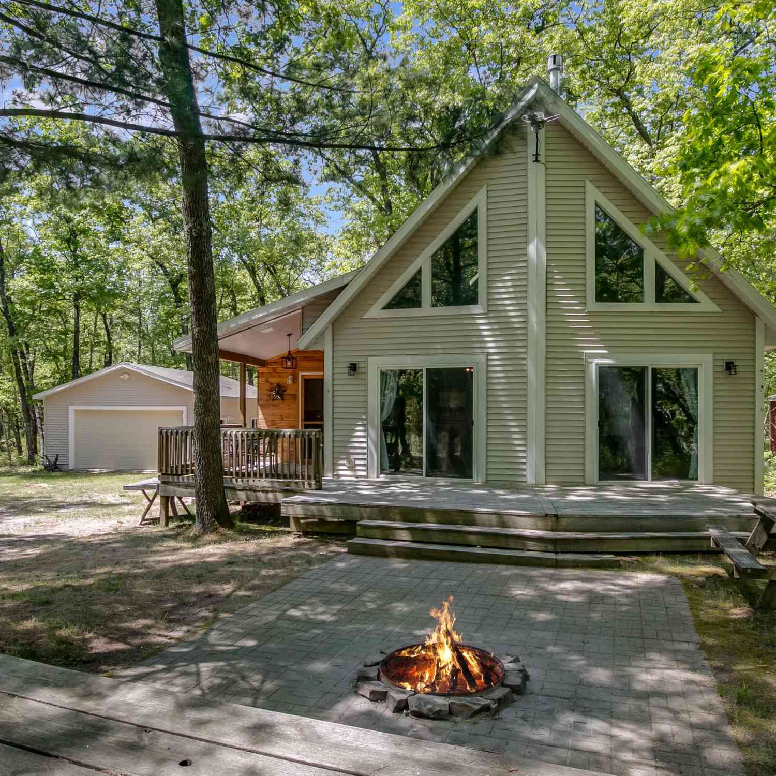

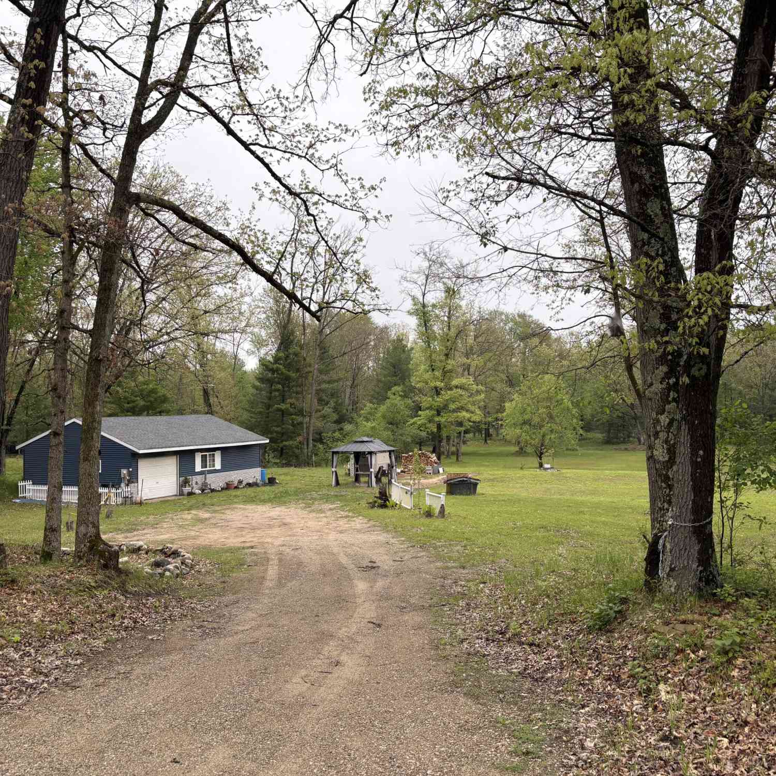

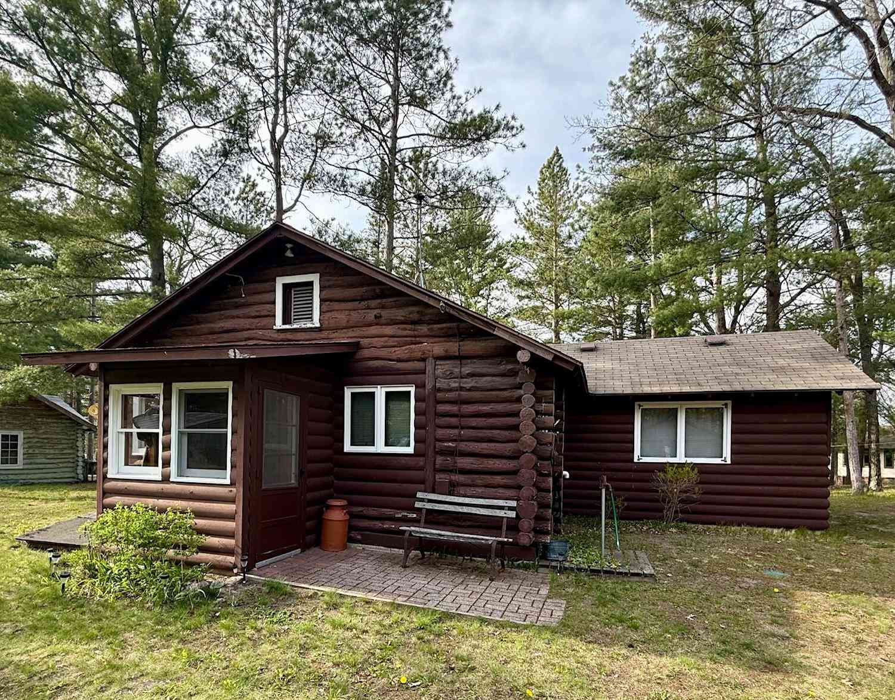
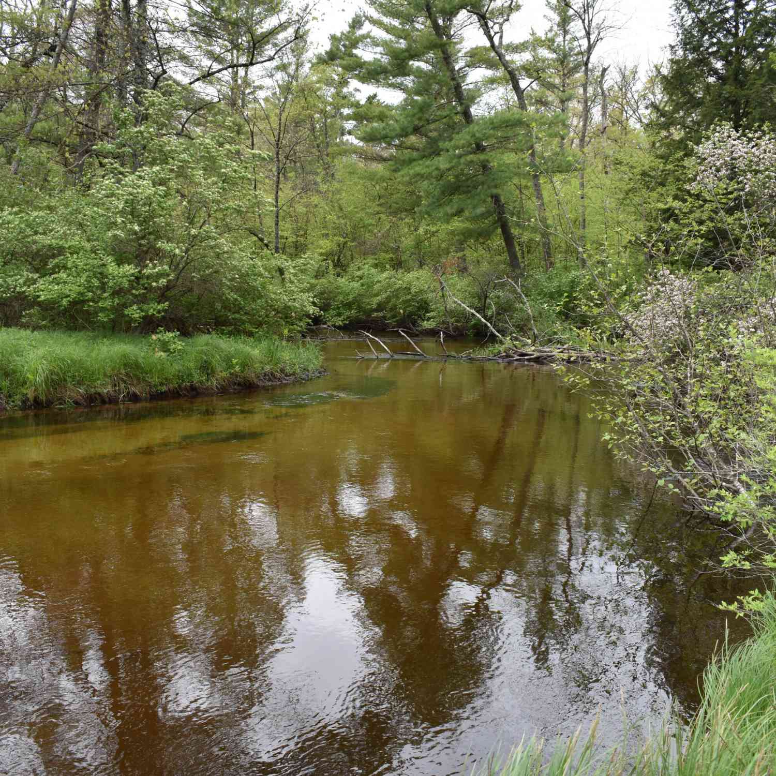
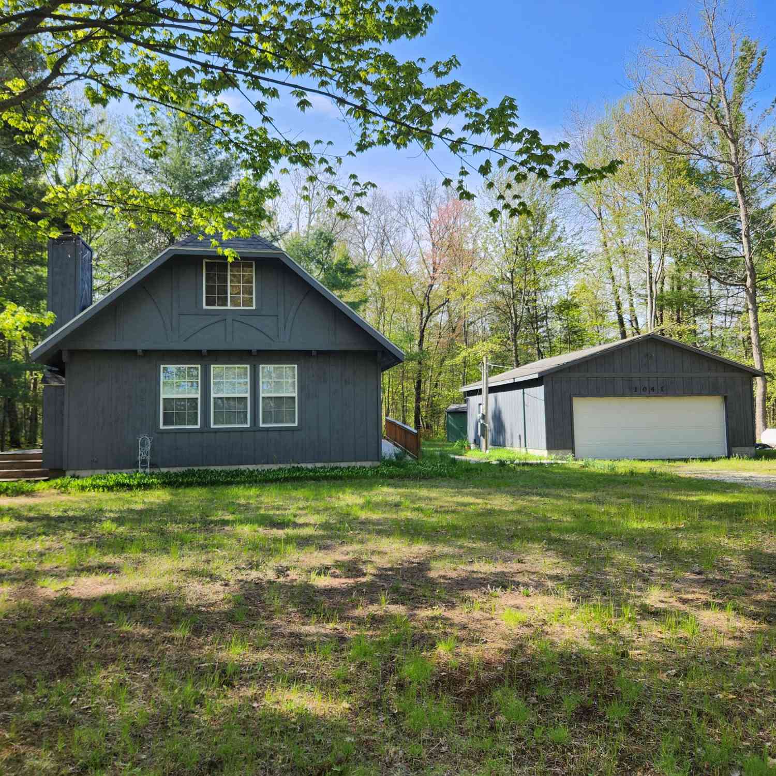

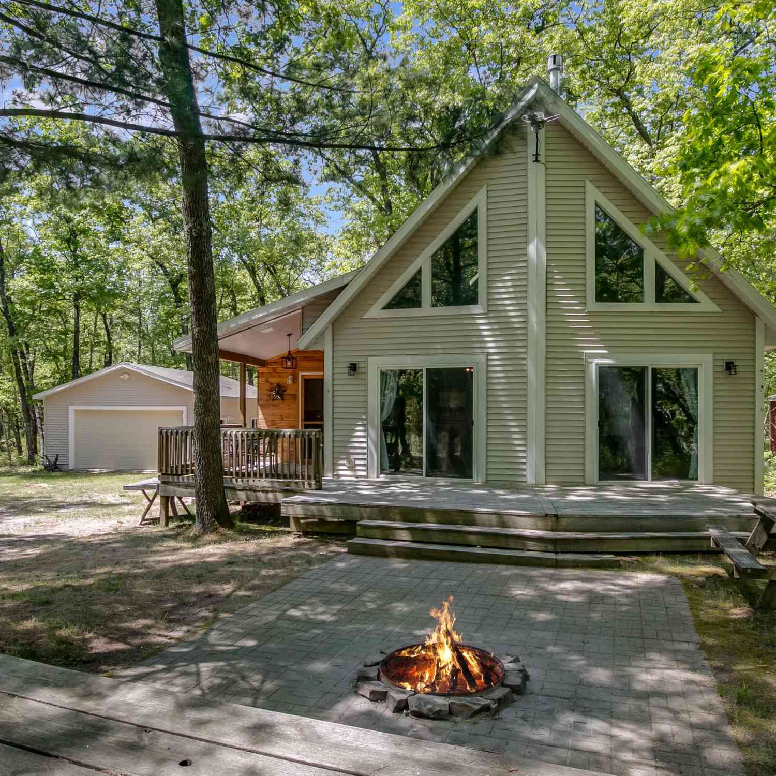
Cozy Updated Chalet situated on 10 private acres near Big Star Lake. Experience the perfect blend of woods and water with this updated 2-bedroom chalet with deeded access to Bayak Beach located on all-sports Big Star Lake. The warm, cozy interior features an open floor making it ideal for getaways or year-round living. Recent updates include a newer roof (2018), fully insulated and encapsulated crawl space with dehumidifier, new appliances, crushed concrete driveway, and a private outdoor shower with hot water. Extensive tree removal. The property is set back from the road and surrounded by nature, with private trails, a tire swing, fire pit, and two decks for relaxing outdoors. 24x30 Pole barn was constructed by Kutchinski Builders in 2019 and includes a 30amp RV hookup for additional gue

 Property Details
 Map
Map
 Map
Map
What's Nearby
Nearby Areas
 Features
-
Bedroom Information
Total Bedrooms: 2 Window Feature: Window TreatmentsBathroom Information
Total Baths: 1 Full Baths: 1Water/Sewer
Water BodyName: Big Star Lake Sewer: Septic TankRoom Information
Other Rooms: 6 -
Flooring Information
Carpet, Vinyl -
Roofing Information
Asphalt -
Interior Features
Ceiling Fan(s) Roof: Asphalt Appliances: Microwave, Oven, Range, Refrigerator Laundry Features: None -
Heating & Cooling
Heating: Wall Furnace Cooling: Window Unit(s) WaterSource: Well -
Fireplace
Number of Fireplaces: 0 Fireplace Features: 0
-
Building Information
Year Built: 2000 Construction Materials: Wood Siding Basement: Crawl Space Roof: Asphalt -
Exterior Features
Porch: Deck -
Road Types
Paved -
Laundry Features
NonePatio And Porch
Deck
-
Lot Information
Lot Dimensions: 319 x 1094 Lot Size Area: 10.1 Acres Lot Square Feet: 439,956 Waterfront: Lake Stories: 2 Main Square Feet: 945Property Information
Property Type: Residential Sub Type: Single Family Residence Style: Chalet SQ ft (Living Area): 945 Construction Materials: Wood Siding Property Age: 26
-
Listing Price Information
Listing Id: 26042507 ist Price: $249,000 List Price Tot SqFt: $263 Listing Terms Cash, Conventional -
Listing Information
Possession: Close Plus 30 Days, Negotiable
-
Tax Information
Parcel Number: 13-035-006-40 Annual Tax: $2,330 Tax Year: 2026 Taxes: PAR ''J'' - PT OF E 1/2 DESC AS BEG @ PT THAT IS S1°45'33''W ALG NORTH & SOUTH 1/4 LN OF SEC 1392.87' AND N67°04'54''E A DISTANCE OF 1093.98' FROM MEANDER CORNER ON SOUTH SIDE OF BIG STAR LAKE; TH N67°04'54''E A DISTANCE OF 318.53'; TH S27°21'09''E A DISTANCE OF 1373.05'; TH S62°38'51''W A DISTANCE OF 317.57'; TH N27°21'09''W A DISTANCE OF 1397.68' TO POB. SEC 35 T17N R14W. 10.10 AC M/L
-
Parking Information
# of Garage Spaces: 2 Has Garage: Yes Garage Faces Front, DetachedHomeowners Association Information
Association YN: Yes Included Fees: Other Included Amenities: Beach Area HOA: $45.00 Annually Association Fee Frequency: Annually
-
School Information
Senior High School District: Baldwin -
Utility Information
Phone Connected, High-Speed Internet -
Location Information
Direction: M-37 S to 76th St. Turn left onto Star Lake Dr. Follow through curves to almost 1/4 mile past Canterbury Park Dr on the right-hand side, just before May Rd.
How much is this property worth?
Curious about this home's true market value? Use our free Home Evaluation Tool to instantly get a personalized Comparative Market Analysis (CMA) report. Make smarter, data-driven decisions before you buy.

Nearby Home Value
| Address | Estimate | Bed | Bath | Sq. Ft | Lot Size |
|---|---|---|---|---|---|
| 2637 S Jenny Circle, Baldwin, MI, 49304 | $75,000 | 2 | 1 | 684 | 684 SqFt |
| 5967 S Forman Road, Baldwin, MI, 49304 | $89,900 | 2 | 1 | 1,000 | 1,000 SqFt |
| 8532 S 1st Street, Baldwin, MI, 49304 | $89,900 | 2 | 1 | 488 | 488 SqFt |
| 2594 S Forman Road, Baldwin, MI, 49304 | $229,900 | 3 | 1 | 1,400 | 1,400 SqFt |
| 5242 S Forest Drive, Baldwin, MI, 49304 | $219,900 | 1 | 1 | 520 | 520 SqFt |
| 728 W 32nd Street #PARC.., Baldwin, MI, 49304 | $135,000 | 2 | 2 | 1,310 | 1,310 SqFt |
| 5576 S Whalen Lake Road, Baldwin, MI, 49304 | $225,000 | 2 | 1 | 1,055 | 1,055 SqFt |
| 4525 S Merrillville Road, Baldwin, MI, 49304 | $165,000 | 2 | 1 | 768 | 768 SqFt |
| 1902 W Ogilvie Avenue, Baldwin, MI, 49304 | $139,900 | 4 | 2 | 2,067 | 2,067 SqFt |
| 1593 W Centerline Road, Baldwin, MI, 49304 | $169,900 | 3 | 2 | 1,120 | 1,120 SqFt |
Similar Homes To 12072 S Star Lake Drive
Nearby For Sale
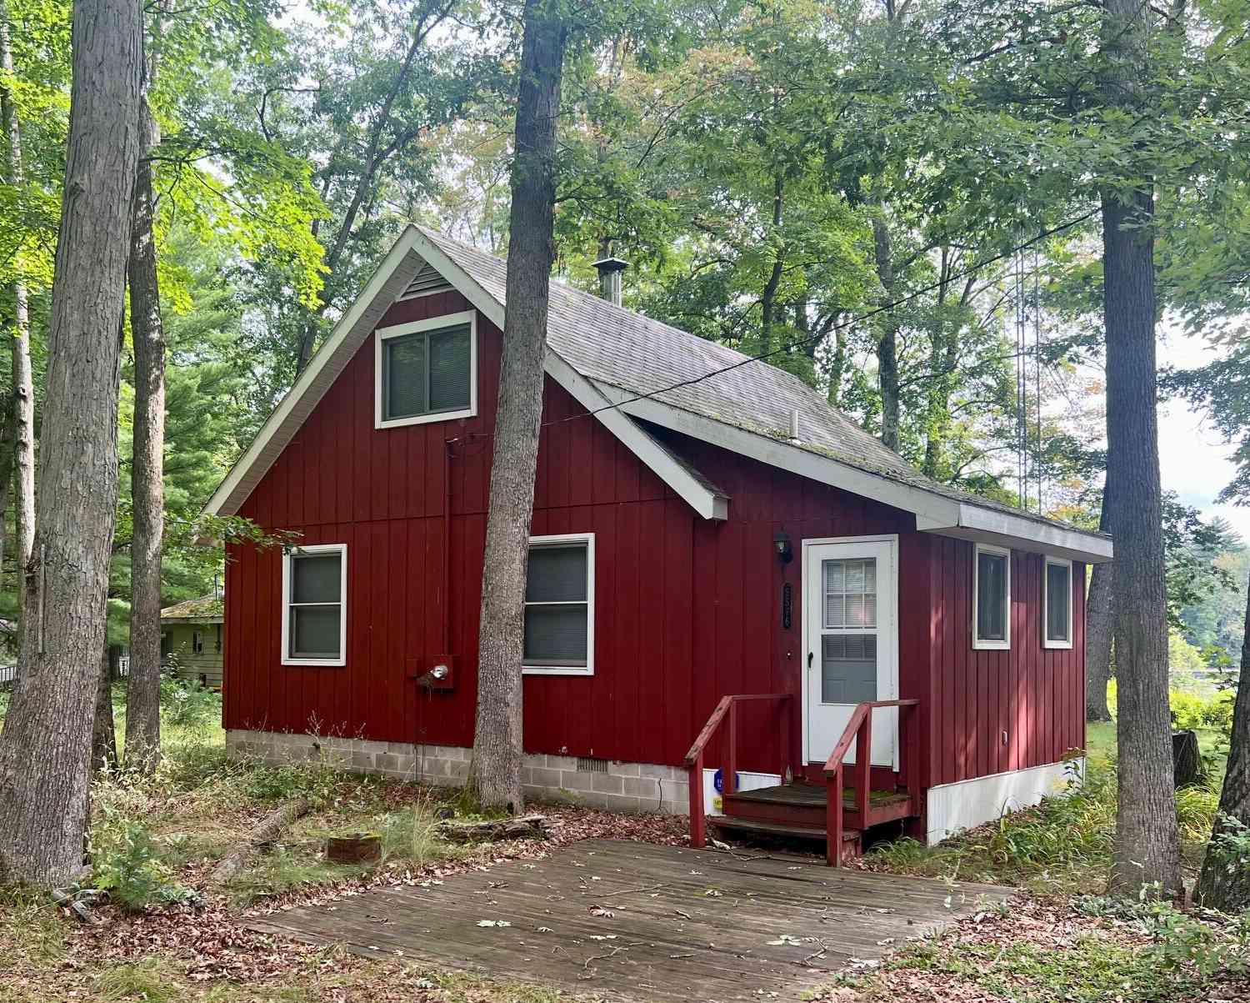
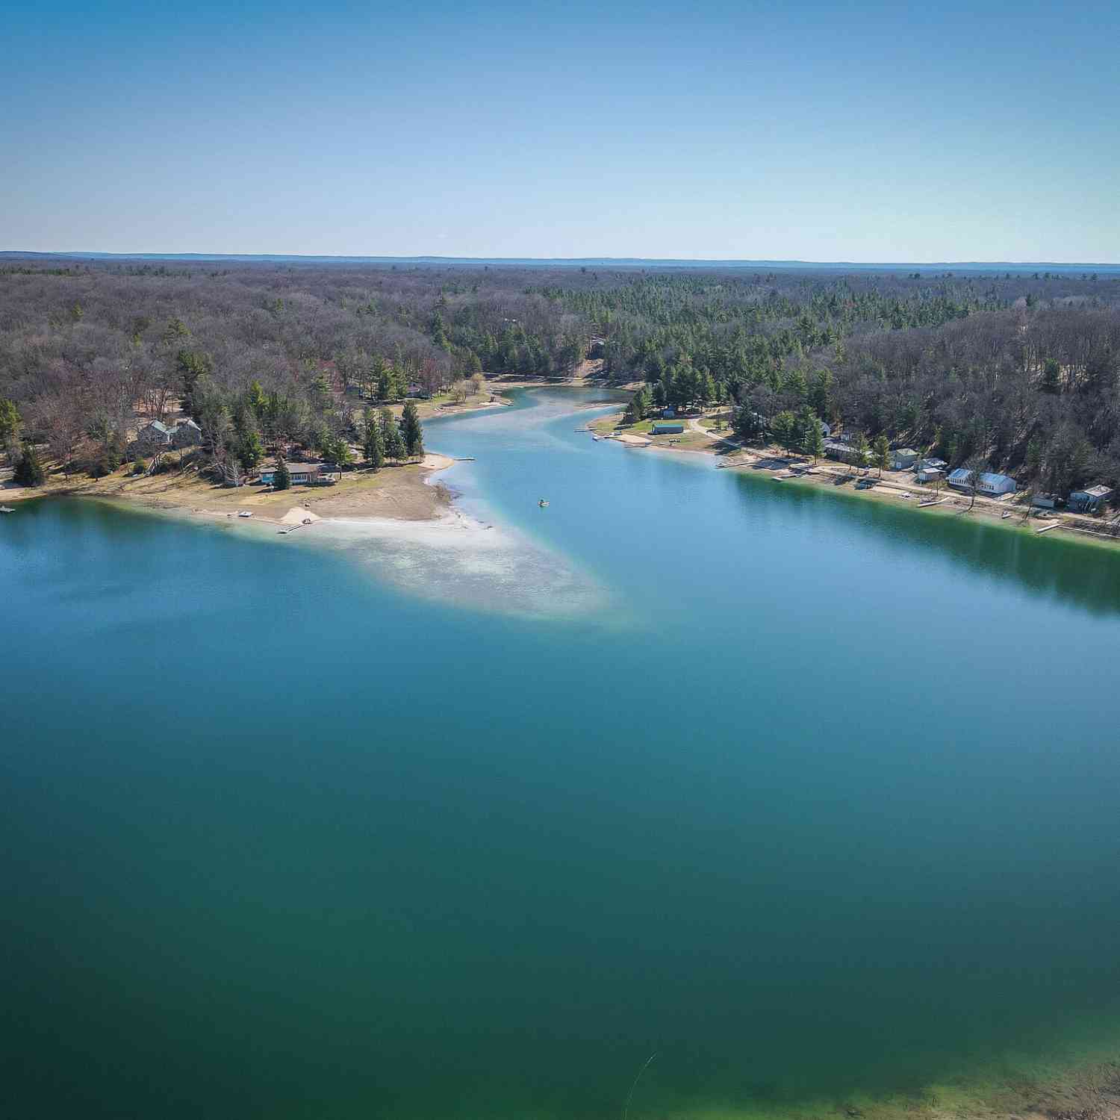
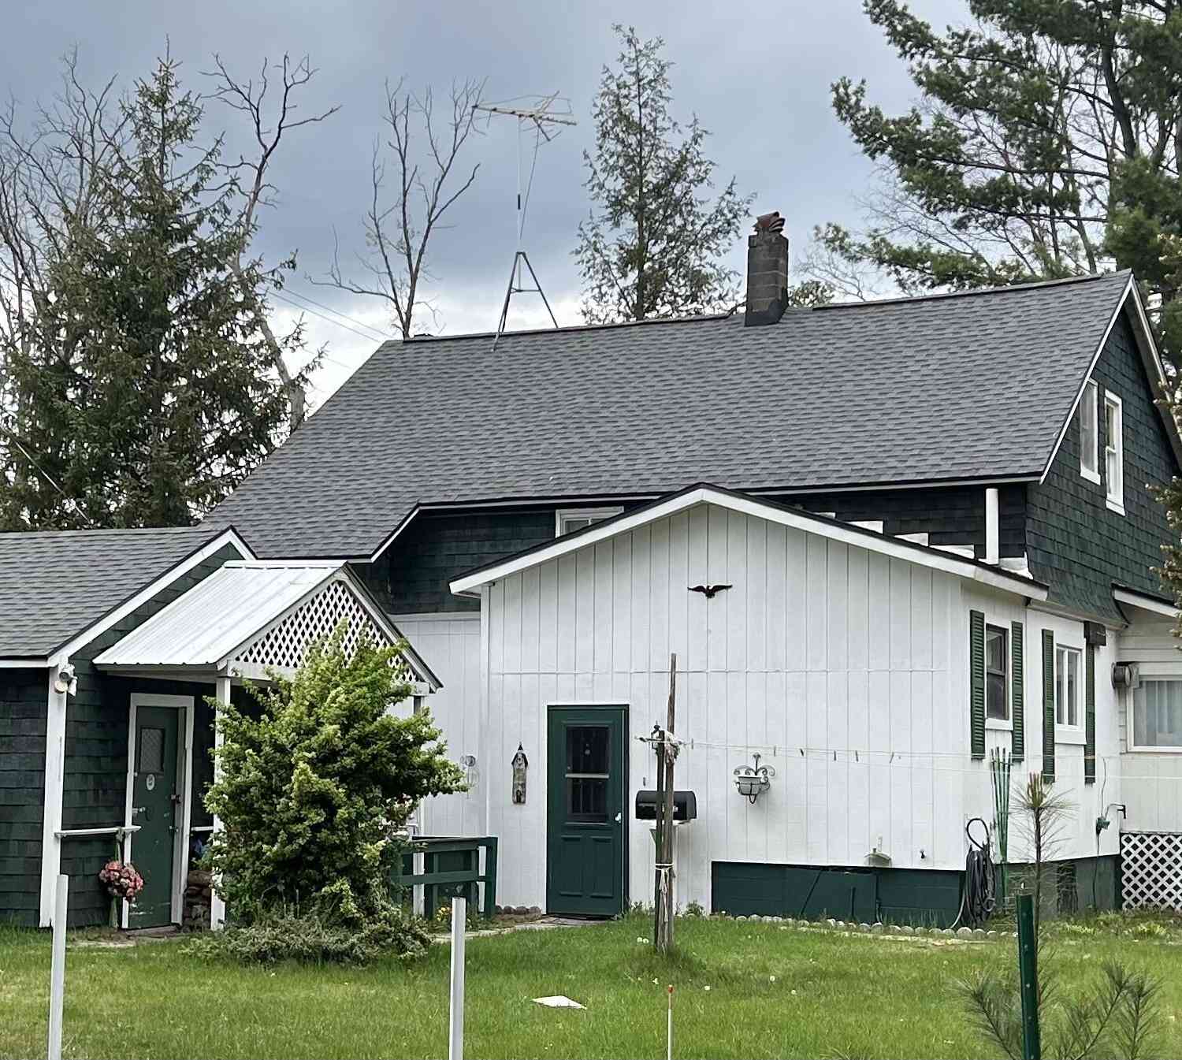
ByOwner last updated this listing 08/17/2026 @ 01:25
More Cities with for Sale by Owner Homes
- Baldwin Homes For Sale By Owner
- Idlewild Homes For Sale By Owner
- Branch Homes For Sale By Owner
- Chase Homes For Sale By Owner
- Bitely Homes For Sale By Owner
- Walkerville Homes For Sale By Owner
- Luther Homes For Sale By Owner
- Brohman Homes For Sale By Owner
- Fountain Homes For Sale By Owner
- Reed City Homes For Sale By Owner
- Custer Homes For Sale By Owner
- Paris Homes For Sale By Owner
- Irons Homes For Sale By Owner
- Scottville Homes For Sale By Owner
- Wellston Homes For Sale By Owner
- Hesperia Homes For Sale By Owner
- Hersey Homes For Sale By Owner
- Leroy Homes For Sale By Owner
- Big Rapids Homes For Sale By Owner
- White Cloud Homes For Sale By Owner
Homes around $249,000



Verify Your Email
Please enter the 6-digit verification code
sent to your email address.