

MLS: #PAMC2191816, Listed By: Thomas Toole III, RE/MAX Main Line-West Chester, Source:Bright MLS
708 Harvard Rd
BALA CYNWYD, PA 19004

 5
5
Bed
 4
4
Bath
 3,497
3,497Sqft
 0.11
0.11Acre(Lot)
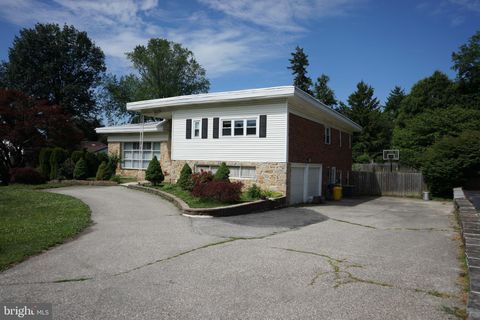
Welcome to 708 Harvard Road, a beautifully appointed 5-bedroom, 3.5-bathroom single family home. Located in the highly sought-after, award-winning Lower Merion School District, this home offers an exceptional Bala Cynwyd location with access to one of the area’s most desirable school systems. Built in 2016, this home offers a spacious, functional layout with thoughtful upgrades throughout. Featuring a stone and siding exterior, welcoming front porch, fenced yard, rear patio, finished basement, garage, and driveway parking, this home blends modern comfort with everyday convenience in a highly desirable location. Inside, the main level offers hardwood flooring, detailed trim work, and a natural flow between the living spaces. To the right, the living room features hardwood floors, crown mold

 Property Details
 Map
Map
 Map
Map
What's Nearby
Nearby Areas
 Features
-
Bedroom Information
Total beds: 5Bathroom Information
Total Baths: 4 Full Baths: 3 Half Baths: 1Room Information
Has Basement: Yes Basement: Finished, Sump Pump -
Flooring Information
Carpet, Wood, Ceramic Tile, Hardwood -
Roofing Information
Shingle -
Interior Features
Ceiling Fan(s), Kitchen Island, Recessed Lighting, Walk-In Closet(s), Vaulted Ceiling(s), High Ceilings, Tray Ceiling(s), Crown Molding, Soaking Tub, Pantry Roof: Shingle Appliances: Double Oven, Oven, Gas Water Heater, Cooktop, Dishwasher, Disposal, Exhaust Fan, Range Hood, Refrigerator, Stainless Steel Appliance(s), Water Heater, Washer, Dryer, Microwave Laundry Features: Laundry Room, Upper Level -
Heating & Cooling
Has Heating: Yes Heating: Exhaust Fan, Natural Gas, Central, Zoned Has Cooling: Yes Cooling: Central Air, Ceiling Fan(s), Zoned, Electric
-
Building Information
Year Built: 2016 Building Area Total: 3497 Construction Materials: Stone, HardiPlank Type Patio And Porch Features: Patio, Porch Pool Features: None Private Pool: No
-
Lot Information
Lot Size Acres: 0.11 Lot Size Source: Estimated Lot Size Square Feet: 4792 Lot Description: Back YardProperty Information
Subdivision: COLLEGE PARK Source Property Type: Residential Postal Code Plus 4: 2108 Property SubType: Single Family Residence Levels: Two Property Age: 10
-
Listing Price Information
Listing Price: $1400000
-
Tax Information
Parcel Number: 40-00-23144-009 Tax Lot: 523 Tax Year: 2026 Annual Tax: $17549
-
Parking Information
Parking Total: 3 Garage Door Opener, Garage, Driveway, AttachedGarage Information
Has Garage: Yes Has Attached Garage: Yes Garage Space: 1Homeowners Association InformationAssociation Amenities: Playground
-
School Information
Elementary School: CYNWYDJunior High School: BALA CYNWYDSenior High School: LOWER MERION -
Location Information
Direction: Follow Bryn Mawr Ave to W Rock Hill Rd, then turn right onto Conshohocken State Rd. Take your first right onto E Dartmouth Rd and follow to a left onto Harvard Rd. WaterSource: Public
How much is this property worth?
Curious about this home's true market value? Use our free Home Evaluation Tool to instantly get a personalized Comparative Market Analysis (CMA) report. Make smarter, data-driven decisions before you buy.

Nearby Home Value
| Address | Estimate | Bed | Bath | Sq. Ft | Lot Size |
|---|---|---|---|---|---|
| 20 Conshohocken State R.., Bala Cynwyd, PA, 19004 | $295,000 | 2 | 2 | 1,735 | 1,735 SqFt |
| 20 Conshohocken State R.., Bala Cynwyd, PA, 19004 | $285,000 | 2 | 2 | 1,735 | 1,735 SqFt |
| 6 Hampton Terrace, Bala Cynwyd, PA, 19004 | $684,999 | 5 | 3 | 2,365 | 2,365 SqFt |
| 30 Bryn Mawr Avenue, Bala Cynwyd, PA, 19004 | $699,900 | 3 | 3 | 1,504 | 1,504 SqFt |
| 159 Jennifer Lane, Bala Cynwyd, PA, 19004 | $820,000 | 3 | 3 | 2,884 | 2,884 SqFt |
| 22 Maple Avenue, Bala Cynwyd, PA, 19004 | $1,357,450 | 6 | 4 | 4,188 | 4,188 SqFt |
| 31 Snowden Road, Bala Cynwyd, PA, 19004 | $995,000 | 5 | 3 | 2,503 | 2,503 SqFt |
| 103 N Highland Avenue, Bala Cynwyd, PA, 19004 | $795,000 | 6 | 4 | 3,703 | 3,703 SqFt |
| 124 Cornell Road, Bala Cynwyd, PA, 19004 | $599,000 | 4 | 3 | 1,948 | 1,948 SqFt |
| 162 Union Avenue, Bala Cynwyd, PA, 19004 | $1,000,000 | 6 | 4 | 4,362 | 4,362 SqFt |
Similar Homes To 708 Harvard Rd
Nearby For Sale
The data relating to real estate for sale on this website appears in part through the BRIGHT Internet Data Exchange program, a voluntary cooperative exchange of property listing data between licensed real estate brokerage firms in which ByOwner participates, and is provided by BRIGHT through a licensing agreement. The information provided by this website is for the personal, non-commercial use of consumers and may not be used for any purpose other than to identify prospective properties consumers may be interested in purchasing. Some properties which appear for sale on this website may no longer be available because they are under contract, have closed or are no longer being offered for sale. Information Deemed Reliable But Not Guaranteed. Copyright © 2026 Bright MLS. All rights reserved.
ByOwner last updated this listing 08/22/2026 @ 03:55
More Cities with for Sale by Owner Homes
- Bala Cynwyd Homes For Sale By Owner
- Merion Station Homes For Sale By Owner
- Penn Valley Homes For Sale By Owner
- Narberth Homes For Sale By Owner
- Wynnewood Homes For Sale By Owner
- Gladwyne Homes For Sale By Owner
- Haverford Homes For Sale By Owner
- Ardmore Homes For Sale By Owner
- Upper Darby Homes For Sale By Owner
- Havertown Homes For Sale By Owner
- Elkins Park Homes For Sale By Owner
- Lafayette Hill Homes For Sale By Owner
- Springfield Homes For Sale By Owner
- Bryn Mawr Homes For Sale By Owner
- Lansdowne Homes For Sale By Owner
- Conshohocken Homes For Sale By Owner
- Flourtown Homes For Sale By Owner
- Villanova Homes For Sale By Owner
- Drexel Hill Homes For Sale By Owner
- Wyncote Homes For Sale By Owner
Homes around $1,400,000










Verify Your Email
Please enter the 6-digit verification code
sent to your email address.