

9004 Jenna Kathryn
Bakersfield, CA 93312

 3
3
Bed
 2
2
Bath
 1,608
1,608Sqft
6,534Sqft(Lot)
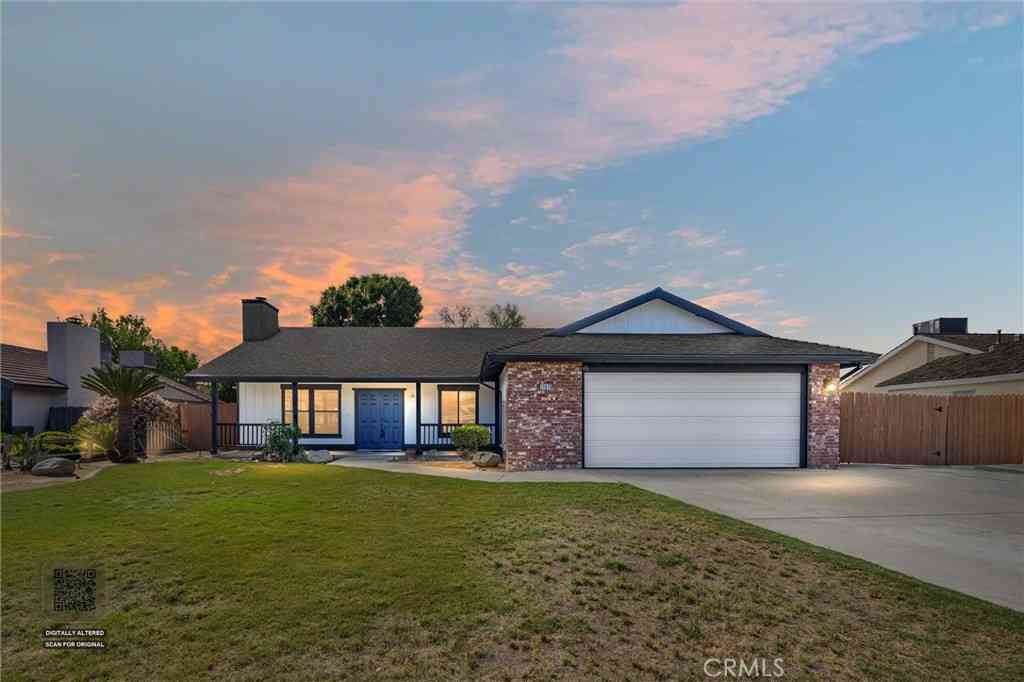
Welcome to 9004 Jenna Kathryn, Bakersfield, CA—a beautifully maintained home offering thoughtful upgrades, functional living spaces, and exceptional comfort throughout. The spacious kitchen is designed for both everyday living and entertaining, featuring a large center island with a built-in griddle, a 5-burner gas range, custom cabinetry, and abundant storage. The open floor plan is enhanced by beautiful laminate flooring, updated light fixtures, plant shelves, ceiling fans, and dual-pane windows that fill the home with natural light. A dedicated office provides the perfect space for working from home, studying, or pursuing hobbies. The inviting living room centers around a stunning brick fireplace with a raised hearth, creating a warm and welcoming atmosphere. The private

 Property Details
 Open House
- 07/25 4 PM-7 PM
 Map
Map
 Map
Map
What's Nearby
Nearby Areas
Features
-
Bedroom Information
Total beds: 3Bathroom Information
Total Baths: 2 Full Baths: 2Roofing Information
TileFlooring Information
Laminate, Tile -
Interior Features
CeramicCounters, CathedralCeilings, DryBar, SeparateFormalDiningRoom, HighCeilings, OpenFloorplan, TileCounters, AllBedroomsDown, UtilityRoom, WalkInClosetsRoof: TileAppliances: BuiltInRange, Dishwasher, SelfCleaningOven, WaterToRefrigerator, WaterHeaterLaundry Features: WasherHookup, ElectricDryerHookup, GasDryerHookupWindow Features: DoublePaneWindows, Screens -
Heating & Cooling
Has Heating: Yes Heating: Central, ForcedAir Has Cooling: Yes Cooling: CentralAir
-
Building Information
Year Built: 1995Construction Materials: StuccoStories: 1Patio And Porch Features: Concrete, CoveredPool Features: CommunityPrivate Pool: NoWater front Features: Lake,LakePrivilegesView: NoneAssociation Fee Frequency: Monthly
-
Lot Information
Main Square Feet: 6534 Lot Size Acres: 0.15 Lot Size Source: PublicRecords Lot Size Square Feet: 6,534 Lot Description: SprinklersInRear,SprinklersInFront,RectangularLot,Yard
-
Listing Price Information
Listing Price: $394995Cash, Conventional, FHA
-
Tax Information
Parcel Number: 45138415001 Tax Lot: 5675 Tax Block: 67
-
Virtual Tour
Parking Information
Parking Total: 2 Concrete, GarageFacesFront, Garage, GarageDoorOpener, RvAccessParkingGarage Information
Has Garage: Yes Has Attached Garage: Yes Garage Space: 2Homeowners Association Information
Has Association: YesHOA: $55.00Association Amenities: Management, PetRestrictions, PetsAllowed, TrailsCommunity Features: Lake, Fishing, Pool
-
Utility Information
CableAvailable, SewerConnected -
Location Information
Direction: west on rosedale hwy, right on Clay Patrick Farr Way, Left on Jenna Kathryn WaterSource: Public Security Features: CarbonMonoxideDetectors
How much is this property worth?
Curious about this home's true market value? Use our free Home Evaluation Tool to instantly get a personalized Comparative Market Analysis (CMA) report. Make smarter, data-driven decisions before you buy.

Nearby Home Value
| Address | Estimate | Bed | Bath | Sq. Ft | Lot Size |
|---|---|---|---|---|---|
| 8608 Spanish Bay Drive, Bakersfield, CA, 93312 | $495,000 | 5 | 2 | 1,795 | 1,795 SqFt |
| 8604 Winlock, Bakersfield, CA, 93312 | $414,995 | 4 | 2 | 1,782 | 1,782 SqFt |
| 8708 Rollingbay, Bakersfield, CA, 93312 | $418,900 | 3 | 2 | 1,757 | 1,757 SqFt |
| 3817 Southpass Drive, Bakersfield, CA, 93312 | $590,000 | 4 | 3 | 2,610 | 2,610 SqFt |
| 1906 Mcintosh Way, Bakersfield, CA, 93312 | $460,000 | 3 | 2 | 1,749 | 1,749 SqFt |
| 9131 Rosedale Highway #49, Bakersfield, CA, 93312 | $104,000 | 2 | 2 | 1,344 | 1,344 SqFt |
| 3005 Green Mountain, Bakersfield, CA, 93312 | $399,888 | 3 | 3 | 1,962 | 1,962 SqFt |
| 6719 Stafford Falls Drive, Bakersfield, CA, 93312 | $485,000 | 3 | 2 | 2,602 | 2,602 SqFt |
| 5009 Shaman Court, Bakersfield, CA, 93312 | $499,990 | 4 | 2 | 2,008 | 2,008 SqFt |
| 906 Devonshire, Bakersfield, CA, 93312 | $429,990 | 3 | 2 | 2,386 | 2,386 SqFt |
Similar Homes To 9004 Jenna Kathryn
Nearby For Sale



The information being provided by Miami Association of REALTORS® is for the consumer's personal, non-commercial use. Any information relating to real estate for sale referenced on this web site comes from the Internet Data Exchange (IDX) program of the Miami Association of REALTORS®. The accuracy of all information is deemed reliable but not guaranteed and should be personally verified through personal inspection by and/or with the appropriate professionals. The data contained herein is copyrighted by Miami Association of REALTORS® and is protected by all applicable copyright laws. Any unauthorized dissemination of this information is in violation of copyright laws and is strictly prohibited. Copyright 2026 Miami Association of REALTORS®. All rights reserved.
ByOwner last updated this listing 07/24/2026 @ 21:02
More Cities with for Sale by Owner Homes
- Bakersfield Homes For Sale By Owner
- Arvin Homes For Sale By Owner
- Shafter Homes For Sale By Owner
- Buttonwillow Homes For Sale By Owner
- Wasco Homes For Sale By Owner
- Taft Homes For Sale By Owner
- Delano Homes For Sale By Owner
- Caliente Homes For Sale By Owner
- Maricopa Homes For Sale By Owner
- Bodfish Homes For Sale By Owner
- Lake Isabella Homes For Sale By Owner
- Tehachapi Homes For Sale By Owner
- Wofford Heights Homes For Sale By Owner
- Earlimart Homes For Sale By Owner
- Pine Mountain Club Homes For Sale By Owner
- Frazier Park Homes For Sale By Owner
- Lebec Homes For Sale By Owner
- Terra Bella Homes For Sale By Owner
- Kernville Homes For Sale By Owner
- Pixley Homes For Sale By Owner
Homes around $394,995









Verify Your Email
Please enter the 6-digit verification code
sent to your email address.