
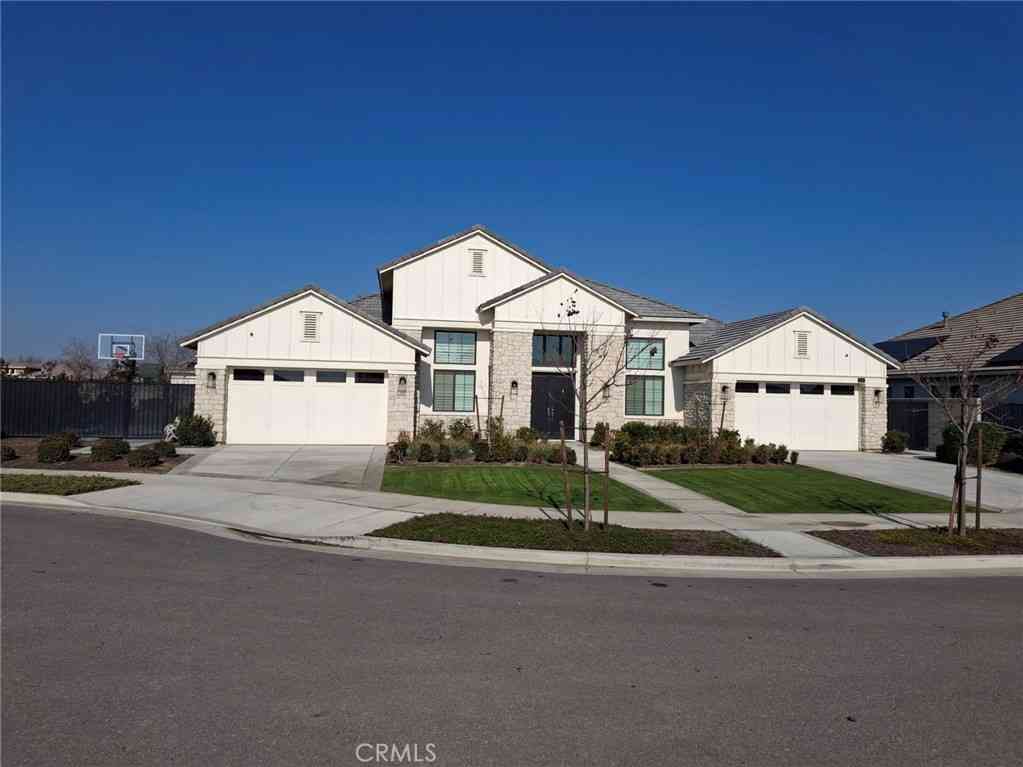
12322 Champlin Place
Bakersfield, CA 93311

 4
4
Bed
 3
3
Bath
 3,354
3,354Sqft
16,553Sqft(Lot)
This gorgeous 4 Bedrooms / 3.1 Bath is located on a Cul-de-sac of the quiet community of Belcourt @ Seven Oaks. The community features a central Belltower with a clubhouse for social events, and fitness center for the avid health enthusiast. There is a playground adjacent to a huge, central park large enough to host soccer, football, baseball, or tennis tournaments, a circular amphitheater pit used to hold drama plays, band concerts, & other forms of entertainment. This 3,354sqft. open-concept home features a chef's kitchen opening to a spacious living area, perfect for entertaining, custom quartz countertops to go w/a gourmet food preparation island, luxurious porcelain tile floors. in kitchen/living rm. Retreat to an elegant Master suite w/extra-large walk-in-closet, a lavish spa-like

 Property Details
 Map
Map
 Map
Map
What's Nearby
Nearby Areas
 Features
-
Bedroom Information
Total beds: 4Bathroom Information
Total Baths: 3 Full Baths: 3 -
Interior Features
Bedroom on Main Level, Galley Kitchen, Jack and Jill Bath, Main Level Primary, Primary Suite, Walk-In Pantry, Walk-In Closet(s)Laundry Features: Washer Hookup, Electric Dryer Hookup, Gas Dryer Hookup, Inside, Laundry Room -
Heating & Cooling
Has Cooling: Yes Cooling: Central Air, Gas, High Efficiency
-
Building Information
Year Built: 2020Stories: 1Pool Features: Electric Heat, Gas Heat, In Ground, Private, AssociationPrivate Pool: YesView: City Lights, Lake, Landmark, Neighborhood, Panoramic, PoolAssociation Fee Frequency: Monthly
-
Lot Information
Main Square Feet: 16553 Lot Size Acres: 0.38 Lot Size Source: Appraiser Lot Size Square Feet: 16,553 Lot Description: 2-5 Units/Acre,Close to Clubhouse,Corner Lot,Cul-De-Sac,Drip Irrigation/Bubblers,Sprinklers In Rear,Sprinklers In Front,Sprinklers Timer,Sprinkler System
-
Listing Price Information
Listing Price: $1198000Original Price: $1350000Cash, Conventional
-
Tax Information
Parcel Number: 5244101009 Tax Lot: 60
-
Parking Information
Parking Total: 4Garage Information
Has Garage: Yes Has Attached Garage: Yes Garage Space: 4Homeowners Association Information
Has Association: YesHOA: $270.00Association Amenities: Clubhouse, Dog Park, Fitness Center, Maintenance Grounds, Meeting Room, Management, Meeting/Banquet/Party Room, Outdoor Cooking Area, Picnic Area, Playground, Pool, Pet Restrictions, Pets Allowed, Recreation Room, Spa/Hot Tub, Security, Tennis Court(s), Trash, UtilitiesCommunity Features: Biking, Curbs, Dog Park, Foothills, Lake, Park, Street Lights, Sidewalks, Urban
-
Location Information
Direction: Frm L.A. - 5N, 99N, Exit-White Ln., Left offramp, Windermere st. - Lt., Loden st. - Rt., Enter gate code, Marian Wy. - Rt., Champlin Plc. - Lt. WaterSource: Public
How much is this property worth?
Curious about this home's true market value? Use our free Home Evaluation Tool to instantly get a personalized Comparative Market Analysis (CMA) report. Make smarter, data-driven decisions before you buy.

Nearby Home Value
| Address | Estimate | Bed | Bath | Sq. Ft | Lot Size |
|---|---|---|---|---|---|
| 613 Berwick Street, Bakersfield, CA, 93311 | $425,000 | 3 | 2 | 1,814 | 1,814 SqFt |
| 9100 Saint Cloud Lane, Bakersfield, CA, 93311 | $975,000 | 4 | 2 | 4,089 | 4,089 SqFt |
| 9113 Bear Creek Road, Bakersfield, CA, 93311 | $461,000 | 3 | 2 | 1,772 | 1,772 SqFt |
| 8817 Sierra Oak, Bakersfield, CA, 93311 | $420,000 | 3 | 2 | 1,820 | 1,820 SqFt |
| 9815 Cabbage Rose, Bakersfield, CA, 93311 | $399,900 | 2 | 2 | 1,514 | 1,514 SqFt |
| 9906 Cinderella Avenue, Bakersfield, CA, 93311 | $475,000 | 3 | 2 | 2,040 | 2,040 SqFt |
| 9711 Touchstone, Bakersfield, CA, 93311 | $474,900 | 6 | 3 | 2,550 | 2,550 SqFt |
| 5303 Tangerine Dream, Bakersfield, CA, 93311 | $394,237 | 3 | 2 | 1,512 | 1,512 SqFt |
| 10721 Loughton, Bakersfield, CA, 93311 | $524,999 | 4 | 2 | 2,127 | 2,127 SqFt |
| 10103 Wentworth Court, Bakersfield, CA, 93311 | $550,000 | 3 | 2 | 2,132 | 2,132 SqFt |
Similar Homes To 12322 Champlin Place
Nearby For Sale



The information being provided by Miami Association of REALTORS® is for the consumer's personal, non-commercial use. Any information relating to real estate for sale referenced on this web site comes from the Internet Data Exchange (IDX) program of the Miami Association of REALTORS®. The accuracy of all information is deemed reliable but not guaranteed and should be personally verified through personal inspection by and/or with the appropriate professionals. The data contained herein is copyrighted by Miami Association of REALTORS® and is protected by all applicable copyright laws. Any unauthorized dissemination of this information is in violation of copyright laws and is strictly prohibited. Copyright 2026 Miami Association of REALTORS®. All rights reserved.
ByOwner last updated this listing 07/23/2026 @ 06:13
More Cities with for Sale by Owner Homes
- Bakersfield Homes For Sale By Owner
- Arvin Homes For Sale By Owner
- Shafter Homes For Sale By Owner
- Buttonwillow Homes For Sale By Owner
- Wasco Homes For Sale By Owner
- Taft Homes For Sale By Owner
- Delano Homes For Sale By Owner
- Caliente Homes For Sale By Owner
- Maricopa Homes For Sale By Owner
- Bodfish Homes For Sale By Owner
- Lake Isabella Homes For Sale By Owner
- Tehachapi Homes For Sale By Owner
- Wofford Heights Homes For Sale By Owner
- Earlimart Homes For Sale By Owner
- Pine Mountain Club Homes For Sale By Owner
- Frazier Park Homes For Sale By Owner
- Lebec Homes For Sale By Owner
- Terra Bella Homes For Sale By Owner
- Kernville Homes For Sale By Owner
- Pixley Homes For Sale By Owner
Homes around $1,198,000





Verify Your Email
Please enter the 6-digit verification code
sent to your email address.