
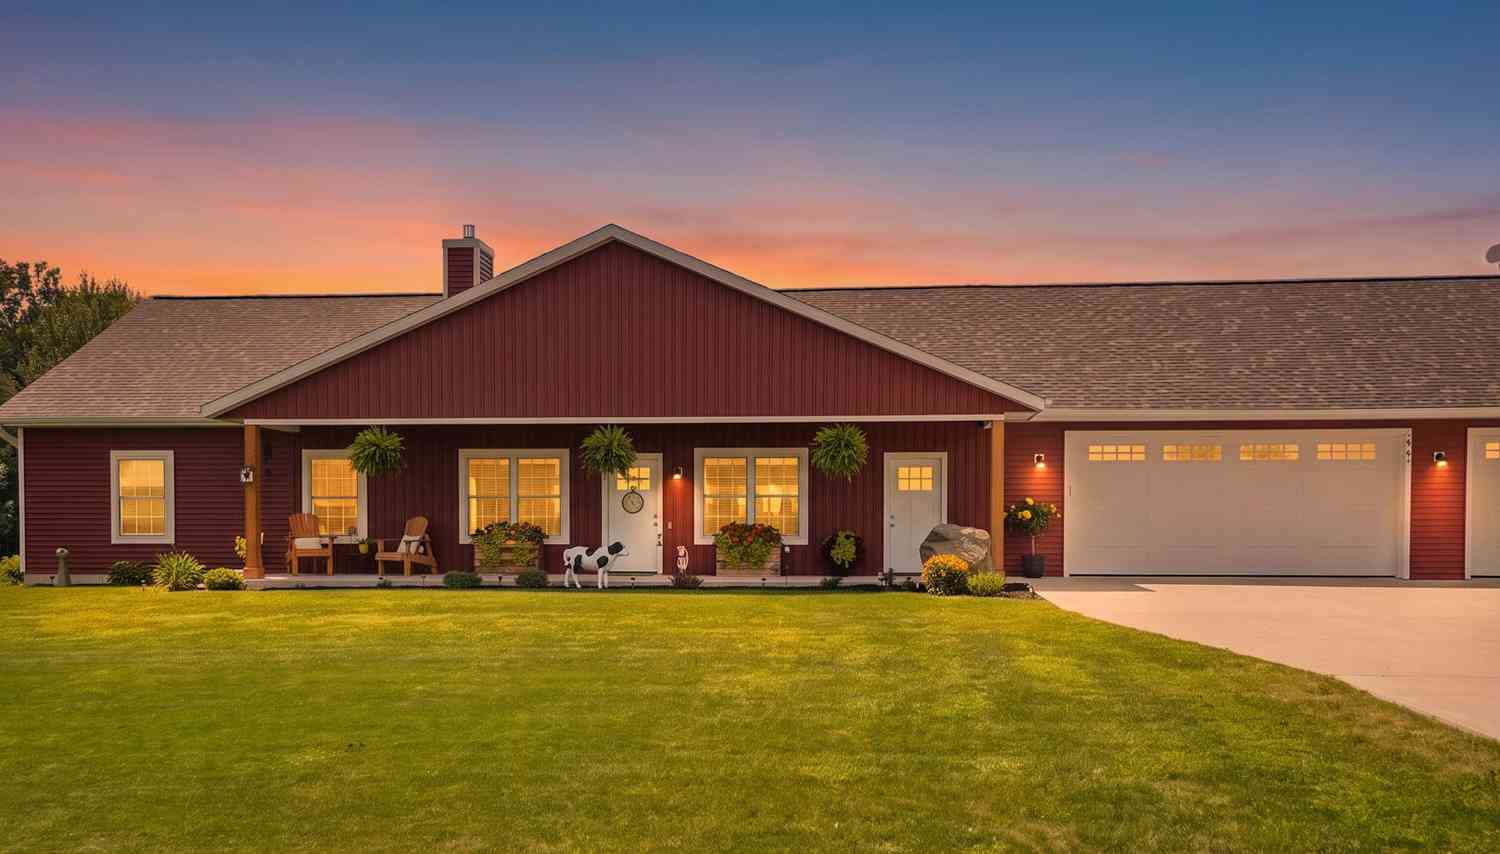
1963 Shaw Road
Bailey, MI 49303

 3
3
Bed
 2
2
Bath
 2,031
2,031Sqft
 17.80
17.80Acres(Lot)
Welcome to nearly 18 acres of pure Michigan paradise in Bailey, where privacy, recreation, and endless possibilities come together. This custom ranch, built in 2021, features the comfort of heated concrete floors throughout, a tankless water heater, and an incredible attached 5-car garage with room for your vehicles, toys, and workshop. Step outside and discover multiple ponds, abundant wildlife, and a designated trout stream flowing right through your property. Whether you're an avid hunter, passionate angler, or simply someone who craves the peace and beauty of the outdoors, this property delivers a lifestyle that's hard to find. All of this is just 45 minutes north of Grand Rapids, making it an easy commute while offering the tranquility of country living. This is more than a home, it's

 Property Details
 Map
Map
 Map
Map
What's Nearby
Nearby Areas
 Features
-
Bedroom Information
Total Bedrooms: 3 Window Feature: Insulated Windows, Window TreatmentsBathroom Information
Total Baths: 2 Full Baths: 2Water/Sewer
Sewer: Septic TankRoom Information
Other Rooms: 9 -
Flooring Information
Engineered Hardwood, Tile -
Roofing Information
Shingle -
Interior Features
Ceiling Fan(s), Garage Door Opener, LP Tank Owned, Center Island, Eat-in Kitchen, Pantry Roof: Shingle Appliances: Dishwasher, Dryer, Oven, Refrigerator, Washer, Water Softener Owned Laundry Features: Main Level -
Heating & Cooling
Heating: Forced Air Cooling: Central Air WaterSource: Well -
Fireplace
Fireplace: Yes Number of Fireplaces: 1 Fireplace Features: 1
-
Building Information
Year Built: 2021 Construction Materials: Vinyl Siding Basement: Slab Roof: Shingle -
Exterior Features
Porch: Covered -
Fencing
Vinyl -
Accessibility Features
Accessible Mn Flr Bedroom, Accessible Mn Flr Full Bath, Accessible EntranceLaundry Features
Main LevelPatio And Porch
CoveredFencing
Vinyl
-
Lot Information
Lot Dimensions: irregular Lot Description: Tillable, Wooded, Wetland Area Lot Size Area: 17.8 Acres Lot Square Feet: 775,368 Waterfront: Pond, Stream/Creek Stories: 1 Main Square Feet: 2031Property Information
Property Type: Residential Sub Type: Single Family Residence Style: Ranch SQ ft (Living Area): 2,031 Construction Materials: Vinyl Siding Property Age: 5
-
Listing Price Information
Listing Id: 26040822 ist Price: $600,000 List Price Tot SqFt: $295 Listing Terms Cash, VA Loan, Conventional -
Listing Information
Possession: Close Plus 6 to 29 Days
-
Tax Information
Parcel Number: 13-005-200-0002-20 Annual Tax: $5,400 Tax Year: 2025 Taxes: CASNOVIA TOWNSHIP SEC 5 T10N R13W BEG AT E 1/4 CORNER SEC 5 TH N 89D 59M 52S W 1441.92 FT TH N 01D 11M 04S E 538.12 FT TH S 89D 59M 53 S E 1441.92 FT TH S 01D 11M 04S W 538.12 FT TO POB SUBJT TO CONSERVATION ESMNT L/P 3621/191
-
Parking Information
# of Garage Spaces: 5 Has Garage: Yes Attached Garage: Yes Garage Faces Front, Garage Door Opener, Attached
-
School Information
Senior High School District: Grant -
Location Information
Direction: google maps
How much is this property worth?
Curious about this home's true market value? Use our free Home Evaluation Tool to instantly get a personalized Comparative Market Analysis (CMA) report. Make smarter, data-driven decisions before you buy.

Nearby Home Value
| Address | Estimate | Bed | Bath | Sq. Ft | Lot Size |
|---|---|---|---|---|---|
| 1031 N Newaygo Road, Bailey, MI, 49303 | $300,000 | 5 | 2 | 1,954 | 1,954 SqFt |
| 1241 N Newaygo Road, Bailey, MI, 49303 | $294,900 | 3 | 1 | 1,402 | 1,402 SqFt |
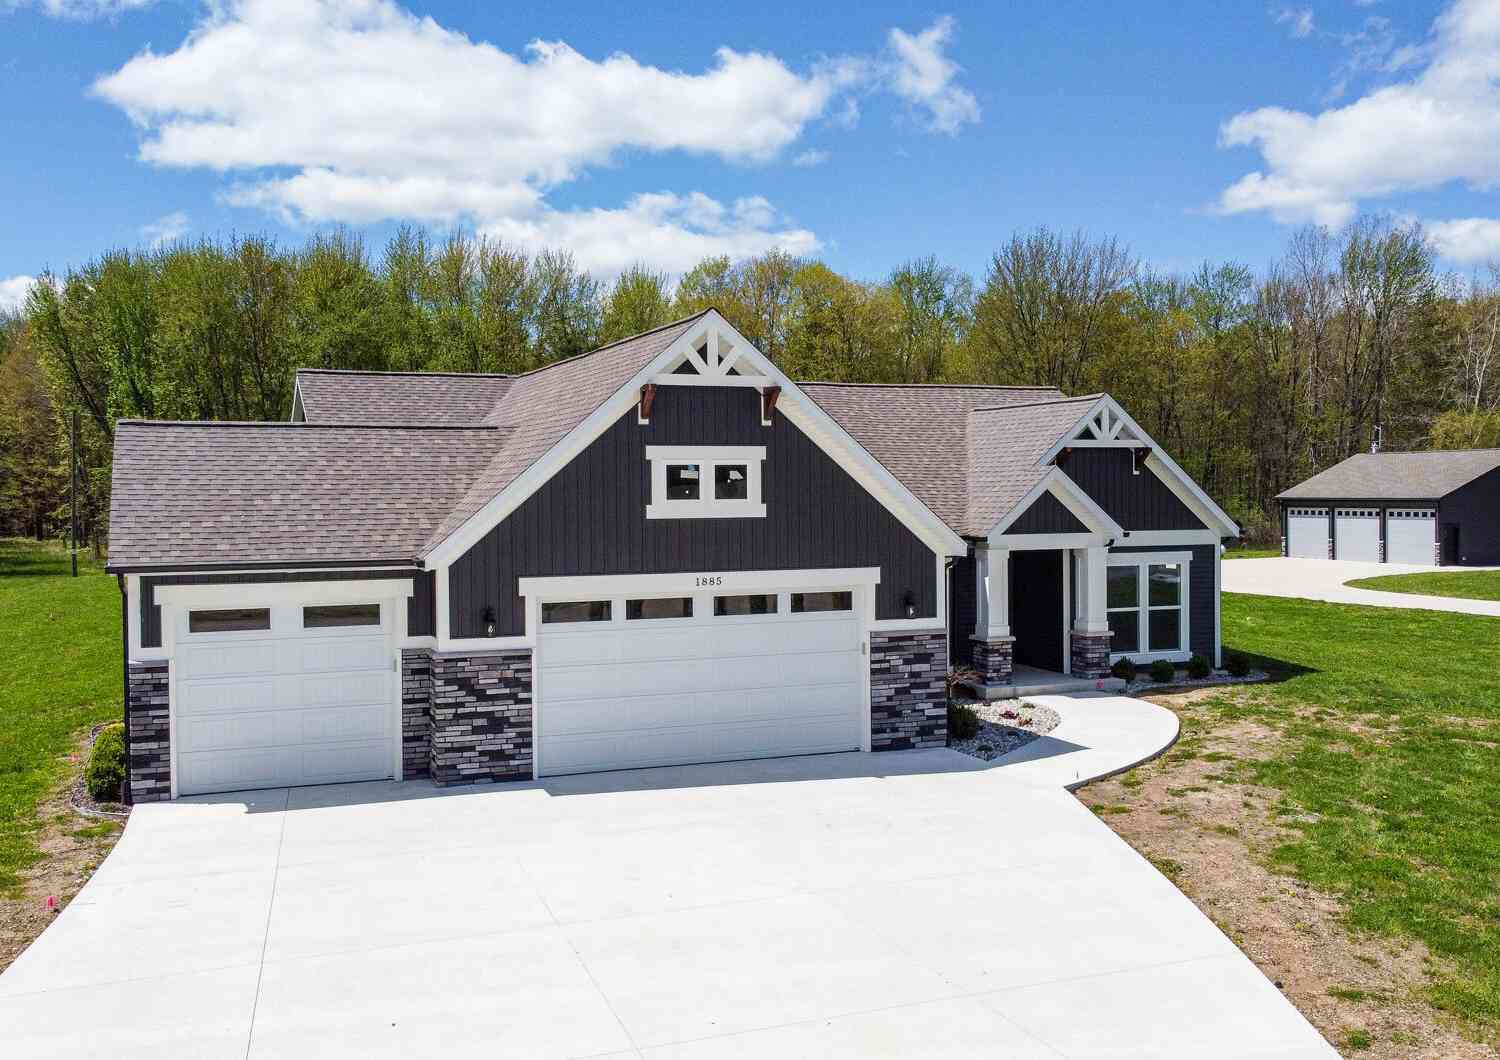
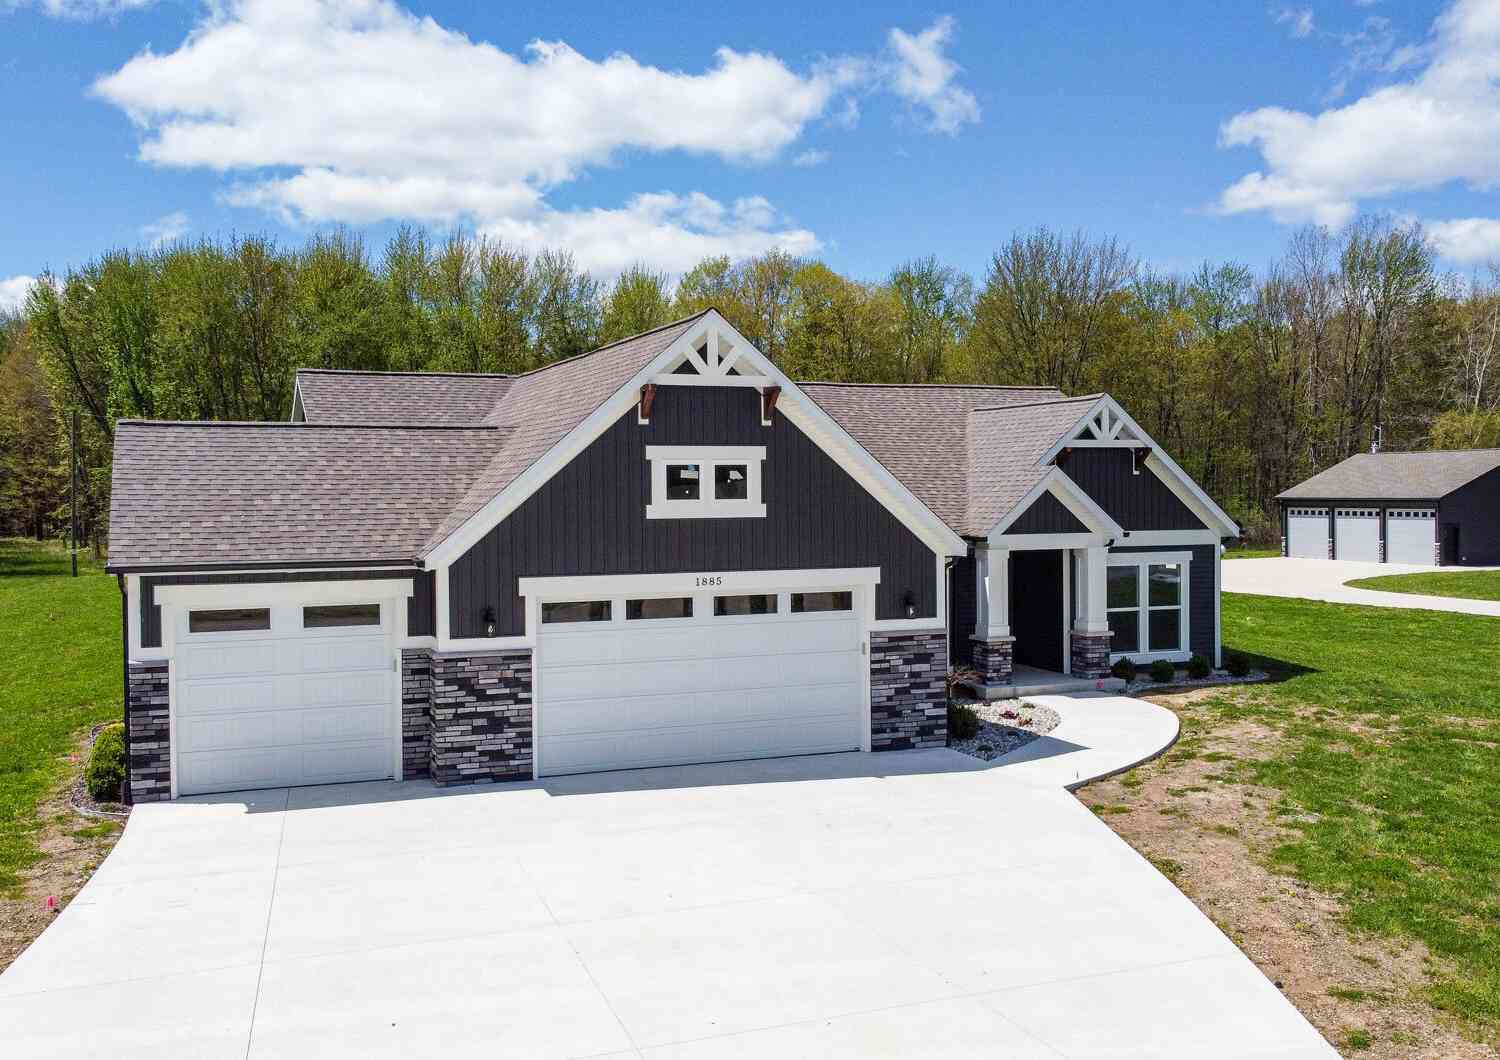
| 1885 Shaw Road, Bailey, MI, 49303 | $675,000 | 4 | 2 | 2,188 | 2,188 SqFt |
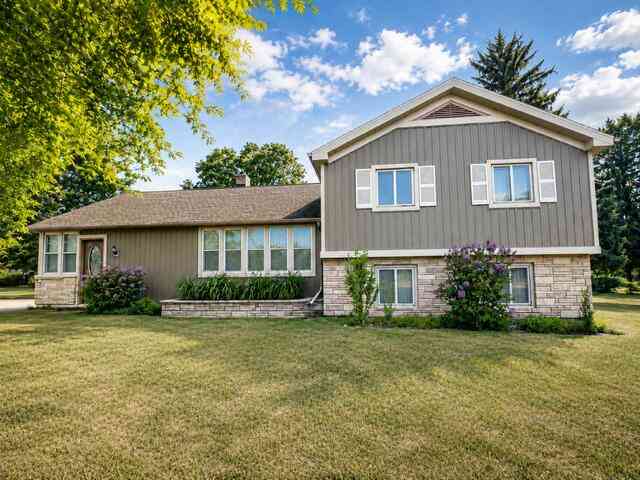
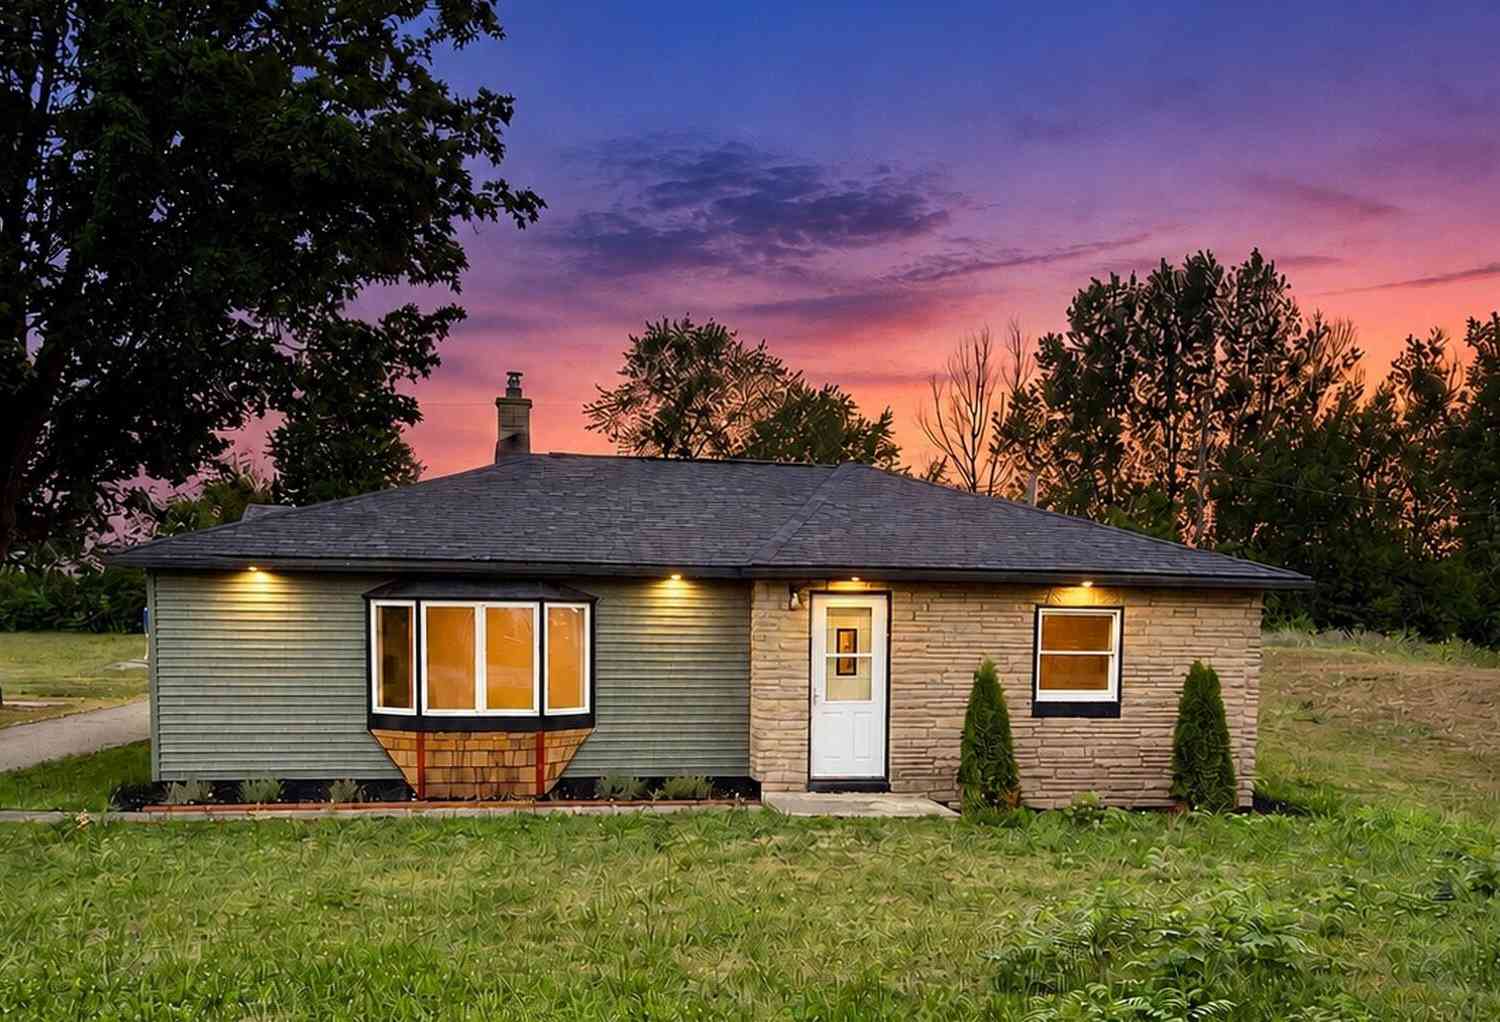
Similar Homes To 1963 Shaw Road
Nearby For Sale
ByOwner last updated this listing 08/26/2026 @ 11:49
More Cities with for Sale by Owner Homes
- Bailey Homes For Sale By Owner
- Casnovia Homes For Sale By Owner
- Grant Homes For Sale By Owner
- Kent City Homes For Sale By Owner
- Ravenna Homes For Sale By Owner
- Conklin Homes For Sale By Owner
- Sparta Homes For Sale By Owner
- Newaygo Homes For Sale By Owner
- Fremont Homes For Sale By Owner
- Coopersville Homes For Sale By Owner
- Cedar Springs Homes For Sale By Owner
- Holton Homes For Sale By Owner
- Fruitport Homes For Sale By Owner
- Marne Homes For Sale By Owner
- Comstock Park Homes For Sale By Owner
- Twin Lake Homes For Sale By Owner
- Nunica Homes For Sale By Owner
- Sand Lake Homes For Sale By Owner
- Pierson Homes For Sale By Owner
- Belmont Homes For Sale By Owner
Homes around $600,000



Verify Your Email
Please enter the 6-digit verification code
sent to your email address.
Verify Your Phone Number
Please enter the 6-digit verification code
sent to your mobile phone.