
154 Longhorn Parkway
Axtell, Texas 76624

 3
3
Bed
 2
2
Bath
 1,770
1,770Sqft
 4
4Acres(Lot)
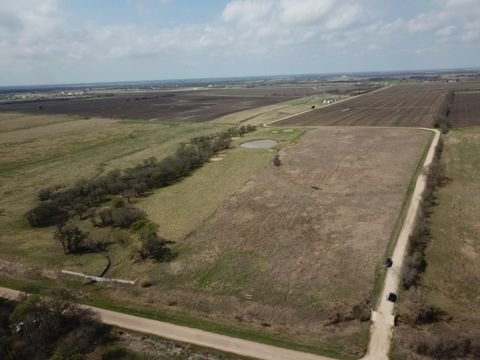
Discover rural serenity with modern comforts in this beautifully updated 3-bedroom, 2-bath brick home, nestled on an expansive 4-acre lot. Combining the charm of country living with convenient amenities, this property is perfect for those looking to escape the city bustle without sacrificing style or space. Step inside to find a huge, inviting living room where natural light pours through French doors leading to the extended rear patio—ideal for indoor-outdoor living and entertaining. The cozy woodburning fireplace serves as the focal point for chilly evenings. This thoughtfully updated home boasts a spacious kitchen and dining area that invites culinary creativity and family gatherings. The oversized laundry room and a generous storage closet provide both convenience and practicality,

 Property Details
 Map
Map
 Map
Map
What's Nearby
Nearby Areas
 Features
-
Bedroom Information
Total Bedrooms: 3 Window Features: Window CoveringsBathroom Information
Total Baths: 2 Full Baths: 2 Half Baths: 0 -
Interior Features
Eat-in Kitchen,Open Floorplan,PantryAppliances
Dishwasher,Electric Oven,MicrowaveUtilities
City Water,Electricity Available,Electricity Connected -
Cooling Features
Ceiling Fan(s),Central Air,ElectricHeating Source
Central,Electric,Fireplace(s)Fireplace
Number of Fireplaces: 1 Fireplace Features: Brick,Living Room,Wood Burning
-
Building Information
Built Year: 1978 Construction: Brick Roof Type: Composition -
Foundation
SlabSecurity Features
Smoke Detector(s) -
Laundry Features
Utility Room,Full Size W/D Area,On SitePatio And Porch
Front Porch,Patio,Rear PorchFencing
Back Yard,Barbed Wire,Chain Link,Cross Fenced,Front Yard,GateConstruction Materials
Brick
-
Lot Information
Lot Size (Acr): 4.0000 Lot Size Units: Acres Lot Size Square Feet: 174,240 Lot Features: Acreage,Corner Lot,Few Trees,Lrg. Backyard Grass,Pasture -
Property Information
SQ ft (Living Area): 1,770 Property Type: Residential Property Sub Type: Single Family Residence Architectural Style: Traditional Subdivision: Tomas De La Vega City: Axtell State: Texas Directions: From I-35 Turn Right onto 84E Turn Left onto Longhorn Pkwy Property Status: Pending Levels: One Property Age: 48 Year Built Details: Preowned
-
Listing Price Information
Original List Price: $399,900 List Price Tot SqFt: $226 -
Listing Information
Possession: Closing/Funding
-
Tax Information
Parcel Number: 100850 Tax Block: - Tax Legal Description: TOMAS DE LA VEGA ACRES 4.0 Tax Lot: - Unexempt Taxes: $3,214
-
Parking Information
Has Garage Garage Space: 2 Carport Spaces: 0 Parking Features: Driveway,Garage,Garage Door Opener,Garage Faces Side -
Homeowners Association Information
HOA Type: None
-
School Information
Elementary School: Axtell Middle School: Axtell High School: Axtell School District: Axtell ISD -
Utility Information
Utilities: City Water,Electricity Available,Electricity Connected
How much is this property worth?
Curious about this home's true market value? Use our free Home Evaluation Tool to instantly get a personalized Comparative Market Analysis (CMA) report. Make smarter, data-driven decisions before you buy.

Nearby Home Value
| Address | Estimate | Bed | Bath | Sq. Ft | Lot Size |
|---|---|---|---|---|---|
| 10847 Elk Road, Axtell, TX, 76624 | $99,000 | 2 | 1 | 1,102 | 1.50 Acres |
| 676 Homer Young, Axtell, TX, 76624 | $295,000 | 3 | 2 | 1,736 | 7.43 Acres |
| 247 N Lake Street, Axtell, TX, 76624 | $194,900 | 5 | 2 | 2,016 | 0.39 Acre |
| 373 Wildbird Lane, Axtell, TX, 76624 | $249,900 | 3 | 2 | 1,792 | 1.18 Acres |
| 139 N 4th Street, Axtell, TX, 76624 | $419,900 | 3 | 2 | 1,216 | 0.48 Acre |
| 112 Woodlake Lane, Axtell, TX, 76624 | $385,000 | 6 | 4 | 1,050 | 1.51 Acres |
| 2005 Longhorn, Axtell, TX, 76624 | $890,000 | 3 | 1 | 1,731 | 28 Acres |
| 2925 Highway 31, Axtell, TX, 76624 | $250,000 | 3 | 2 | 1,400 | 0.47 Acre |
| 339 S Pleasant Hill Road, Axtell, TX, 76624 | $298,000 | 3 | 2 | 1,570 | 0.73 Acre |
Similar Homes To 154 Longhorn Parkway
Nearby For Sale


Disclosure: Listing information provided in part by the North Texas Real Estate Information Systems, Inc, for personal, non-commercial use by viewers of this site and may not be reproduced or redistributed. All information is deemed reliable but not guaranteed. Copyright © NTREIS 2026. All rights reserved
ByOwner last updated this listing 09/01/2026 @ 11:26
More Cities with for Sale by Owner Homes
- Axtell Homes For Sale By Owner
- Elm Mott Homes For Sale By Owner
- Mount Calm Homes For Sale By Owner
- West Homes For Sale By Owner
- Bellmead Homes For Sale By Owner
- Mart Homes For Sale By Owner
- Waco Homes For Sale By Owner
- Penelope Homes For Sale By Owner
- Gholson Homes For Sale By Owner
- Riesel Homes For Sale By Owner
- Beverly Hills Homes For Sale By Owner
- Hubbard Homes For Sale By Owner
- Abbott Homes For Sale By Owner
- China Spring Homes For Sale By Owner
- Coolidge Homes For Sale By Owner
- Aquilla Homes For Sale By Owner
- Malone Homes For Sale By Owner
- Woodway Homes For Sale By Owner
- Hewitt Homes For Sale By Owner
- Bynum Homes For Sale By Owner
Homes around $399,900







Verify Your Email
Please enter the 6-digit verification code
sent to your email address.
Verify Your Phone Number
Please enter the 6-digit verification code
sent to your mobile phone.