
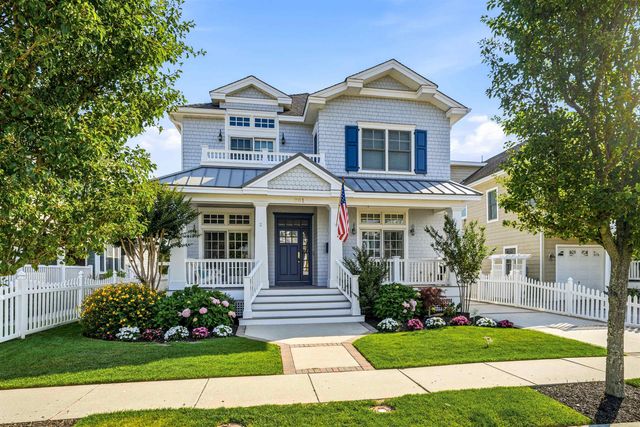
261 45th Street
Avalon, NJ 08202

 5
5
Bed
 4
4
Bath
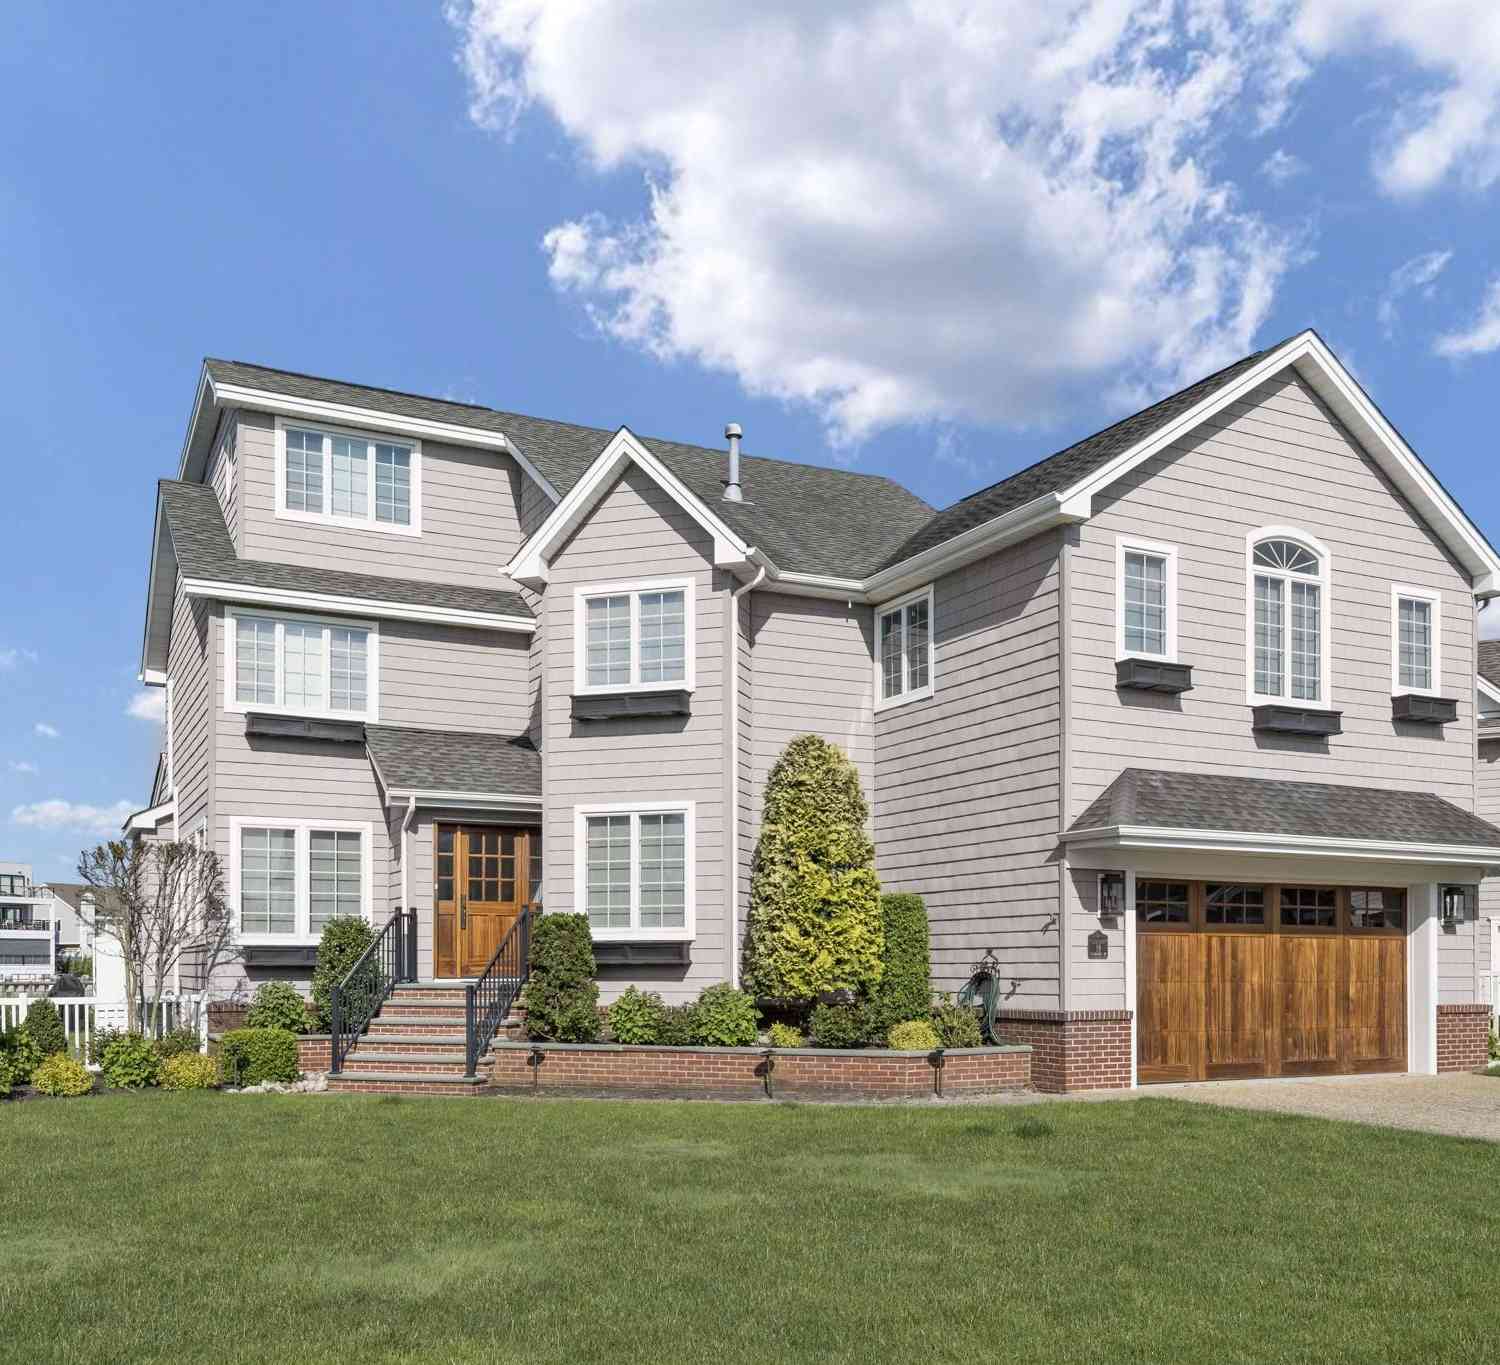
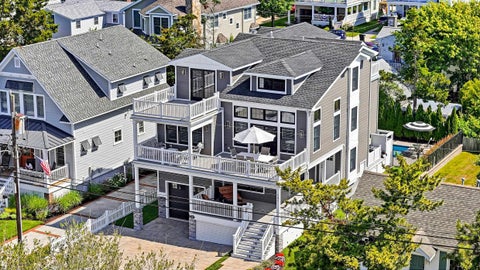
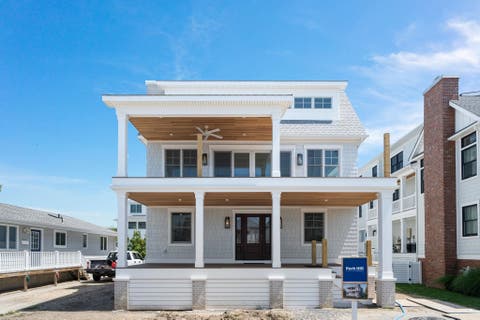
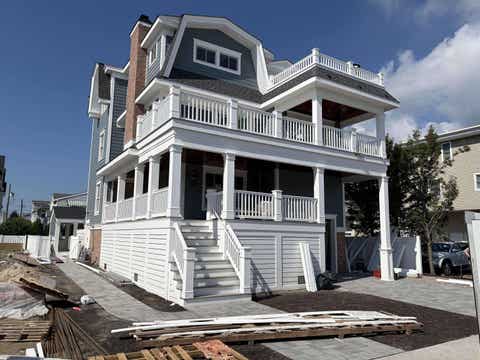
Nestled just outside of town on a quiet street, this almost completely renovated home with timeless architecture is ready for the next family to enjoy. Featuring 5 bedrooms (convertible to 6), 3 with ensuite baths, and a total of 4.5 bathrooms, plus an oversized upstairs den / bonus room with an extensive list of upgrades just completed by DRB Developers. The entire interior, including trim, has been painted, red oak hardwood floors have been added and refinished throughout, and two new upstairs bedrooms have been converted into ensuite suites, along with a long list of additional improvements. The exterior is clad in timeless cedar shake. Inside, the first floor offers a traditional layout with sweeping views of the pool and hot tub with fountain from the family room, kitchen, and dining

 Property Details
 Map
Map
 Map
Map
What's Nearby
Nearby Areas
 Features
-
Bedroom Information
Total beds: 5Bathroom Information
Full Baths: 4Room Information
Rooms Total: 9 Basement: Crawl Space -
Flooring Information
Tile, Carpet, Wood -
Interior Features
Bar, Cathedral Ceiling(s), Eat-in Kitchen Appliances: Dishwasher, Dryer, Refrigerator, Oven, Range, Washer, Disposal -
Heating & Cooling
Has Heating: Yes Heating: Natural Gas Has Cooling: Yes Cooling: Ceiling Fan(s), Central Air
-
Building Information
Year Built: 2008 Construction Materials: Wood Siding Patio And Porch Features: Covered, Deck, Patio, Porch, Screened Pool Features: In Ground Private Pool: No
-
Listing Price Information
Listing Price: $4595000 Original Price: $4695000
-
Tax Information
Tax Lot: 57 Tax Year: 2025 Annual Tax: $9602.75
-
Parking Information
DetachedGarage Information
Has Garage: Yes Garage Space: 2
-
Location Information
WaterSource: Public Security Features: Smoke Detector(s)
How much is this property worth?
Curious about this home's true market value? Use our free Home Evaluation Tool to instantly get a personalized Comparative Market Analysis (CMA) report. Make smarter, data-driven decisions before you buy.

Nearby Home Value
| Address | Estimate | Bed | Bath | Sq. Ft | Lot Size |
|---|---|---|---|---|---|
| 93 E 11th Street, Avalon, NJ, 08202 | $6,250,000 | 5 | 4 | 3,000 | 3,000 SqFt |
| 25 W 9th Street, Avalon, NJ, 08202 | $3,450,000 | 5 | 3 | 2,220 | 2,220 SqFt |
| 135 7th Street, Avalon, NJ, 08202 | $6,795,000 | 6 | 6 | -- | |
| 141 8th Street, Avalon, NJ, 08202 | $5,000,000 | 6 | 6 | 3,589 | 3,589 SqFt |
| 141 8th Street, Avalon, NJ, 08202 | $5,000,000 | 6 | 8 | 3,589 | 3,589 SqFt |
| 56 W 13th Street, Avalon, NJ, 08202 | $3,395,000 | 5 | 3 | 1,950 | 1,950 SqFt |
| 40 W 15th Street, Avalon, NJ, 08202 | $6,250,000 | 7 | 6 | 3,751 | 3,751 SqFt |
| 92 E 23rd Street, Avalon, NJ, 08202 | $6,499,000 | 5 | 3 | 2,272 | 2,272 SqFt |
| 929 Dune Drive, Avalon, NJ, 08202 | $4,195,000 | 5 | 5 | 3,801 | 3,801 SqFt |
| 283 6th Street, Avalon, NJ, 08202 | $8,495,000 | 6 | 6 | -- |
Similar Homes To 261 45th Street
Nearby For Sale

The data relating to real estate for sale on this website comes in part from the Internet Data exchange (IDX) program of Cape May County MLS. IDX information is provided exclusively for consumers' personal, non-commercial use and may not be used for any purpose other than to identify prospective properties consumers may be interested in purchasing. Information deemed reliable but not guaranteed. Copyright ©2026 Cape May County Association of REALTORS®. All Rights Reserved.
ByOwner last updated this listing 08/30/2026 @ 16:31
More Cities with for Sale by Owner Homes
- Avalon Homes For Sale By Owner
- Stone Harbor Homes For Sale By Owner
- Sea Isle City Homes For Sale By Owner
- Cape May Court House Homes For Sale By Owner
- South Seaville Homes For Sale By Owner
- South Dennis Homes For Sale By Owner
- Whitesboro Homes For Sale By Owner
- Strathmere Homes For Sale By Owner
- Ocean View Homes For Sale By Owner
- Dennisville Homes For Sale By Owner
- Wildwood Homes For Sale By Owner
- Rio Grande Homes For Sale By Owner
- Green Creek Homes For Sale By Owner
- Villas Homes For Sale By Owner
- Woodbine Homes For Sale By Owner
- Marmora Homes For Sale By Owner
- Cape May Homes For Sale By Owner
- Tuckahoe Homes For Sale By Owner
- Ocean City Homes For Sale By Owner
- Delmont Homes For Sale By Owner
Homes around $4,595,000










Verify Your Email
Please enter the 6-digit verification code
sent to your email address.
Verify Your Phone Number
Please enter the 6-digit verification code
sent to your mobile phone.