

4387 Chelou Drive
Austell, GA 30106

 3
3
Bed
 2
2
Bath
 1,356
1,356Sqft
 0.28
0.28Acre(Lot)
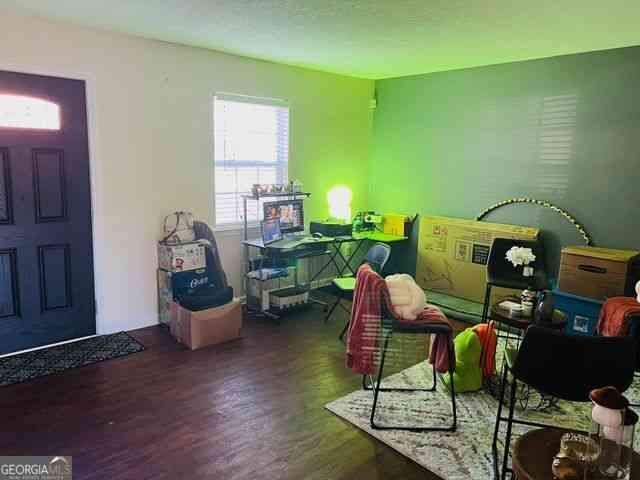
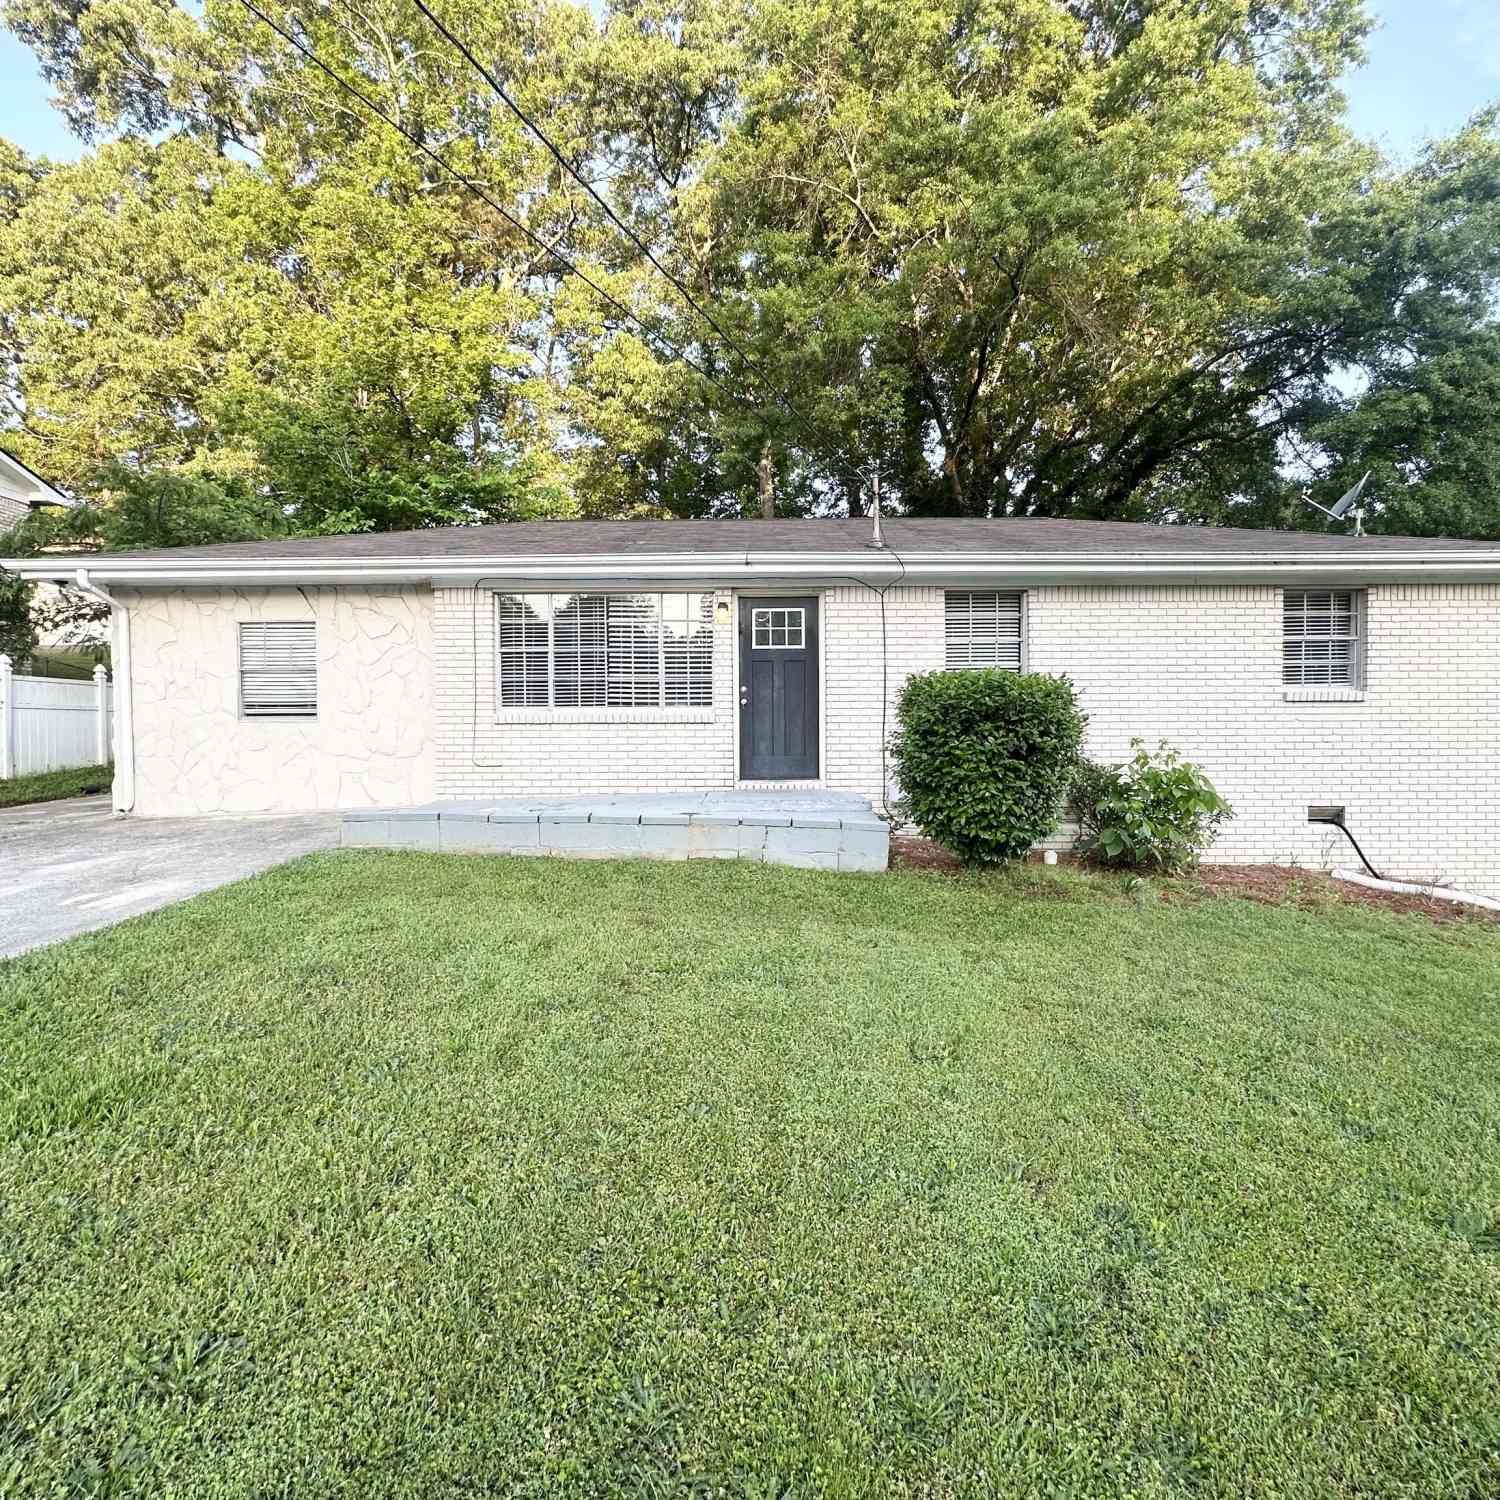
For the first time in decades, this cherished family home is ready to begin its next chapter. Lovingly maintained by the same family for generations, this solid four-sided brick ranch reflects years of pride in ownership and countless memories made within its walls. Move-in ready with beautiful hardwood floors, fresh interior paint, new bedroom carpet, an 8-year-old roof, HVAC replaced in 2023, and a water heater just 6 months old, you can settle in immediately while updating at your own pace. The classic kitchen offers original wood cabinetry full of character, and the vintage details provide the perfect opportunity to create your own style without sacrificing quality. Enjoy quiet mornings on the screened porch overlooking the fenced backyard, complete with an outbuilding for storage or a

 Property Details
 Map
Map
 Map
Map
What's Nearby
Nearby Areas
 Features
-
Bedroom Information
Total Bedrooms: 3 Bedrooms On Upper Level: 0 Bedrooms On Lower Level: 0 Main Bedrooms: 3 Room Type: Laundry,Other Window Features: Double Pane WindowsBathroom Information
Total Baths: 2 Full Baths: 2 Half Baths: 0 Full Baths Main: 2 Baths Full Lower: 0 Baths Full Upper: 0Water/Sewer
Water Source: Public Water BodyName: NONE Sewer: Septic Tank -
Kitchen Information
Kitchen: Country Kitchen Dining Room: Open ConceptInterior Features
Master On Main Level,Other Flooring: Carpet,HardwoodAppliances
Dishwasher,RefrigeratorUtilities
Cable Available,Electricity Available,High Speed Internet,Natural Gas Available,Water Available -
Cooling Features
Central AirEnergy
Electric: 220 VoltsHeating Source
CentralFireplace
Number of Fireplaces: 1
-
Building Information
Built Year: 1961 Roof Type: Composition Basement: Crawl Space Common Walls: No Common Walls Levels: One Property Age: 65 -
Security Features
Carbon Monoxide Detector(s),Security System,Smoke Detector(s) -
Laundry Features
In KitchenPatio And Porch
Deck,Porch,ScreenedFencing
Back Yard,Chain LinkConstruction Materials
BrickProperty Condition
Resale
-
Lot Information
Lot Size (Acr): 0.276 Land Lot: UNITE Lot Size Source: Public Records Lot Features: Corner Lot,Private -
Property Information
Property Type: Residential Property Sub Type: Single Family Residence Structure Type: House Subdivision: Chester Heights City: Austell State: GA Directions: From Cobb Hospital, head south on Austell Rd/GA5. Continue South past the East West Connector intersection for about .8 mile then turn left onto Anderson Mill Rd. Drive a short distance and turn left on Chelou Drive. 4387 will be on your right. Property Status: Active Under Contract
-
Listing Price Information
Original List Price: $315,000
-
Tax Information
Annual Tax: $512 Tax Year: 2025 -
Home Warranty
Home Warranty Paid: No
-
Virtual Tour
Parking Information
Parking: 5 Parking Features: Carport,Detached,Garage,Kitchen Level,Parking Shed -
Homeowners Association Information
Association: No Annual Association Fee: 0 Calculated Total Monthly Association Fees: 0 Association Fee Includes: None Community Features: None
-
School Information
Elementary School: Sanders High School: South Cobb High School Bus: Yes Middle School: Garrett Middle School Bus: Yes Source Neighborhood: Chester Heights
How much is this property worth?
Curious about this home's true market value? Use our free Home Evaluation Tool to instantly get a personalized Comparative Market Analysis (CMA) report. Make smarter, data-driven decisions before you buy.

Nearby Home Value
| Address | Estimate | Bed | Bath | Sq. Ft | Lot Size |
|---|---|---|---|---|---|
| 4131 Hicks Road, Austell, GA, 30106 | $240,000 | 5 | 2 | 1,809 | 1,809 SqFt |
| 4131 Hicks Road, Austell, GA, 30106 | $240,000 | 5 | 2 | 1,809 | 1,809 SqFt |
| 696 Cades Cove Court, Austell, GA, 30106 | $360,000 | 3 | 2 | 1,975 | 1,975 SqFt |
| 696 Cades Cove Court, Austell, GA, 30106 | $360,000 | 3 | 2 | 1,975 | 1,975 SqFt |
| 3790 William Paul Drive, Austell, GA, 30106 | $344,900 | 4 | 3 | 2,717 | 2,717 SqFt |
| 4084 Elsdon Drive, Austell, GA, 30106 | $405,000 | 3 | 2 | 1,848 | 1,848 SqFt |
| 4084 Elsdon Drive, Austell, GA, 30106 | $405,000 | 3 | 3 | 1,848 | 1,848 SqFt |
| 4078 Floyd Road SW, Austell, GA, 30106 | $240,000 | 4 | 2 | 2,208 | 2,208 SqFt |
| 4210 Hasty Lane, Austell, GA, 30106 | $649,900 | 5 | 4 | -- | |
| 3864 Guilderoy Lane, Austell, GA, 30106 | $235,000 | -- | -- | -- |
Similar Homes To 4387 Chelou Drive
Nearby For Sale



The data relating to real estate for sale on this web site comes in part from the Broker Reciprocity Program of Georgia MLS. Real estate listings held by brokerage firms other than Byowner are marked with the Broker Reciprocity logo and detailed information about them includes the name of the listing brokers. Information deemed reliable but not guaranteed. Copyright 2026 Georgia MLS. All rights reserved.
ByOwner last updated this listing 07/21/2026 @ 21:30
More Cities with for Sale by Owner Homes
- Austell Homes For Sale By Owner
- Clarkdale Homes For Sale By Owner
- Lithia Springs Homes For Sale By Owner
- Powder Springs Homes For Sale By Owner
- Mableton Homes For Sale By Owner
- Smyrna Homes For Sale By Owner
- Douglasville Homes For Sale By Owner
- Hiram Homes For Sale By Owner
- Marietta Homes For Sale By Owner
- Sandy Springs Homes For Sale By Owner
- Brookhaven Homes For Sale By Owner
- Kennesaw Homes For Sale By Owner
- Atlanta Homes For Sale By Owner
- Acworth Homes For Sale By Owner
- East Point Homes For Sale By Owner
- College Park Homes For Sale By Owner
- Winston Homes For Sale By Owner
- Dallas Homes For Sale By Owner
- Hapeville Homes For Sale By Owner
- Dunwoody Homes For Sale By Owner
Homes around $315,000







Verify Your Email
Please enter the 6-digit verification code
sent to your email address.