

6619 SW Santa Fe Lake Rd
Augusta, KS 67010

 3
3
Bed
 3
3
Bath
 3,350
3,350Sqft
200,376Sqft(Lot)
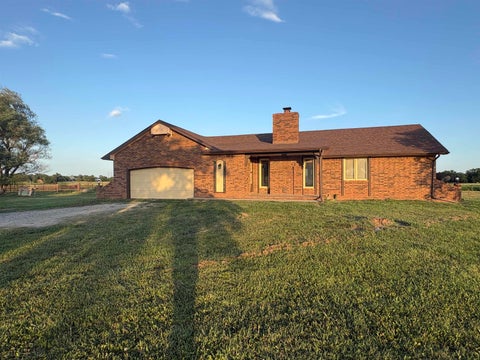
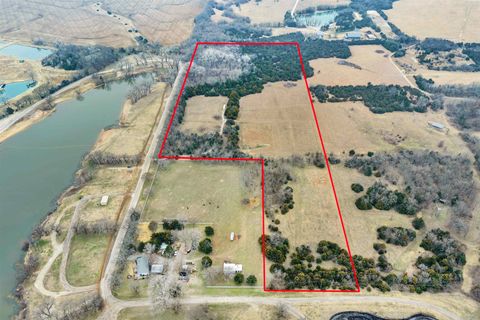
Nestled on 4.6 secluded acres, this private country estate offers an exceptional blend of luxury, privacy, and convenience with easy blacktop access just minutes from Wichita. Completely remodeled with exceptional designer finishes, this stunning home welcomes you with soaring ceilings, abundant natural light, and an open-concept floor plan. The spacious living and dining areas are anchored by a cozy wood-burning stove, creating a warm and inviting gathering place. The thoughtfully designed floorplan flows seamlessly into the impressive gourmet kitchen featuring custom cabinetry, a dual-fuel six-burner WOLF stainless steel range, Sub-Zero refrigeration, and a built-in ice maker. The private primary suite occupies its own level, with vaulted ceilings, a spacious walk-in closet, and a lu

 Property Details
 Map
Map
 Map
Map
What's Nearby
Nearby Areas
 Features
-
Bedroom Information
Total beds: 3Bathroom Information
Total Baths: 3 Full Baths: 3Room Information
Has Basement: Yes Basement: Finished -
Flooring Information
Hardwood -
Roofing Information
Composition -
Interior Features
Vaulted Ceiling(s), Pantry, Walk-In Closet(s) Roof: Composition Appliances: Water Softener, Dishwasher, Disposal, Microwave, Refrigerator, Range, Humidifier Laundry Features: Main Level, Laundry Room, Sink Window Features: Window Coverings, Storm Window(s), Skylight(s) -
Heating & Cooling
Has Heating: Yes Heating: Forced Air, Fireplace(s) Has Cooling: Yes Cooling: Central Air, Electric
-
Building Information
Year Built: 1992 Construction Materials: Frame Patio And Porch Features: Patio, Covered Private Pool: No
-
Lot Information
Main Square Feet: 200376 Lot Size Acres: 4.6Property Information
Subdivision: NONE LISTED ON TAX RECORD Source Property Type: Residential Property SubType: Single Family Residence Levels: One and One Half Property Age: 34
-
Listing Price Information
Listing Price: $550000
-
Tax Information
Parcel Number: 13561-20 Tax Year: 2025 Annual Tax: $9031.8 Tax Legal Desc: S01,T27,R03E, ACRES 4.6, S330 N660 E660 SE1/4 LESS ROW
-
Parking Information
Oversized, Garage Door Opener, RV Access/Parking, DetachedGarage Information
Has Garage: Yes Garage Space: 4
-
School Information
Elementary School: Circle GreenwichJunior High School: CircleSenior High School: Circle -
Utility Information
Propane -
Location Information
Direction: From 21st St N and Andover Rd, east on 21st St (SW 70th St) to Santa Fe Lake Rd. Turn north, or left 1/4 mile. Located on the west side of the road. WaterSource: Private Security Features: Security System, Smoke Detector(s)
How much is this property worth?
Curious about this home's true market value? Use our free Home Evaluation Tool to instantly get a personalized Comparative Market Analysis (CMA) report. Make smarter, data-driven decisions before you buy.

Nearby Home Value
| Address | Estimate | Bed | Bath | Sq. Ft | Lot Size |
|---|---|---|---|---|---|
| 1501-1501 1/2 N Ohio St, Augusta, KS, 67010 | $170,000 | 3 | 2 | 761 | 761 SqFt |
| 4533 SW 100th St, Augusta, KS, 67010 | $175,000 | 2 | 1 | 1,051 | 1,051 SqFt |
| 4457 SW 120th St, Augusta, KS, 67010 | $370,000 | 2 | 2 | 1,287 | 1,287 SqFt |
| 9657 SW Hopkins Switch Rd, Augusta, KS, 67010 | $535,000 | 2 | 2 | 1,400 | 1,400 SqFt |
| 2202 N Foxfire Ct, Augusta, KS, 67010 | $450,000 | 5 | 4 | 3,603 | 3,603 SqFt |
| 1033 E Stafford Ct, Augusta, KS, 67010 | $291,600 | 3 | 2 | 1,313 | 1,313 SqFt |
| 2701 N Mainsgate Dr, Augusta, KS, 67010 | $296,254 | 3 | 2 | 1,248 | 1,248 SqFt |
| 50 Arnold Dr, Augusta, KS, 67010 | $250,000 | 3 | 2 | 1,754 | 1,754 SqFt |
| 601 Stone Lake Circle, Augusta, KS, 67010 | $419,000 | 4 | 4 | 2,781 | 2,781 SqFt |
| 14 Woodland Dr, Augusta, KS, 67010 | $225,000 | 4 | 2 | 2,280 | 2,280 SqFt |
Similar Homes To 6619 SW Santa Fe Lake Rd
Nearby For Sale


The data relating to real estate for sale on this website comes in part from the Internet Data exchange (IDX) program of the South Central Kansas MLS. IDX information is provided exclusively for consumers' personal, non-commercial use and may not be used for any purpose other than to identify prospective properties consumers may be interested in purchasing. Real estate listings held by brokerage firms other than ByOwner, are indicated by detailed information about them such as the name of the listing firms. Information deemed reliable but not guaranteed. Copyright © 2026 South Central Kansas MLS. All Rights Reserved.
ByOwner last updated this listing 07/21/2026 @ 19:19
More Cities with for Sale by Owner Homes
- Augusta Homes For Sale By Owner
- Towanda Homes For Sale By Owner
- Andover Homes For Sale By Owner
- Benton Homes For Sale By Owner
- Leon Homes For Sale By Owner
- El Dorado Homes For Sale By Owner
- Rose Hill Homes For Sale By Owner
- Douglass Homes For Sale By Owner
- Eastborough Homes For Sale By Owner
- Derby Homes For Sale By Owner
- Kechi Homes For Sale By Owner
- Wichita Homes For Sale By Owner
- Mulvane Homes For Sale By Owner
- Whitewater Homes For Sale By Owner
- Park City Homes For Sale By Owner
- Haysville Homes For Sale By Owner
- Valley Center Homes For Sale By Owner
- Udall Homes For Sale By Owner
- Peck Homes For Sale By Owner
- Belle Plaine Homes For Sale By Owner
Homes around $550,000









Verify Your Email
Please enter the 6-digit verification code
sent to your email address.