
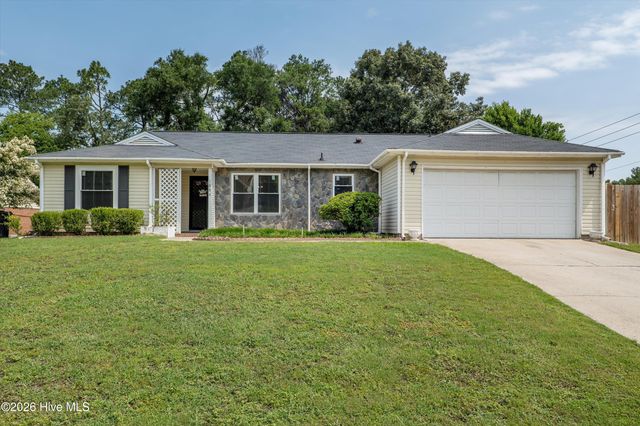
1864 S Barton Drive
Augusta, GA 30906

 3
3
Bed
 2
2
Bath
 1,748
1,748Sqft
 0.32
0.32Acre(Lot)
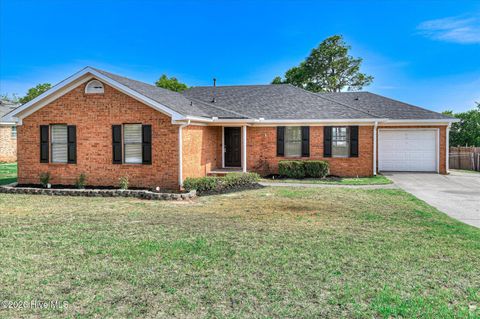
Welcome to this beautifully maintained 3-bedroom, 2-bath ranch home with a 2-car garage! A charming covered front porch welcomes you into a bright and spacious interior featuring hardwood floors throughout, soaring vaulted ceilings, skylights, and a cozy wood-burning stone fireplace that serves as the centerpiece of the family room. A separate dining room provides the perfect space for family meals and entertaining. The spacious kitchen features granite countertops, stainless steel appliances, and abundant cabinet space, making it ideal for both everyday living and hosting guests. The desirable split-bedroom floor plan offers privacy, with all bedrooms featuring walk-in closets. The home has been freshly painted and boasts brand-new windows throughout, providing energy efficiency and ple

 Property Details
 Map
Map
 Map
Map
What's Nearby
Nearby Areas
 Features
-
Bedroom Information
Total beds: 3Bathroom Information
Total Baths: 2 Full Baths: 2Room Information
Rooms Total: 6 Basement: None -
Flooring Information
Vinyl, Hardwood -
Roofing Information
Composition -
Interior Features
Master Downstairs, Walk-In Closet(s), Ceiling Fan(s), Eat-in Kitchen Roof: Composition Appliances: Electric Oven, Refrigerator, Disposal, Dishwasher, Electric Range, Gas Water Heater Laundry Features: Washer Hookup, Laundry Room Window Features: Skylight(s), Window Coverings -
Heating & Cooling
Has Heating: Yes Heating: Heat Pump, Fireplace(s), Forced Air, Natural Gas Has Cooling: Yes Cooling: Central Air, Ceiling Fan(s), Heat Pump
-
Building Information
Year Built: 1991 Building Area Total: 1748 Construction Materials: Stone, Vinyl Siding, Frame Patio And Porch Features: Covered, Rear Porch Private Pool: No View: See Remarks -
Exterior Features
Exterior Features: Garden
-
Lot Information
Lot Dimensions: 106X141X88X126 Main Square Feet: 0.32 Acres Lot Size Acres: 0.32 Lot Size Square Feet: 13939 Lot Description: Landscaped, Sprinklers In FrontProperty Information
Subdivision: North View Source Property Type: Residential Property SubType: Single Family Residence Levels: One Property Age: 35
-
Listing Price Information
Listing Price: $227000 Cash, Conventional, FHA, VA Loan
-
Tax Information
Parcel Number: 1450137000 Tax Year: 2025 Annual Tax: $2104.5
-
Parking Information
Parking Total: 2 Garage Door Opener, Garage, StorageGarage Information
Has Garage: Yes Has Attached Garage: Yes Garage Space: 2 Pets Allowed: Dogs OK, Cats OK, YesHomeowners Association InformationAssociation Amenities: Other
-
School Information
Elementary School: GracewoodJunior High School: Pine Hill MiddleSenior High School: Crosscreek -
Utility Information
Cable Available, Sewer Available, Water Available -
Location Information
Direction: Mike Padgett Hwy towards Waynesboro, North view Subdivision is on the right. make right on to S Barton Dr. The house is the first one on the right. WaterSource: Public Security Features: Smoke Detector(s)
How much is this property worth?
Curious about this home's true market value? Use our free Home Evaluation Tool to instantly get a personalized Comparative Market Analysis (CMA) report. Make smarter, data-driven decisions before you buy.

Nearby Home Value
| Address | Estimate | Bed | Bath | Sq. Ft | Lot Size |
|---|---|---|---|---|---|
| Mike Padgett Highway, Augusta, GA, 30906 | $1,500,000 | 5 | 4 | 4,480 | 4,480 SqFt |
| 783 Done Roven Road, Augusta, GA, 30906 | $140,000 | 3 | 2 | 1,344 | 1,344 SqFt |
| 885 Bennock Mill Road, Augusta, GA, 30906 | $159,000 | 4 | 2 | 1,352 | 1,352 SqFt |
| 914 Bennock Mill Road #A, Augusta, GA, 30906 | $140,000 | 3 | 2 | 1,568 | 1,568 SqFt |
| 1046 Horseshoe Road, Augusta, GA, 30906 | $194,000 | 3 | 2 | 1,218 | 1,218 SqFt |
| 1062 Alden Drive, Augusta, GA, 30906 | $184,900 | 3 | 2 | 1,512 | 1,512 SqFt |
| 4756 Mike Padgett Highway, Augusta, GA, 30906 | $1,200,000 | 5 | 4 | 5,400 | 5,400 SqFt |
| 5041 Mike Padgett Highway, Augusta, GA, 30906 | $249,000 | 3 | 2 | 1,485 | 1,485 SqFt |
| 1001 Alden Drive, Augusta, GA, 30906 | $219,900 | 4 | 2 | 2,072 | 2,072 SqFt |
| 4546 Mike Padgett Hwy H.., Augusta, GA, 30906 | $109,900 | 5 | 2 | 1,782 | 1,782 SqFt |
Similar Homes To 1864 S Barton Drive
Nearby For Sale

The data relating to real estate on this website comes in part from the Internet Data Exchange program of Hive MLS. All information is deemed reliable but not guaranteed and should be independently verified. All properties are subject to prior sale, change, or withdrawal. Neither listing broker(s) nor ByOwner shall be responsible for any typographical errors, misinformation, or misprints, and shall be held totally harmless from any damages arising from reliance upon these data. Copyright ©2026 Hive MLS LLC. All Rights Reserved.
ByOwner last updated this listing 08/26/2026 @ 02:14
More Cities with for Sale by Owner Homes
- Augusta Homes For Sale By Owner
- North Augusta Homes For Sale By Owner
- Beech Island Homes For Sale By Owner
- Martinez Homes For Sale By Owner
- Gloverville Homes For Sale By Owner
- Warrenville Homes For Sale By Owner
- Hephzibah Homes For Sale By Owner
- Evans Homes For Sale By Owner
- Graniteville Homes For Sale By Owner
- Blythe Homes For Sale By Owner
- Jackson Homes For Sale By Owner
- Grovetown Homes For Sale By Owner
- Clarks Hill Homes For Sale By Owner
- New Ellenton Homes For Sale By Owner
- Aiken Homes For Sale By Owner
- Trenton Homes For Sale By Owner
- Harlem Homes For Sale By Owner
- Appling Homes For Sale By Owner
- Modoc Homes For Sale By Owner
- Edgefield Homes For Sale By Owner
Homes around $227,000











Verify Your Email
Please enter the 6-digit verification code
sent to your email address.