
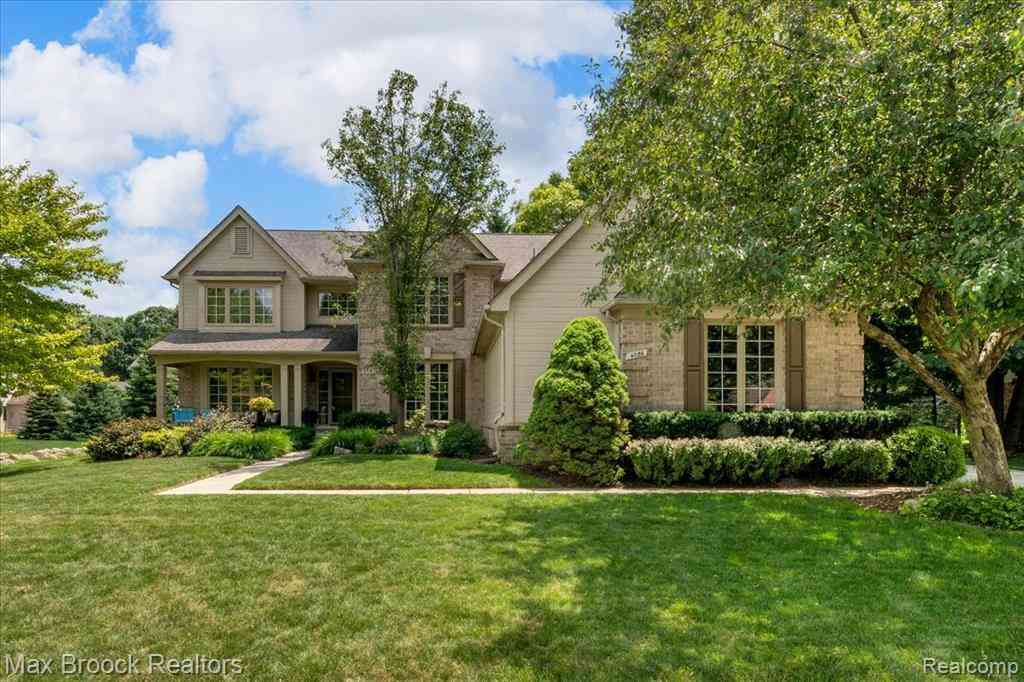
4086 Arcadia Drive
Auburn Hills, Michigan 48326

 4
4
Bed
 2.5
2.5
Bath
 2,900
2,900Sqft
 0.27
0.27Acre(Lot)
Beautiful colonial nestled in the highly sought-after Hawthorn Forest subdivision of Auburn Hills, located in the award-winning Rochester Community Schools district (Adams HS, Van Hoosen MS & Musson Elem). Ideally situated in the northwest corner of Rochester Hills on a quiet cul-de-sac, this exceptional home offers 2,900 sq ft, 4 BRs, 2.1 BAs & a side-entry 3-car attached garage. Set on a private lot, enjoy outstanding curb appeal w/an inviting oversized front porch, lush landscaping, mature perennials & a spacious brick paver patio offering exceptional privacy. The open floor plan is designed for everyday living & entertaining, featuring a chef's kitchen w/granite countertops, custom cabinetry, SS appliances, abundant pantry space & an oversized breakfast nook w/bay doorwall opening to t

 Property Details
 Map
Map
 Map
Map
 Features
-
Bedroom Information
Total Bedrooms: 4Bathroom Information
Total Baths: 2.5 Full Baths: 2 Half Baths: 1 -
Room Information
Total Rooms: 14 Porches: Porch - Covered,Patio,Porch,Patio - Covered,CoveredInterior Features
Cable Available,Entrance Foyer,Jetted Tub Roof: Asphalt Basement Description: Partially Finished Fireplace: Yes Appliances: Dishwasher,Disposal,Free-Standing Gas Range,Microwave -
Heating & Cooling
Cooling: Ceiling Fan(s),Central Air Heating: Forced Air Heating Fuel: Natural GasFireplace
Great RoomWater Heater
Natural Gas
-
Building Information
Year Built: 1995 Building Stories: 2 Story Fireplace: Great Room Roof: Asphalt Foundation/Basement: Basement Architecture: Colonial -
Exterior Features
Chimney Cap(s),Lighting Construction: Brick,Wood -
Utility Features
Sewer: Sewer (Sewer-Sanitary) -
Water
Public (Municipal) Water Heat: Natural Gas
-
Lot Information
Lot Size: 0.27 Lot Dimensions: 88X111x123x132 Lot Features: Irregular,Sprinkler(s),Wooded Frontage Feet: 88 -
Property Information
SQ ft: 2900 Subdivision: Hawthorn Forest Financing: Cash,Conventional
-
Listing Price Information
Original List Price: $650,000 -
Listing Information
Possession: At Close Legal Description: T3N, R10E, SEC 1 HAWTHORN FOREST LOT 54 3-31-93 FR 226-002
-
Tax Information
Annual Tax: $7,721 Parcel Number: 1401277009Terms/Deposits/Fees
Assoc Fee Freq: $Annually -
Possession
At Close -
Legal Information
Legal Description: Section: T3N, R10E, SEC 1 HAWTHORN FOREST LOT 54 3-31-93 FR 226-002
-
Virtual Tour
Parking Information
Has Garage: Yes Garage Size: 3 Car Garage: 21x28 Garage Description: Side Entrance,Direct Access,Electricity,Door Opener,Attached -
Multi-Unit Information
Road Frontage: Paved
-
School Information
School District: Rochester -
Fire Place Information
Fire Place: Yes Fire Place Location: Great Room Fire Place Type: Gas -
Utility Information
Water: Public (Municipal) Sewer: Sewer (Sewer-Sanitary)
How much is this property worth?
Curious about this home's true market value? Use our free Home Evaluation Tool to instantly get a personalized Comparative Market Analysis (CMA) report. Make smarter, data-driven decisions before you buy.

Nearby Home Value
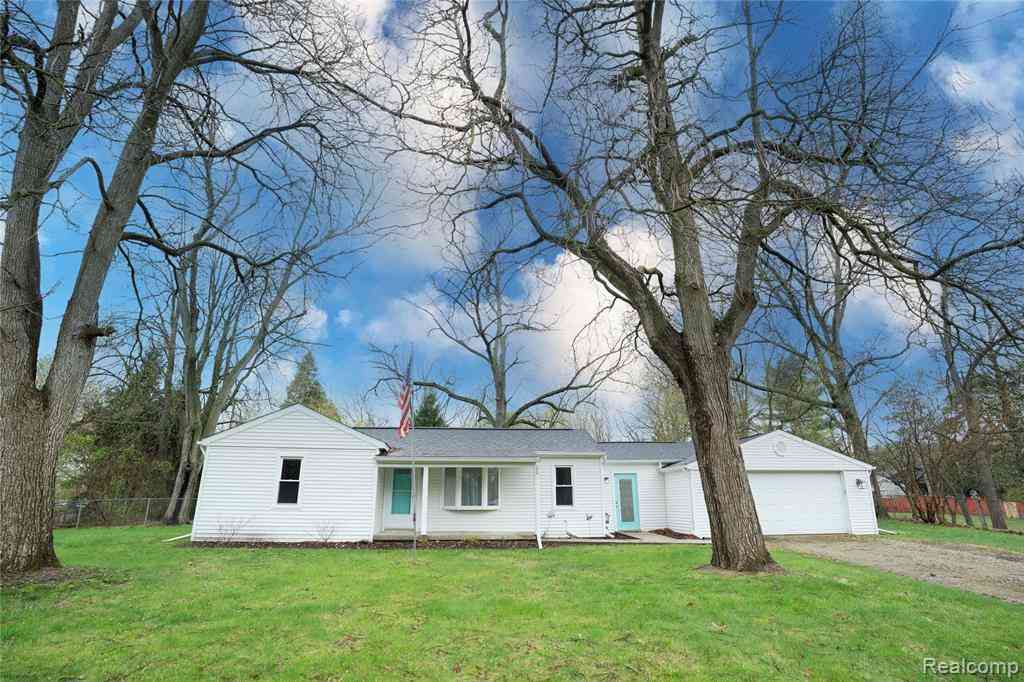
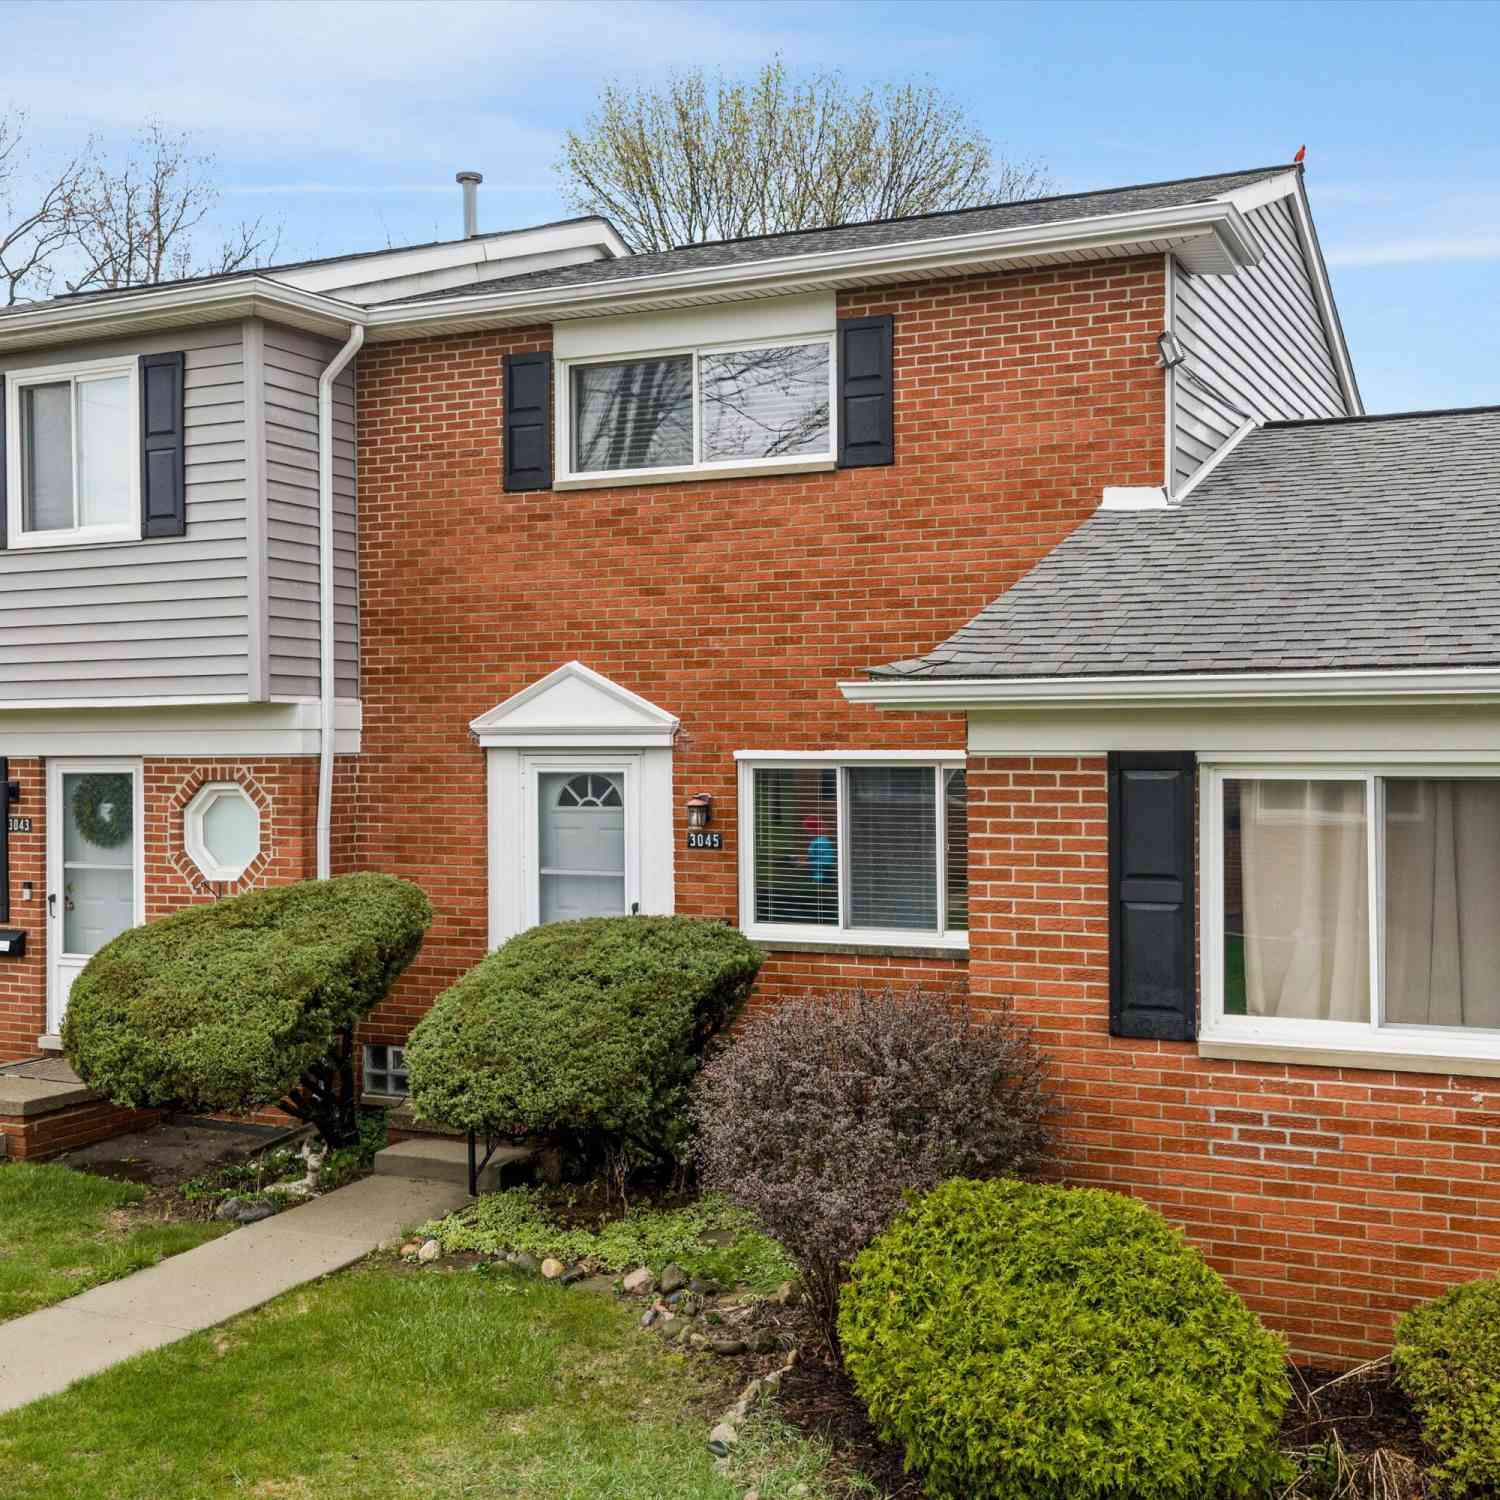
| Address | Estimate | Bed | Bath | Sq. Ft | Lot Size |
|---|---|---|---|---|---|
| 4030 Manitoba Street , Auburn Hills, MI, 48326 | $221,800 | 2 | 1 | 858 | 858 SqFt |
| 899 Hathaway Dr Drive , Auburn Hills, MI, 48326 | $434,800 | 3 | 2.5 | 2,146 | 2,146 SqFt |
| 875 S Grey Road , Auburn Hills, MI, 48326 | $199,900 | 4 | 1 | 1,550 | 1,550 SqFt |
| 620 S Briarvale Drive , Auburn Hills, MI, 48326 | $299,950 | 2 | 1.5 | 1,068 | 1,068 SqFt |
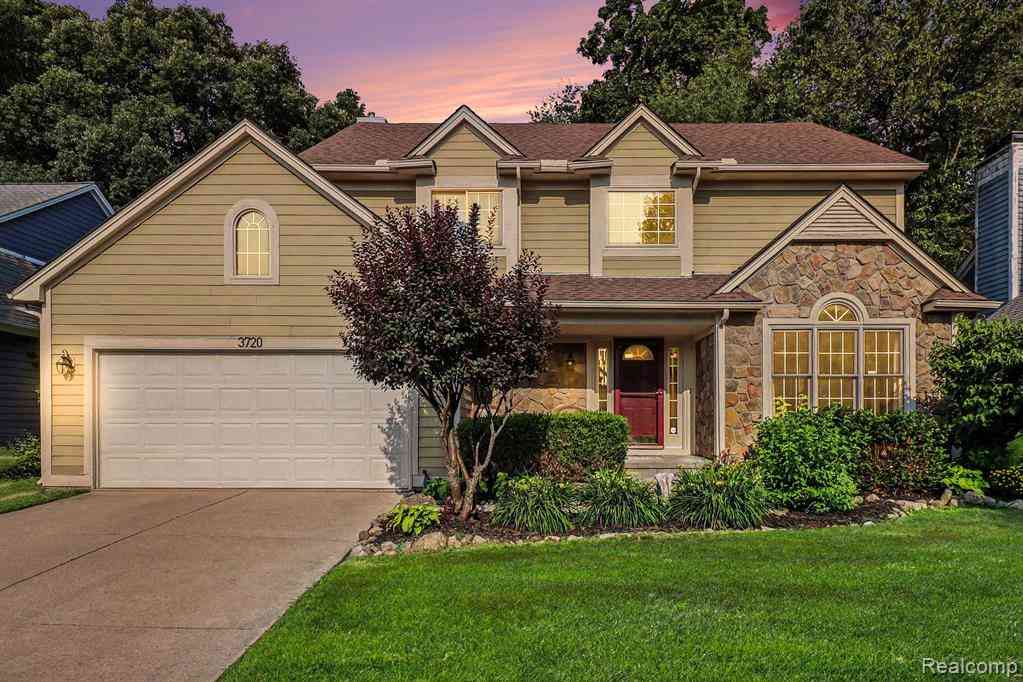
| 3720 Eaton Gate Lane , Auburn Hills, MI, 48326 | $449,900 | 4 | 2.5 | 2,288 | 2,288 SqFt |
| 3875 Andover Avenue , Auburn Hills, MI, 48326 | $500,000 | 4 | 3.5 | 2,618 | 2,618 SqFt |
| 3443 Nichols Road , Auburn Hills, MI, 48326 | $523,000 | 4 | 4 | 1,507 | 1,507 SqFt |
| 3440 N Squirrel Road , Auburn Hills, MI, 48326 | $850,000 | 3 | 2 | 2,182 | 2,182 SqFt |
| 351 Squirrel #114, Auburn Hills, MI, 48326 | $35,000 | 3 | 2 | 1,425 | 1,425 SqFt |
| 351 North Squirrel Rd .., Auburn Hills, MI, 48326 | $72,000 | 3 | 2 | 1,500 | 1,500 SqFt |
Similar Homes To 4086 Arcadia Drive
Nearby For Sale

Disclosure: The accuracy of all information, regardless of source, is not guaranteed or warranted. All information should be independently verified. Any use of search facilities of data on the site, other than by a consumer looking to purchase real estate, is prohibited. IDX provided courtesy of Realcomp II Ltd., via ByOwner.com and REALCOMP, Copyright 2026 Realcomp II Ltd. Shareholders. REALTOR (R) licensed in the state of Michigan. The listing broker’s offer of compensation is made only to participants of the MLS where the listing is filed and to participants of any data share partner MLS.
ByOwner last updated this listing 07/23/2026 @ 07:25
More Cities with for Sale by Owner Homes
- Auburn Hills Homes For Sale By Owner
- Orion Homes For Sale By Owner
- Pontiac Homes For Sale By Owner
- Rochester Homes For Sale By Owner
- Lake Orion Homes For Sale By Owner
- Keego Harbor Homes For Sale By Owner
- Oakland Homes For Sale By Owner
- Troy Homes For Sale By Owner
- Waterford Homes For Sale By Owner
- Orchard Lake Homes For Sale By Owner
- Birmingham Homes For Sale By Owner
- Bloomfield Hills Homes For Sale By Owner
- Shelby Twp Homes For Sale By Owner
- Clarkston Homes For Sale By Owner
- Franklin Homes For Sale By Owner
- Beverly Hills Homes For Sale By Owner
- Clawson Homes For Sale By Owner
- Bingham Farms Homes For Sale By Owner
- West Bloomfield Homes For Sale By Owner
- Oxford Homes For Sale By Owner
Homes around $650,000



Verify Your Email
Please enter the 6-digit verification code
sent to your email address.