
5116 Clotho Road
Aubrey, Texas 75009

 4
4
Bed
 3
3
Bath
 2,614
2,614Sqft
 0.13
0.13Acre(Lot)
MLS# 21362026 - Built by William Ryan Homes - Ready Now! ~ Extremely energy efficient, with a 2x6 exterior framework and open cell insulation, the Lakeway plan welcomes you home with a 16 ft entry and 8 ft doors throughout. The spacious 1 and half story plan offers 4 bedrooms, 3 full size bathrooms, and a flex space. This home will allow everyone to have their own space with two bedrooms and bathroom off the foyer in the front of the home and the owner's suite nestled in the back. Upstairs you will find a game room, bathroom and oversized 4th bedroom with a walk in closet. The home provides a beautiful gourmet kitchen with a 36 5 burner gas cooktop, GE Profile microwave, beautiful stacked cabinets and butler's pantry. The dining area overlooks your great room with 12 ft ceiling and g

 Property Details
 Map
Map
 Map
Map
What's Nearby
Nearby Areas
 Features
-
Bedroom Information
Total Bedrooms: 4Bathroom Information
Total Baths: 3 Full Baths: 3 Half Baths: 0 -
Interior Features
Decorative Lighting,Open Floorplan,Walk-In Closet(s)Appliances
Dishwasher,DisposalUtilities
City Sewer,City Water -
Cooling Features
Central Air,ENERGY STAR Qualified Equipment,ZonedEnergy
Green Energy: 12 inch+ Attic Insulation,Appliances,Construction,HVAC,Insulation,LightingHeating Source
ENERGY STAR Qualified Equipment,ENERGY STAR/ACCA RSI Qualified Installation,Fireplace(s),Natural Gas,ZonedFireplace
Number of Fireplaces: 1 Fireplace Features: Living Room
-
Building Information
Built Year: 2026 Construction: Brick Roof Type: Composition -
Exterior Features
Covered Patio/Porch,Rain Gutters,LightingFoundation
SlabSecurity Features
Carbon Monoxide Detector(s) -
Patio And Porch
CoveredFencing
Back Yard,Fenced,Gate,WoodConstruction Materials
Brick
-
Lot Information
Lot Size (Acr): 0.1320 Lot Size Units: Acres Lot Size Square Feet: 5,750 -
Property Information
SQ ft (Living Area): 2,614 Property Type: Residential Property Sub Type: Single Family Residence Architectural Style: Tudor Subdivision: Lily Creek City: Aubrey State: Texas Directions: If going westg on Parvin St, TURN LEFT on to Waltari St, follow road to model home on the right 5320 Lily Creek Dr Property Status: Active Levels: Two Property Age: 0 Year Built Details: New Construction - Complete
-
Listing Price Information
Original List Price: $572,132 List Price Tot SqFt: $219 -
Listing Information
Possession: Closing/Funding
-
Tax Information
Parcel Number: 5116 Clotho Rd Tax Block: C Tax Lot: 137
-
Parking Information
Has Garage Garage Space: 2 Carport Spaces: 0 Parking Features: Garage Faces Front -
Homeowners Association Information
Included Fees: Full Use of Facilities,Maintenance Structure HOA Type: Mandatory HOA: $660.00 HOA Frequency: Annually
-
School Information
Elementary School: Dan Christie Middle School: Moseley High School: Richland School District: Prosper ISD -
Utility Information
Utilities: City Sewer,City Water Green Energy Efficient: 12 inch+ Attic Insulation,Appliances,Construction,HVAC,Insulation,Lighting
How much is this property worth?
Curious about this home's true market value? Use our free Home Evaluation Tool to instantly get a personalized Comparative Market Analysis (CMA) report. Make smarter, data-driven decisions before you buy.

Nearby Home Value
| Address | Estimate | Bed | Bath | Sq. Ft | Lot Size |
|---|---|---|---|---|---|
| 5313 Archeron Avenue, Aubrey, TX, 75009 | $629,990 | 5 | 4 | 3,100 | 3,100 SqFt |
| 5412 Archeron Avenue, Aubrey, TX, 75009 | $599,990 | 4 | 4 | 3,100 | 3,100 SqFt |
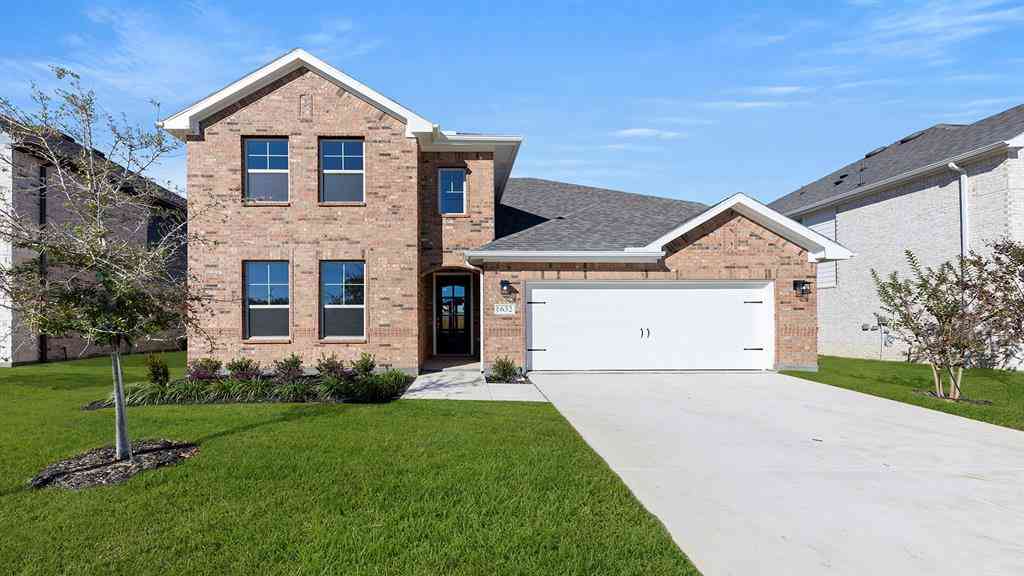
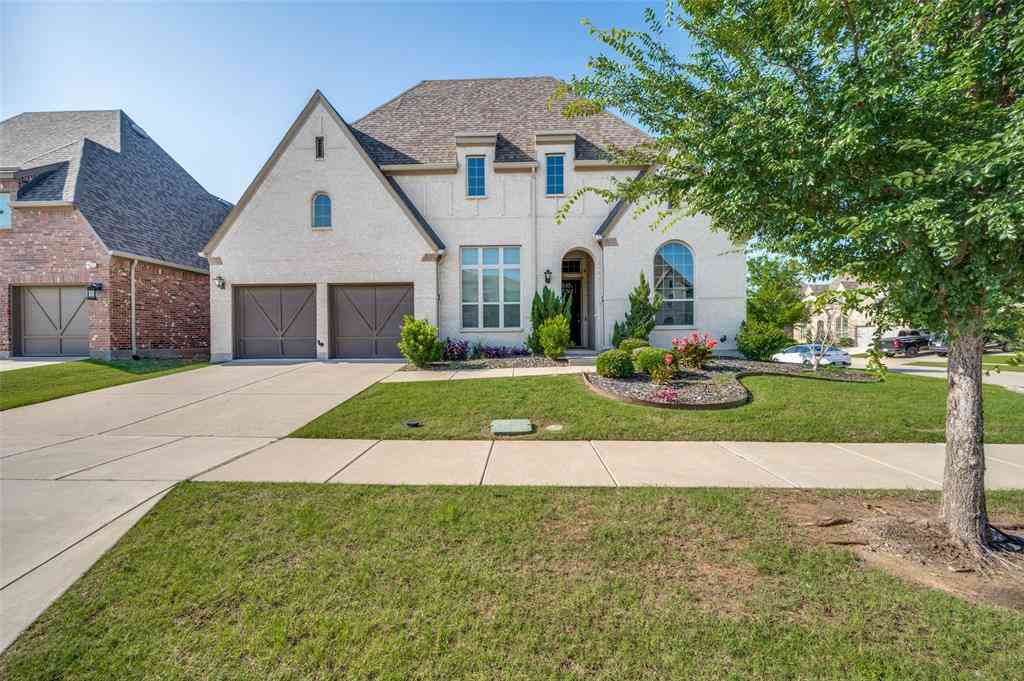
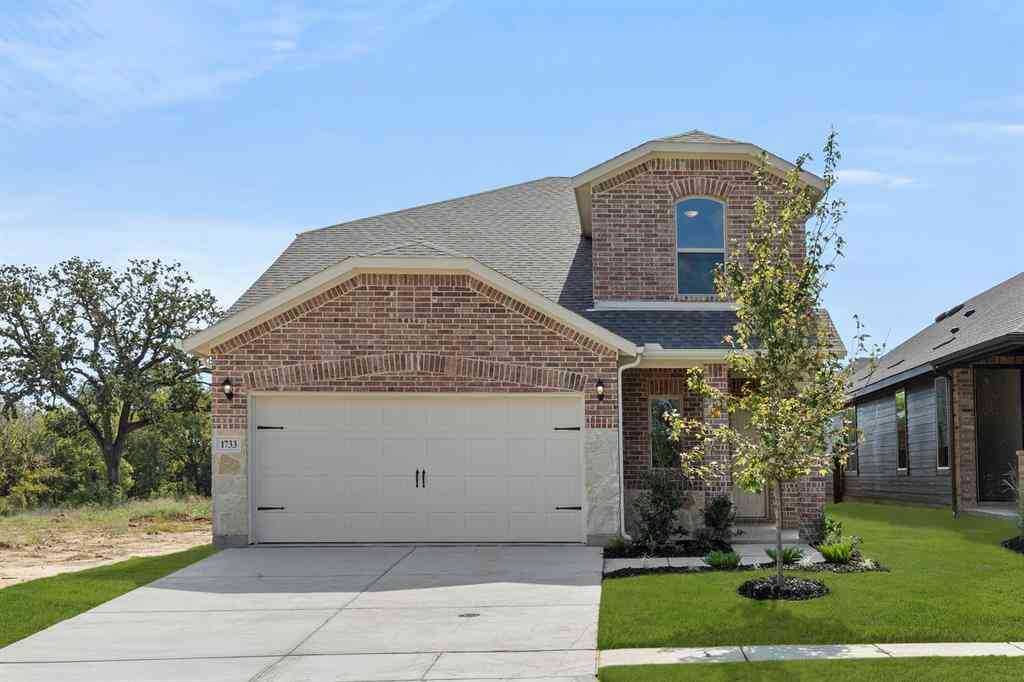
Similar Homes To 5116 Clotho Road
Nearby For Sale



Disclosure: Listing information provided in part by the North Texas Real Estate Information Systems, Inc, for personal, non-commercial use by viewers of this site and may not be reproduced or redistributed. All information is deemed reliable but not guaranteed. Copyright © NTREIS 2026. All rights reserved
ByOwner last updated this listing 08/23/2026 @ 23:53
More Cities with for Sale by Owner Homes
- Aubrey Homes For Sale By Owner
- Krugerville Homes For Sale By Owner
- Providence Village Homes For Sale By Owner
- Savannah Homes For Sale By Owner
- Pilot Point Homes For Sale By Owner
- Corinth Homes For Sale By Owner
- Oak Point Homes For Sale By Owner
- Little Elm Homes For Sale By Owner
- Shady Shores Homes For Sale By Owner
- Denton Homes For Sale By Owner
- Lakewood Village Homes For Sale By Owner
- Prosper Homes For Sale By Owner
- Lake Dallas Homes For Sale By Owner
- Sanger Homes For Sale By Owner
- Hickory Creek Homes For Sale By Owner
- Frisco Homes For Sale By Owner
- Celina Homes For Sale By Owner
- Tioga Homes For Sale By Owner
- Highland Village Homes For Sale By Owner
- Valley View Homes For Sale By Owner



Verify Your Email
Please enter the 6-digit verification code
sent to your email address.