

11400 Alpine Springs Drive
Aubrey, Texas 76227

 4
4
Bed
 3
3
Bath
 2,217
2,217Sqft
 0.25
0.25Acre(Lot)
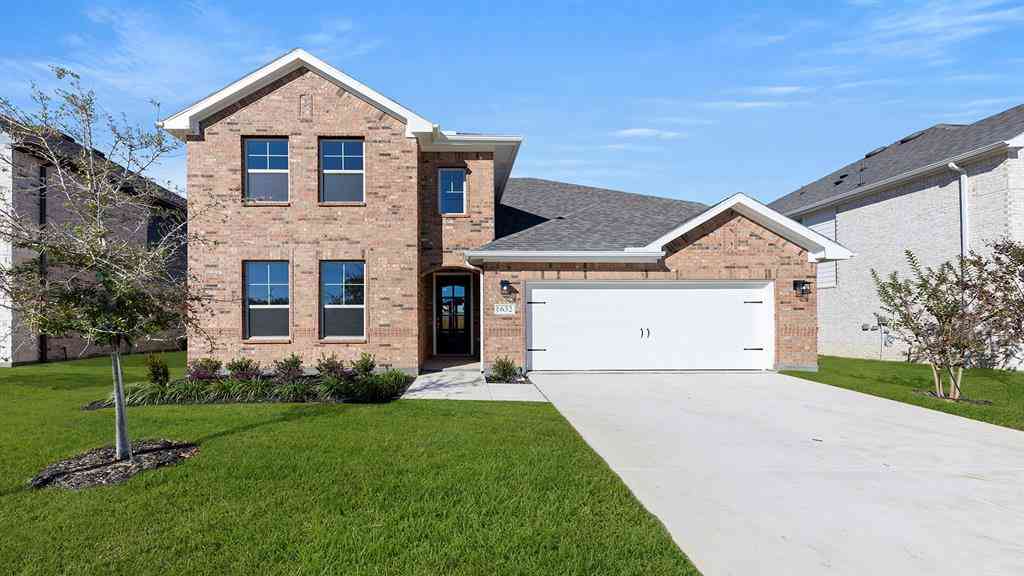
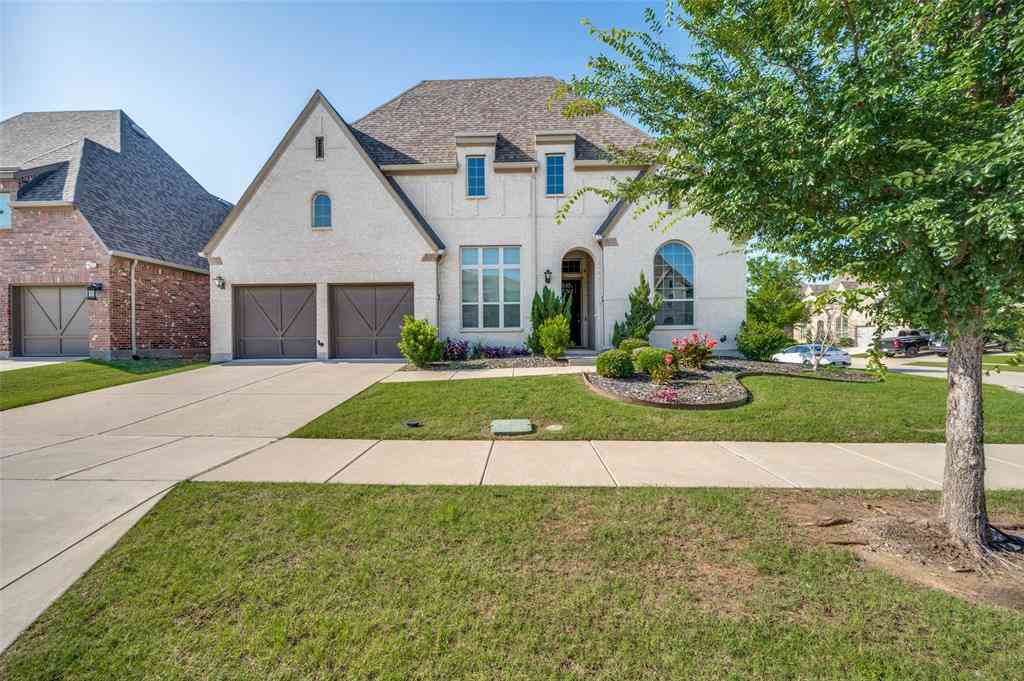
This pristine, turnkey single-story home offers outstanding curb appeal and access to wonderful community amenities. The light-filled, thoughtfully designed floor plan features an open-concept living room, dining area, and kitchen, creating the perfect space for everyday living and effortless entertaining. Luxury vinyl plank flooring extends throughout the main living areas, adding both style and durability. The chef's kitchen is equipped with stainless steel appliances, a large center island, pantry, and beautiful quartz countertops. Privately situated apart from the secondary bedrooms, the spacious primary suite features an ensuite bath with dual sinks, a walk-in shower, and a generous walk-in closet. A versatile flex room offers a great option for a home office, sitting room, play

 Property Details
 Map
Map
 Map
Map
What's Nearby
Nearby Areas
 Features
-
Bedroom Information
Total Bedrooms: 4 Window Features: Bay Window(s),Window CoveringsBathroom Information
Total Baths: 3 Full Baths: 3 Half Baths: 0 -
Interior Features
Open FloorplanAppliances
Dishwasher,Disposal,Electric Cooktop,Electric Oven,Electric Water Heater,Microwave,Vented Exhaust FanUtilities
Co-op Electric,Community Mailbox -
Cooling Features
Central AirHeating Source
CentralFireplace
Number of Fireplaces: 0
-
Building Information
Built Year: 2020 Construction: Brick -
Foundation
SlabSecurity Features
Fire Alarm,Smoke Detector(s) -
Construction Materials
Brick
-
Lot Information
Lot Size (Acr): 0.2540 Lot Size Units: Acres Lot Size Square Feet: 11,064 -
Property Information
SQ ft (Living Area): 2,217 Property Type: Residential Property Sub Type: Single Family Residence Architectural Style: Traditional Subdivision: Aspen Mdws Ph 1 City: Aubrey State: Texas Directions: From US-380 and University Dr. Head north onto FM2931-Main St. Turn right onto Woody Crk Trl. Turn right onto Riverside Dr. Riverside Dr turns left and becomes Alpine Springs Dr. House will be on the right. Property Status: Active Exclusions: See agent for any exclusions. Levels: One Property Age: 6 Year Built Details: Preowned
-
Listing Price Information
Original List Price: $350,000 List Price Tot SqFt: $158 -
Listing Information
Possession: Closing/Funding
-
Tax Information
Parcel Number: R960089 Tax Block: A Tax Legal Description: ASPEN MEADOWS PHASE I BLK A LOT 18 Tax Lot: 18 Unexempt Taxes: $10,023
-
Parking Information
Has Garage Garage Space: 2 Carport Spaces: 0 Parking Features: Garage Door Opener,Garage Faces Front -
Homeowners Association Information
Included Fees: Full Use of Facilities,Maintenance Grounds,Management Fees HOA Type: Mandatory HOA: $885.00 HOA Frequency: Annually
-
School Information
Elementary School: Jackie Fuller Middle School: Evalois Owens High School: Aubrey School District: Aubrey ISD -
Utility Information
Utilities: Co-op Electric,Community Mailbox
How much is this property worth?
Curious about this home's true market value? Use our free Home Evaluation Tool to instantly get a personalized Comparative Market Analysis (CMA) report. Make smarter, data-driven decisions before you buy.

Nearby Home Value
| Address | Estimate | Bed | Bath | Sq. Ft | Lot Size |
|---|---|---|---|---|---|
| 8713 Kentucky Derby Str.., Aubrey, TX, 76227 | $399,990 | 4 | 3 | 2,098 | 2,098 SqFt |
| 5001 Nesta, Aubrey, TX, 76227 | $676,336 | 4 | 4 | 3,309 | 3,309 SqFt |
| 5400 Magallon Lane, Aubrey, TX, 76227 | $594,990 | 4 | 4 | 3,447 | 3,447 SqFt |
| 5337 Hybern Avenue, Aubrey, TX, 76227 | $579,990 | 5 | 4 | 3,192 | 3,192 SqFt |
| 5425 Varian Drive, Aubrey, TX, 76227 | $499,990 | 4 | 3 | 2,196 | 2,196 SqFt |
| 5020 Lily Creek Drive, Aubrey, TX, 76227 | $544,990 | 4 | 3 | 3,043 | 3,043 SqFt |
| 5416 Sundareson, Aubrey, TX, 76227 | $500,608 | 4 | 3 | 2,196 | 2,196 SqFt |
| 5005 Lily Creek Drive, Aubrey, TX, 76227 | $569,990 | 4 | 4 | 3,192 | 3,192 SqFt |
| 5209 Lily Creek Drive, Aubrey, TX, 76227 | $599,990 | 4 | 4 | 3,447 | 3,447 SqFt |
| 4718 Firewheel Court, Aubrey, TX, 76227 | $320,000 | 3 | 2 | 1,599 | 1,599 SqFt |
Similar Homes To 11400 Alpine Springs Drive
Nearby For Sale




Disclosure: Listing information provided in part by the North Texas Real Estate Information Systems, Inc, for personal, non-commercial use by viewers of this site and may not be reproduced or redistributed. All information is deemed reliable but not guaranteed. Copyright © NTREIS 2026. All rights reserved
ByOwner last updated this listing 07/22/2026 @ 01:02
More Cities with for Sale by Owner Homes
- Aubrey Homes For Sale By Owner
- Krugerville Homes For Sale By Owner
- Providence Village Homes For Sale By Owner
- Savannah Homes For Sale By Owner
- Pilot Point Homes For Sale By Owner
- Corinth Homes For Sale By Owner
- Little Elm Homes For Sale By Owner
- Oak Point Homes For Sale By Owner
- Shady Shores Homes For Sale By Owner
- Denton Homes For Sale By Owner
- Lakewood Village Homes For Sale By Owner
- Prosper Homes For Sale By Owner
- Lake Dallas Homes For Sale By Owner
- Sanger Homes For Sale By Owner
- Hickory Creek Homes For Sale By Owner
- Frisco Homes For Sale By Owner
- Celina Homes For Sale By Owner
- Tioga Homes For Sale By Owner
- Highland Village Homes For Sale By Owner
- Valley View Homes For Sale By Owner
Homes around $350,000



Verify Your Email
Please enter the 6-digit verification code
sent to your email address.